Log in Sign up
Back to search Home Countries Canada Calgary 17 Auburn Meadows Link SE|Calgary, Alberta T3M2E6
$560,000

17 Auburn Meadows Link SE|Calgary, Alberta T3M2E6

17 Auburn Meadows Link SE|Calgary, Alberta T3M2E6
3 beds 3 baths Single Family

About this home

MLS Number: A2271183

Property Details: • Type: Single Family • Ownership Type: Freehold • Bedrooms: 3 • Bathrooms: 3 • Building Type: Duplex • Building Size: N/A sqft • Building Storeys: N/A • Building Amenities: N/A • Floor Area: N/A • Land Size: N/A • Land Frontage: N/A • Parking Type: Detached Garage (2) • Parking Spaces: N/A

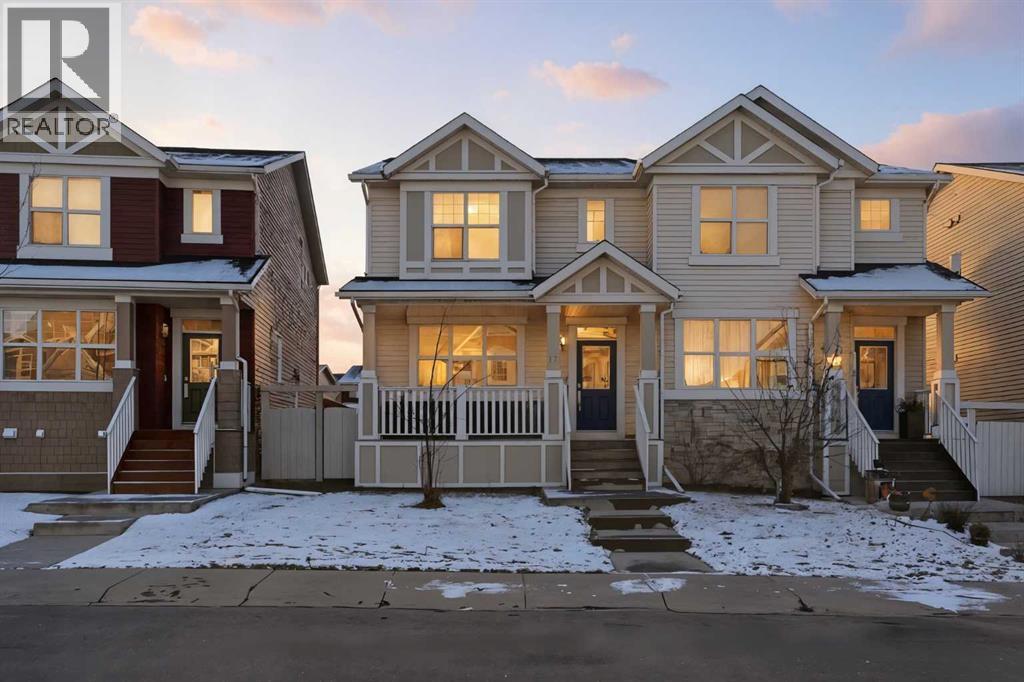
Description: Original owner, centrally located in the 4-season community of Auburn Bay away from all the traffic noise but walking distance to schools, Auburn Station and transit just outside a playground zone! A quaint North facing front porch offers access into the main floor boasting 9' ceilings with a tiled foyer and front lifestyle room. Laminate flooring stretches from the front to the back of this open plan with added transom windows over the center dining area. The rear of the home has a garden door to the South exposed backyard which comes fenced, landscaped and with your own double detached garage. The corner kitchen has classic white extended cabinets, a full set of stainless-steel appliances, quartz counters, soft close mechanics, a backyard window over the sink and a plethora of storage and prep space. Completing this level is a 2-peice bath and side stairs to the lower basement. The upper plan has room for all with 2 back kid's bedrooms their own tiled 4-peice bath with a counter height storage vanity, tiled floors and tub surround with added tile accents. Enjoy the convenience of an actual upper laundry room with extra space to move. The primary bedroom is situated at the front of the home and comes complete with a walk-in closet and tiled 3-peice en-suite bath offering a full-size shower, cabinets and drawers in the counter height vanity. An un-touched basement has the perfect layout for any future development with space for a 4th bedroom, storage, a recreation room and a 3rd full bath.  Presented in pristine condition, this is the plan, location, community for any growing families needs! (31398862)

Agent Information: • Agents: James Schaeffler • Contact: 403-869-7653; 403-255-8606 • Brokerage: RE/MAX First

Time on Realtor: N/A

Property facts

Property type
Single Family
Bedrooms
3
Bathrooms
3
Days on market
264 days

Location

Approximate location · exact address shared on inquiry

Similar homes nearby

131 Royston Way NW, Calgary, AB, T3L 0N7
For Sale
$599,900
131 Royston Way NW, Calgary, AB, T3L 0N7
3 bd 3 ba Semi Detached (Half Duplex)
Calgary
Listed by ROYAL LEPAGE BENCHMARK
241 25 Avenue NE, Calgary, AB, T2E 1Y2
For Sale
$680,000
241 25 Avenue NE, Calgary, AB, T2E 1Y2
1 bd 2 ba Detached
Calgary
Listed by REAL BROKER
110-525 56 Avenue SW, Calgary, AB, T2V 4Z9
For Sale
$169,900
110-525 56 Avenue SW, Calgary, AB, T2V 4Z9
1 bd 1 ba Apartments
Calgary
Listed by DIAMOND REALTY & ASSOCIATES LTD
414 Corner Meadows Square NE, Calgary, AB, T3N 2N1
For Sale
$499,900
414 Corner Meadows Square NE, Calgary, AB, T3N 2N1
4 bd 4 ba Row / Townhouse
Calgary
Listed by RE/MAX REALTY PROFESSIONALS
99 Edgeridge View NW, Calgary, AB, T3A 5Z1
For Sale
$929,900
99 Edgeridge View NW, Calgary, AB, T3A 5Z1
5 bd 3 ba Detached
Calgary
Listed by CIR REALTY
505-108 Waterfront Court SW, Calgary, AB, T2P 1K7
For Sale
$449,900
505-108 Waterfront Court SW, Calgary, AB, T2P 1K7
2 bd 2 ba Apartments
Calgary
Listed by JESSICA CHAN REAL ESTATE & MANAGEMENT INC
436 Attica Drive SE, Calgary, AB, T2H 1P6
For Sale
$735,000
436 Attica Drive SE, Calgary, AB, T2H 1P6
4 bd 2 ba Detached
Calgary
Listed by RE/MAX FIRST
40 Cougar Ridge Heights SW, Calgary, AB, T3H 4X5
For Sale
$1,059,000
40 Cougar Ridge Heights SW, Calgary, AB, T3H 4X5
5 bd 4 ba Detached
Calgary
Listed by EXP REALTY
$560,000
3 bd · 3 ba
Contact agent
JS
James Schaeffler
RE/MAX First
Contact this agent
Log in Sign up