17 Boylston Ave, Princeton, MA, 01541
Property Details
4
3.5
single family
Description
Single Family in Princeton, MA - Bedrooms: 4 - Bathrooms: 3.5 - Area: 2654 sqft - Year Built: 1986 - Lot: 174240 sqft
Listing Agent: Jennifer Shenk Brokerage: Keller Williams Realty North Central
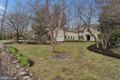
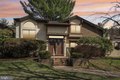
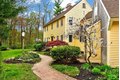
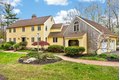
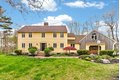
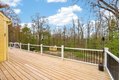
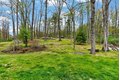
Princeton home tucked on 4 private acres, yet very near town center. The first floor shines with a great room with an open beam vaulted ceiling, a fireplace, wet bar, and wall of windows. Recent updates include roof, deck, Buderus, water heater, well pump, mini splits for heat and A/C, underground electric/fiber and generator hookup. Lower level accessory apartment adds 850SF with kitchenette, living room, bedroom and bath-and more heated space to expand on that level. Potential for finished space above the garage. Set 300' off the road, with room to roam & garden on all 4 sides-your dogs will love it here! Mature landscaping, 60+ maple trees, flowering plants-spectacular foliage surrounds the property. Thomas Prince K-8. Close to Wachusett Mountain Ski Area and just a minute from the library, town hall, and the existing and proposed public safety building. Princeton has high speed internet, an active tennis community, and 4 seasons of recreation, just 20 minutes north of Worcester.
Location
Address
17 Boylston Ave, Princeton, MA, 01541
City
Princeton
Features and Finishes
Bedrooms: 4, Primary Bedroom Dimensions: 16' x 12', Bedroom 2 Dimensions: 16' x 11', Bedroom 3 Dimensions: 15' x 10', Bedroom 4 Dimensions: 14' x 12', Primary Bedroom Sqft: 192, Bedroom 2 Sqft: 176, Bedroom 3 Sqft: 150, Bedroom 4 Sqft: 168, Primary Bedroom Level: Second, Bedroom 2 Level: Second, Bedroom 3 Level: Second, Bedroom 4 Level: Basement, Primary Bedroom Features: Bathroom - Full,Walk-In Closet(s), Bedroom 2 Features: Closet, Bedroom 3 Features: Closet, Bedroom 4 Features: Closet, Flooring - Concrete, Total Rooms: 7, Basement Features: Full, Finished, Walk-Out Access, Interior Entry, Family Room Dimensions: 31' x 15', Living Room Dimensions: 15' x 15', Family Room Sqft: 465, Living Room Sqft: 225, Office/Study Room Sqft: 88, Family Room Level: Main,First, Living Room Level: First, Office/Study Room Level: First, Family Room Features: Wood / Coal / Pellet Stove, Cathedral Ceiling(s), Beamed Ceilings, Flooring - Hardwood, Deck - Exterior, Recessed Lighting, Slider, Living Room Fe
Legal Notice
Our comprehensive database is populated by our meticulous research and analysis of public data. MirrorRealEstate strives for accuracy and we make every effort to verify the information. However, MirrorRealEstate is not liable for the use or misuse of the site's information. The information displayed on MirrorRealEstate.com is for reference only.