Property Details:
• Type: House
• Bedrooms: 4
• Bathrooms: 2
Description:
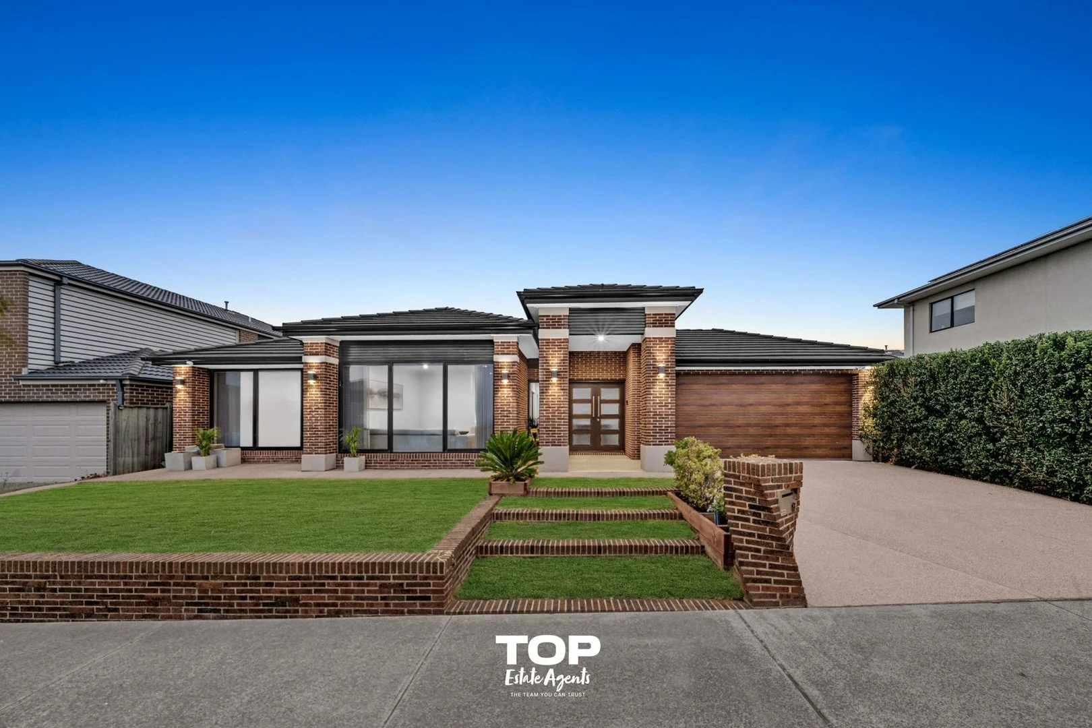
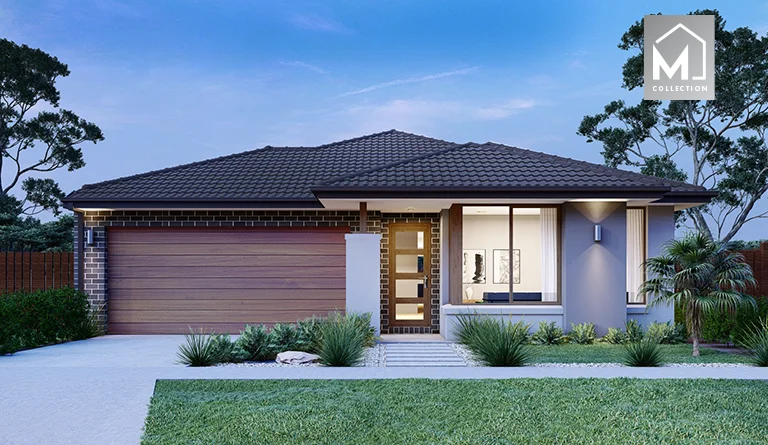
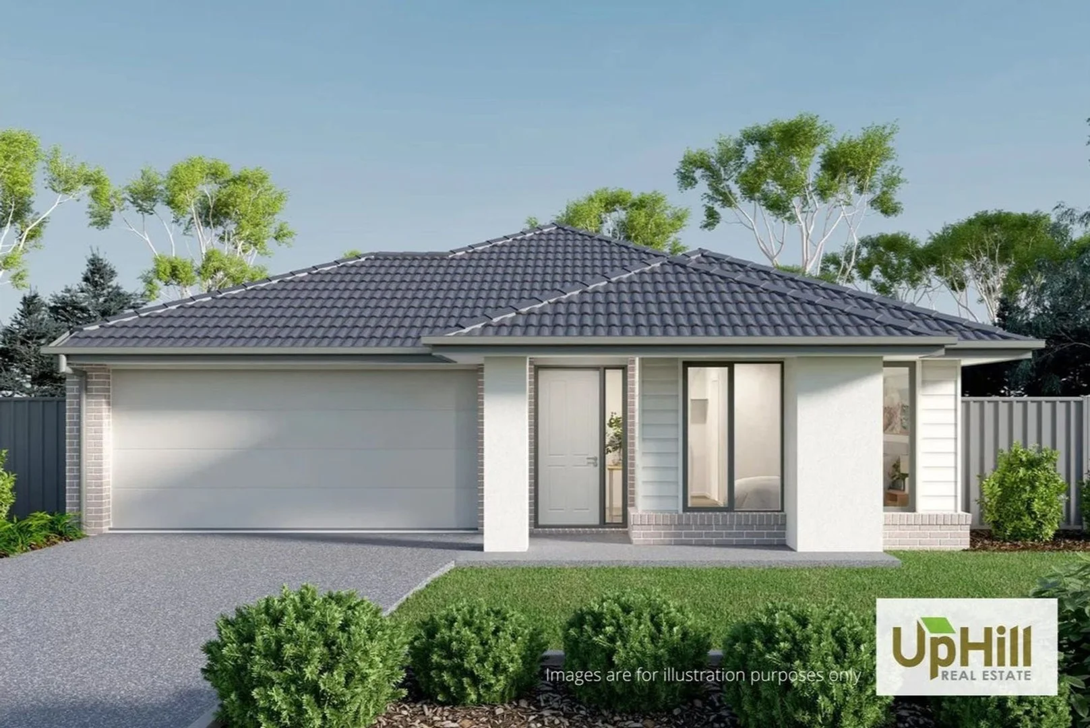
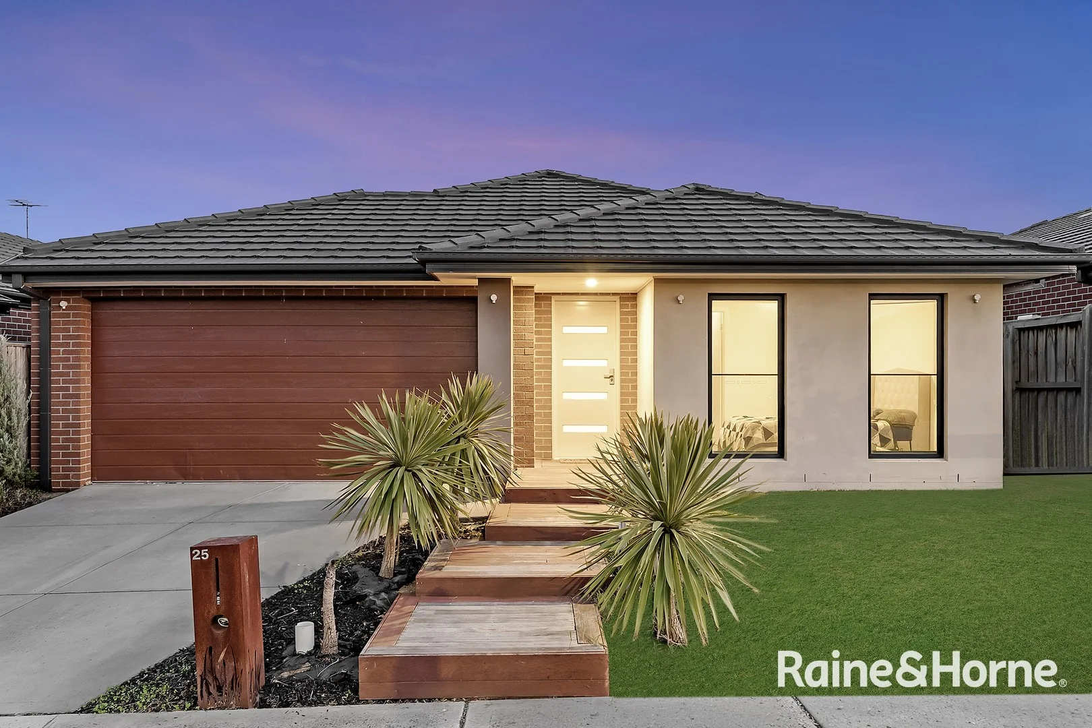
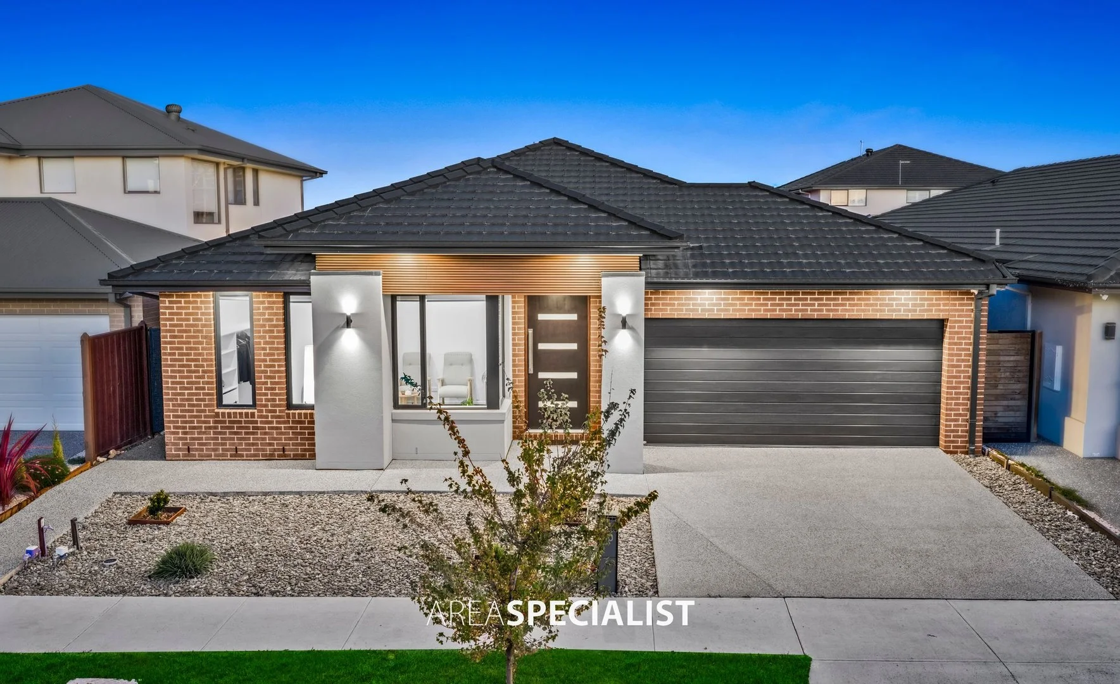
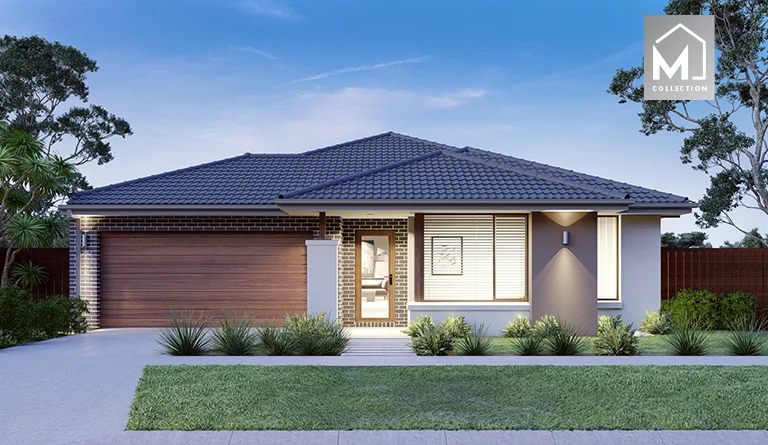
Positioned on an impressive 608sqm (approx.) allotment with an expansive 19m frontage, this custom-built residence delivers a striking street presence enhanced by Daniel Robertson feature bricks and a grand double-door entrance. Offering approximately 31 squares of refined living, the home has been thoughtfully designed to accommodate modern family life with 4 spacious bedrooms, a dedicated study, and multiple living zones, including a formal living area, family area, dining space, and a private prayer room at the rear. The extended two-car garage with external access and roller shutter further enhances practicality and security.
At the heart of the home lies a show-stopping kitchen appointed with a 40mm Calcutta marble waterfall benchtop, upgraded stone splashback, dual tower ovens, Bosch 900mm six-plate cooktop, Midea dishwasher, and premium upgraded tapware. A fully fitted butler's pantry with additional cabinetry and shelving provides exceptional storage, while the laundry also features extra cabinetry and sleek glass splashbacks. The master suite is a true retreat, complete with a walk-in robe and a luxurious ensuite boasting dual vanities with stone benchtops and an extended shower recess. The remaining three bedrooms include built-in robes and are serviced by a main bathroom with stone benchtop and a freestanding bathtub, plus a powder room, all finished with floor-to-ceiling tiling.
Seamlessly blending indoor and outdoor living, stacker doors open to a beautifully appointed alfresco featuring upgraded French-pattern paving, electric shutters, and an elevated decking entertainment area. The home continues to impress with laminated timber flooring throughout, sheer curtains in bedrooms, downlights, double-glazed windows, and zoned refrigerated cooling and heating (Mitsubishi) with four zones. Additional premium inclusions such as a Bosch alarm system, 4-camera Dahua CCTV system, Dahua doorbell and intercom, 6.6kW solar panels, synthetic grass at the back, garden beds, concreted side paths, side gate access, bedroom and family ceiling fans, and an extended garage complete this exceptional family residence designed for comfort, security, and effortless entertaining.
The main features of the property:
- Built in 2020
- Elevated custom-built
- Dwelling size approx. 31SQM
- 19m frontage
- Land size approx. 608SQM
- Double-door entrance
- 4 bedrooms
- Study
- 2 Bathrooms with Floor-to-ceiling tiling
- Mudroom
- Powder room with Floor-to-ceiling tiling
- Master bedroom with WIR
- Ensuite with dual vanity and stone benchtop
- Extended Shower recess
- 3 bedrooms with BIR
- Main bathroom with stone benchtop
- Freestanding bathtub with floor-mounted bath mixers with hand shower
- Living area
- Prayer room at the rear
- Dining area
- Family area
- Kitchen with 40mm Calcutta marble waterfall benchtop
- Upgraded stone splashback
- Dual tower oven
- Bosch 6-plate 900mm cooktop
- Low noise Rangehood (Falmec Milano 90cm undermount rangehood with external motor)
- Midea dishwasher
- Upgraded taps/faucet
- Butler's pantry with extra cabinetry and shelving
- Laundry with extra cabinetry with glass splashbacks
- Stacking doors to the alfresco
- Upgraded tiling in the alfresco and the side (French-pattern paving)
- Electric shutters in the alfresco
- Outdoor entertainment area with elevated decking
- Laminated timber flooring throughout
- Fan in the bedrooms
- Refrigerated cooling and heating with 4 zones
- External access in the garage with a roller shutter
- Downlights throughout
- Bosch alarm system
- 4 dalhua camera CCTV system
- Mitsubishi cooling and heating
- Dalhua doorbell installed
- Dalhua intercom
- Fan in the family
- Sheer curtains in the bedrooms
- Double-glazed windows
- Synthetic grass at the back
- Garden bed at the side
- Concreted on both the sides
- Extended 2 car garage
- Side gate on one side of the property
- 6.6kW solar panels
- Daniel Robinson feature bricks
Chattels: All Fittings and Fixtures as Inspected as Permanent Nature
Deposit Terms: 10% of Purchase Price
Preferred Settlement: 30/45/60 Days
Located conveniently in Highgrove estate close to:
- Clyde Creek Primary School
- Ramlegh Park Primary School
- St Thomas The Apostle Catholic Primary
- St Peters College - Clyde North Campus
- Birranga College
- Clyde North shopping precinct
- Selandra Rise shopping centre
- Medical centres
- Hospitals
- Freeway and Highway
- Sporting facilities
- Ramlegh Reserve Cricket & Soccer Fields
- Casey RACE Recreation & Aquatic Centre
- Casey Indoor Sports Centre
- Cafes & Restaurants
- Parks & Playgrounds
- Primary and Secondary schools
- Kings Swimming School
- Wetlands
- Public transport
For Top Quality Service and your Real Estate needs Please Raman Sidhu today and make this your next home.
PHOTO ID REQUIRED AT OPEN HOMES
Due Diligence Checklist
Every care has been taken to verify the accuracy of the details in this advertisement; however, we cannot guarantee its accuracy, and interested persons should rely on their own enquiries. Prospective purchasers are requested to take such action as is necessary to satisfy themselves of any relevant matters. The photo is for demonstrative purposes only. You can learn more by visiting the due diligence checklist page on the Consumer Affairs Victoria website https://www.consumer.vic.gov.au/housing/buying-and-selling-property/checklists/due-diligence