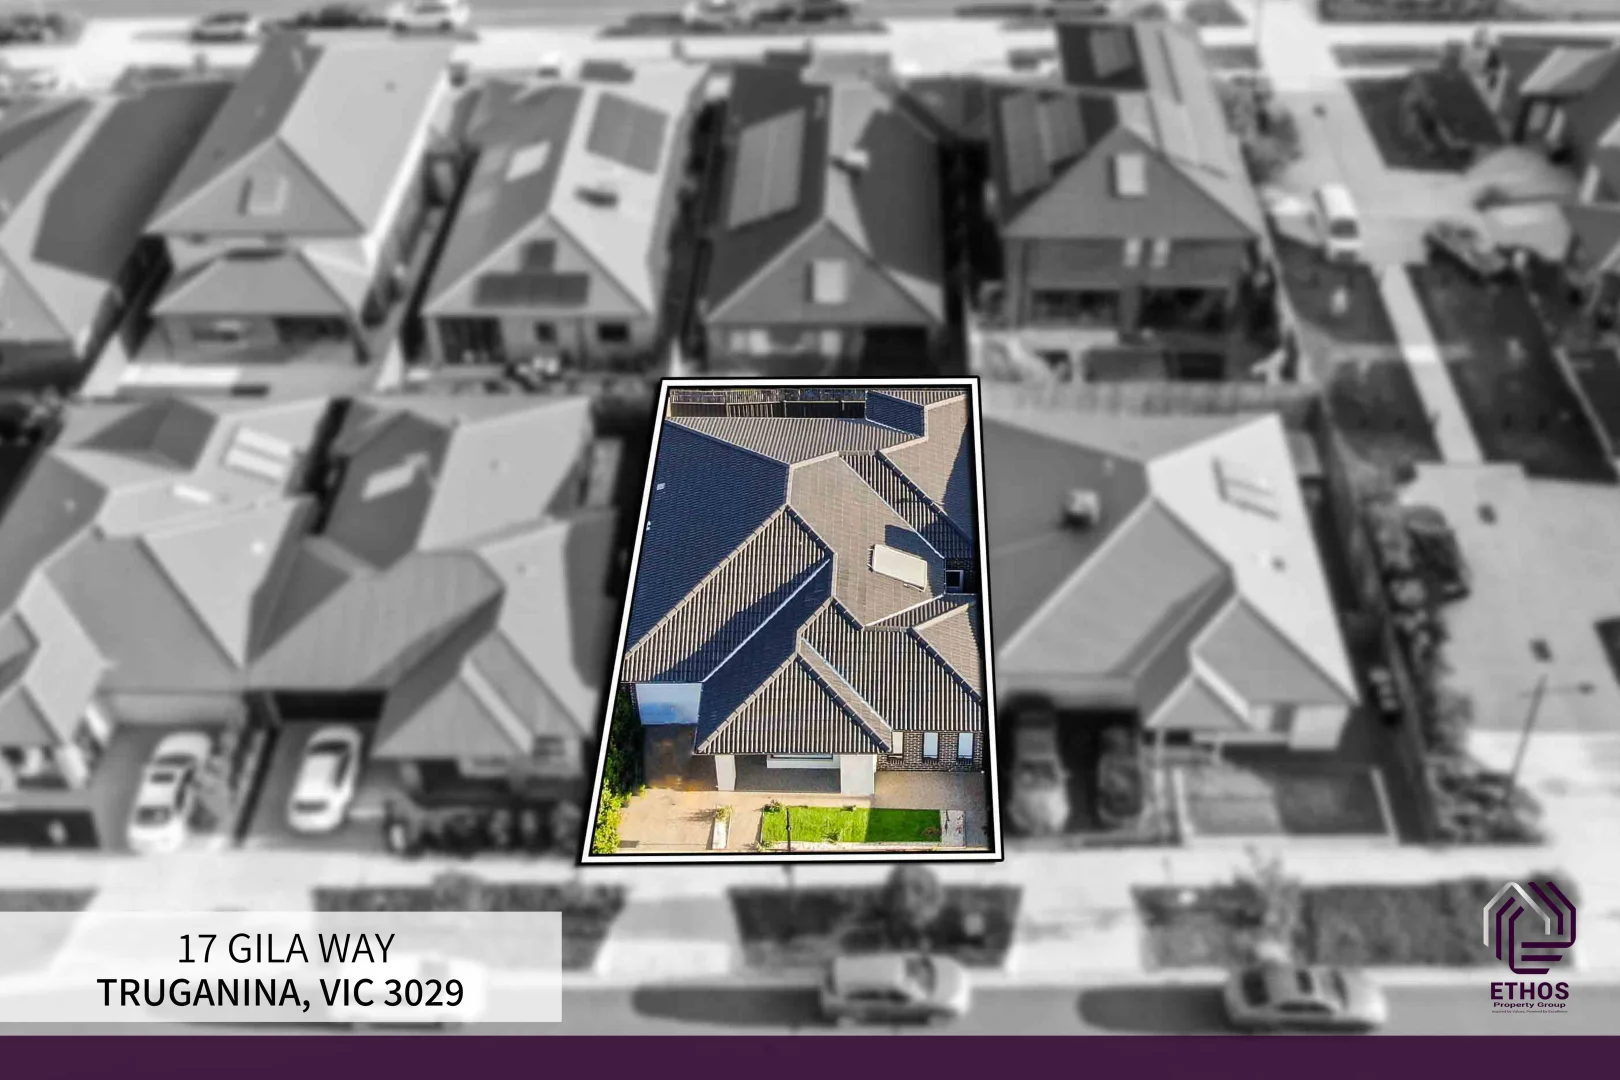
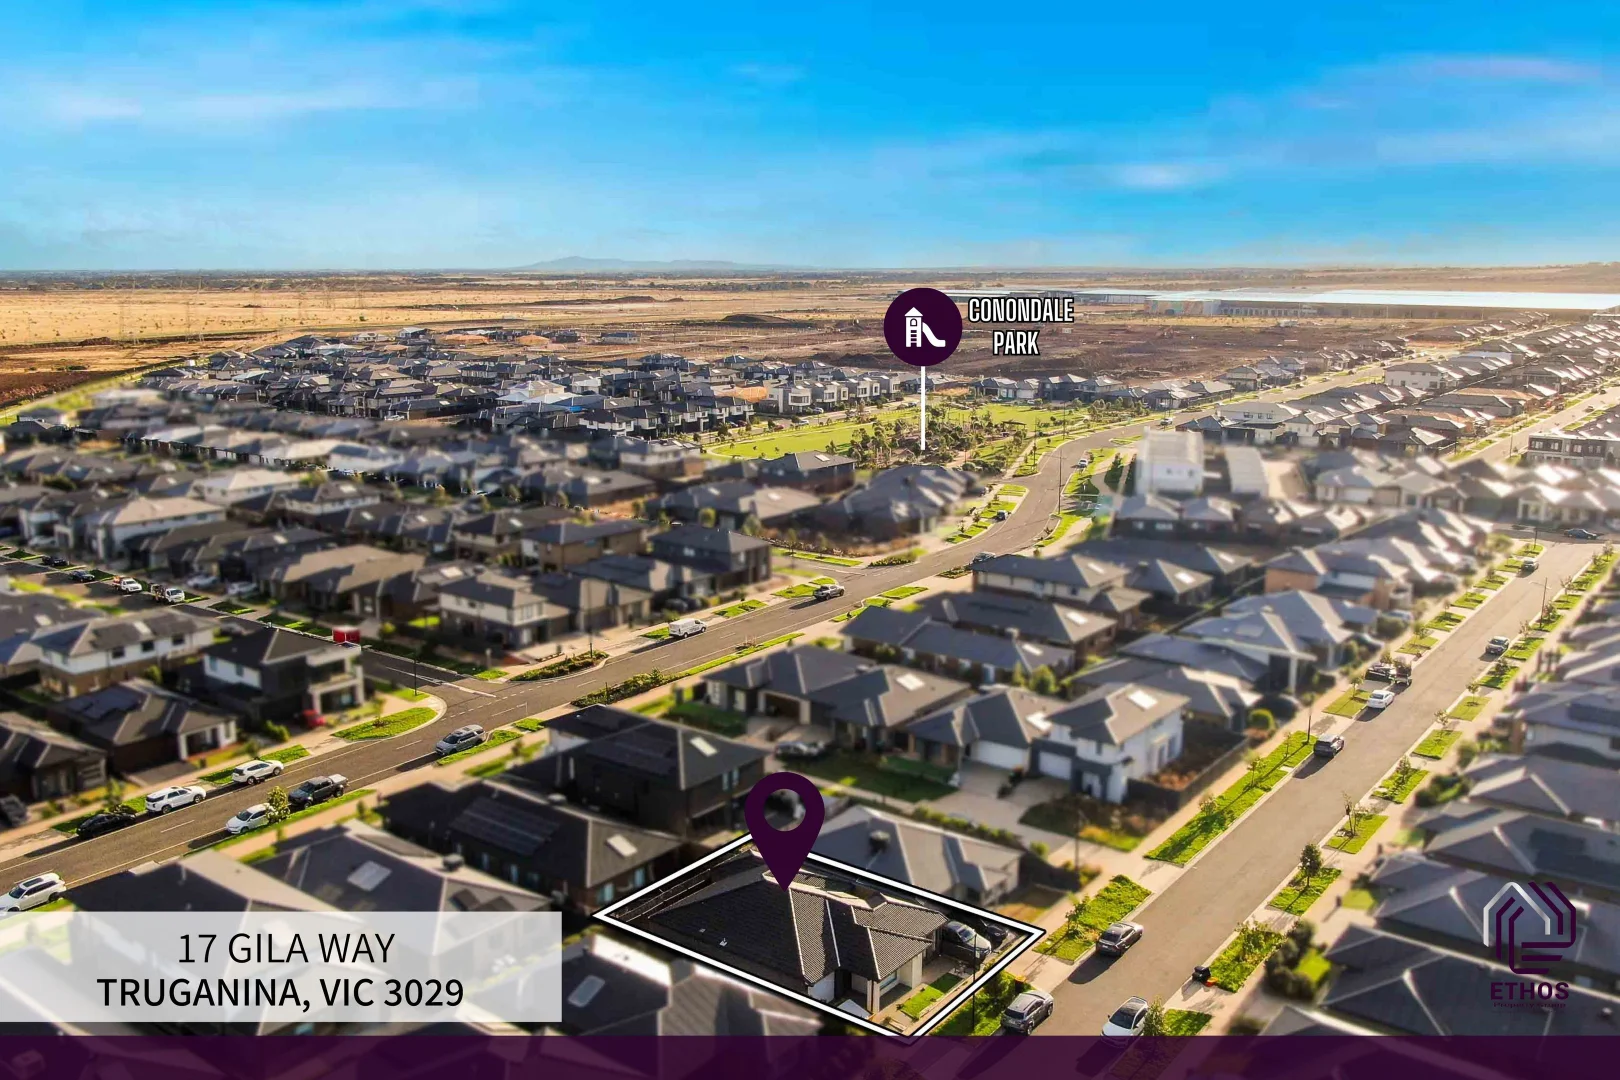
17 Gila Way, Truganina VIC 3029
Property Details
4
2
House
Description
Property Details: • Type: House
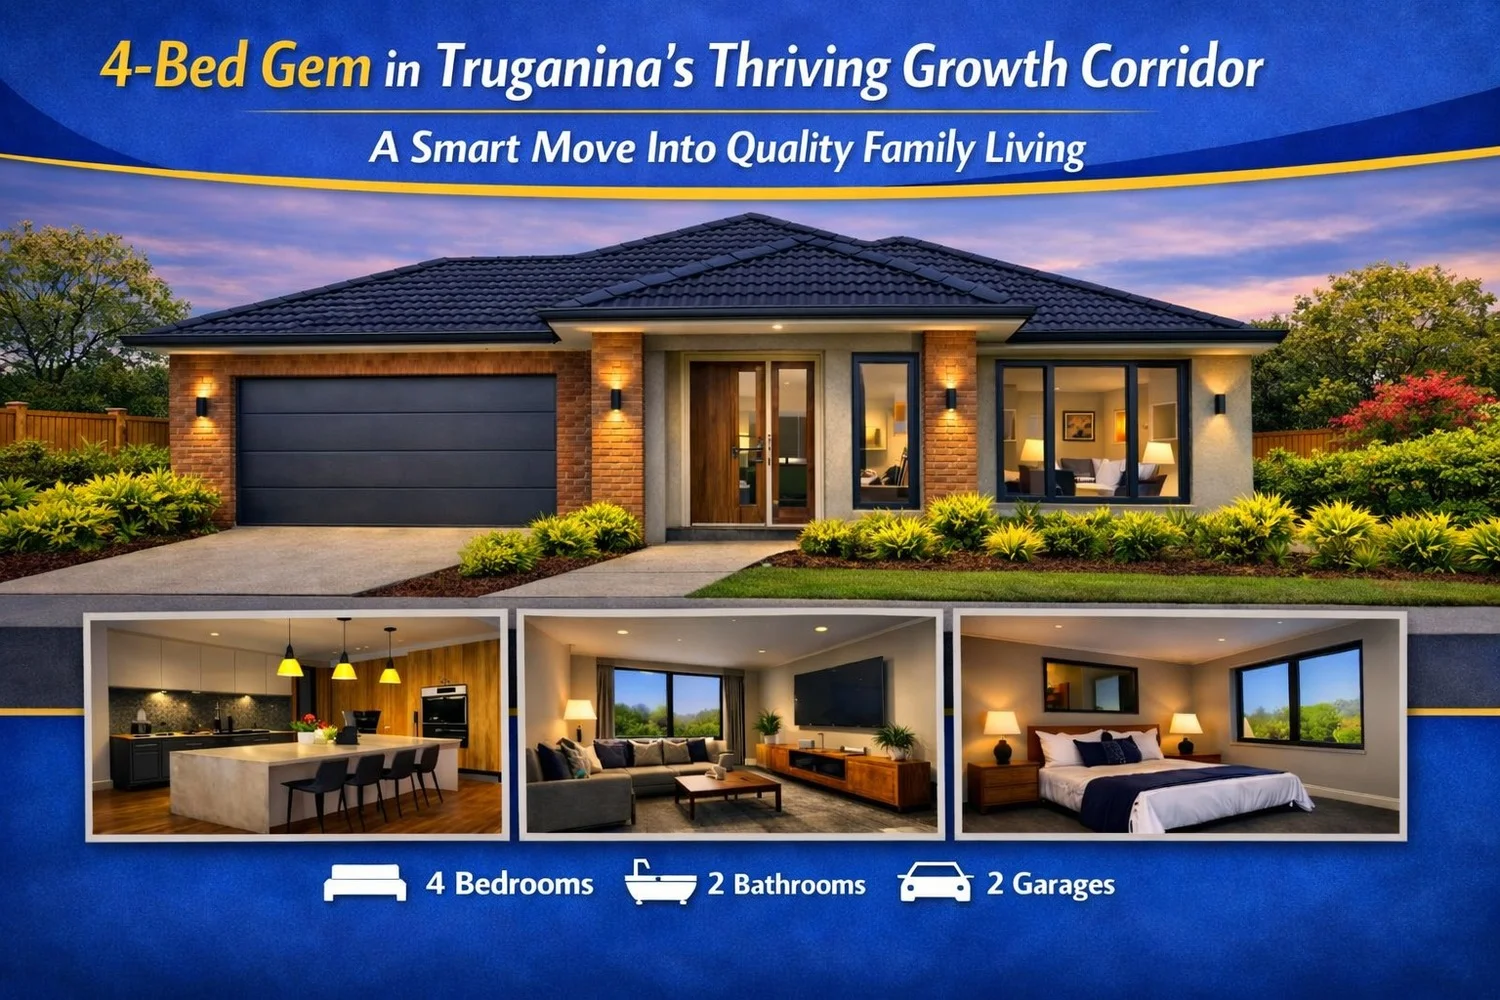
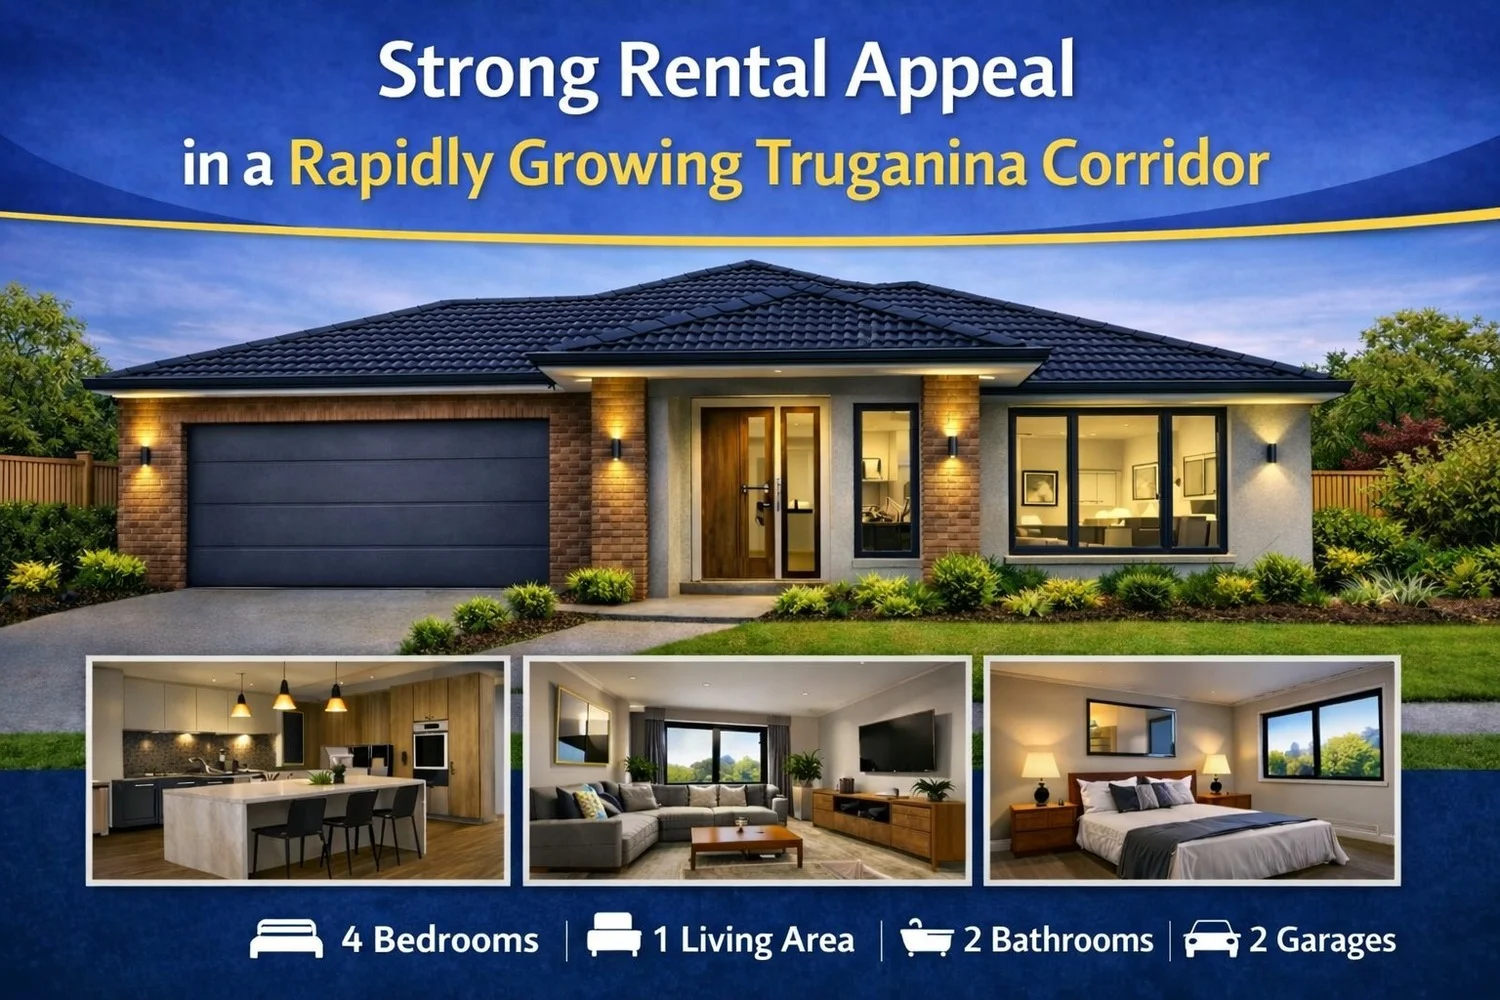
• Bedrooms: 4 • Bathrooms: 2
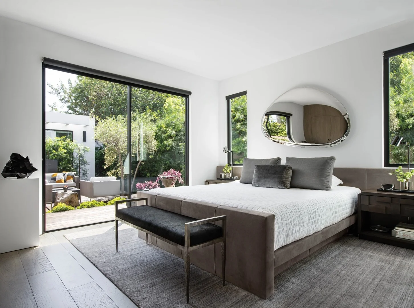
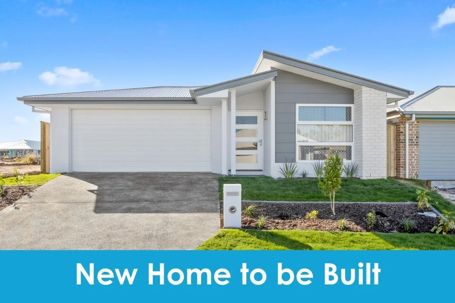
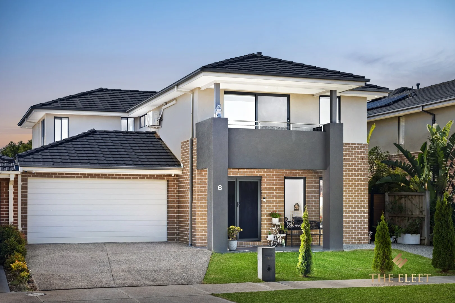
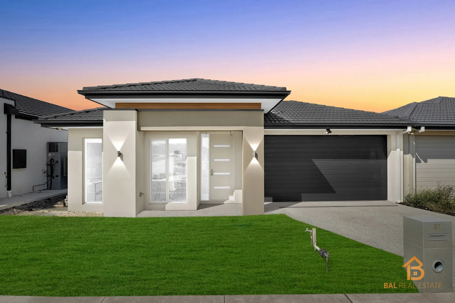
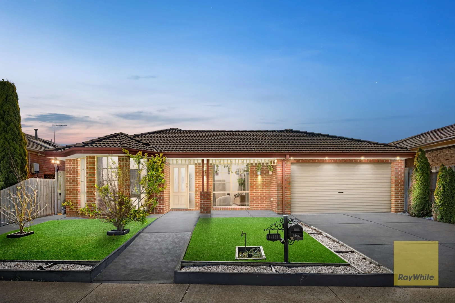
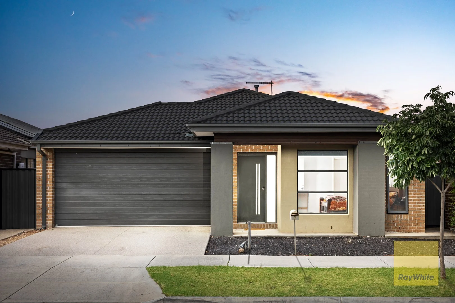
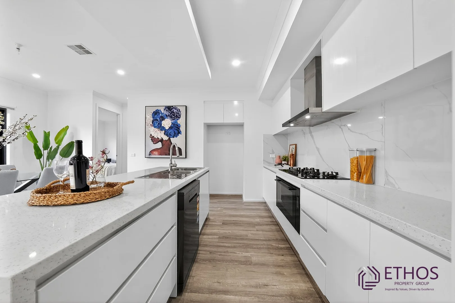
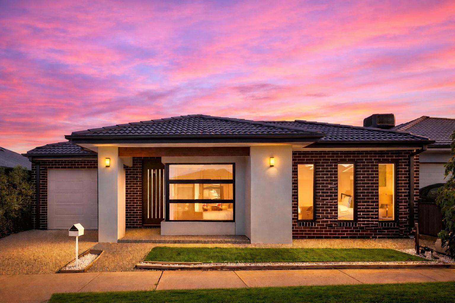
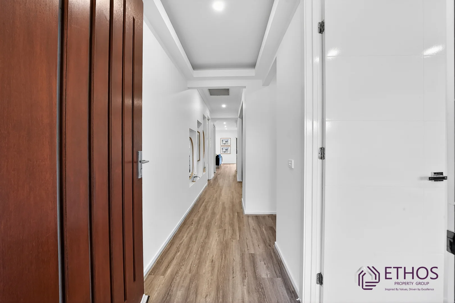
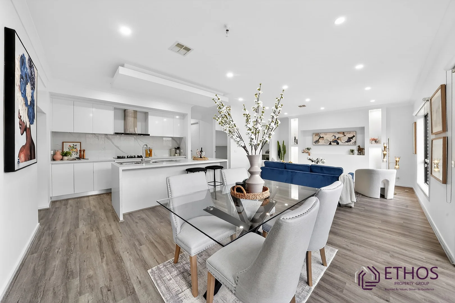
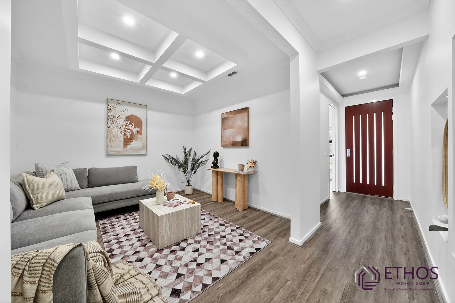
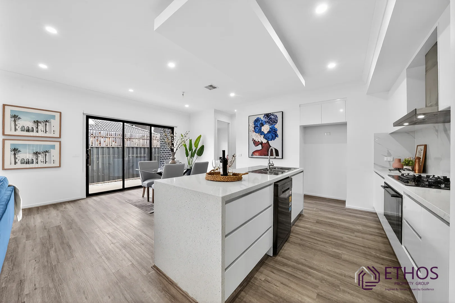
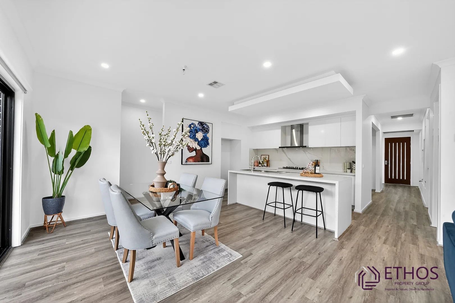
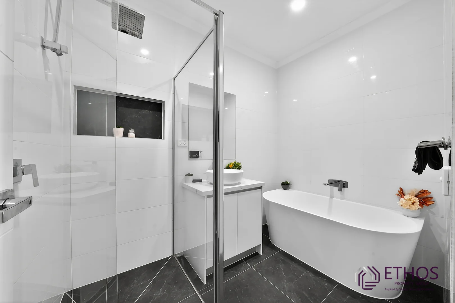
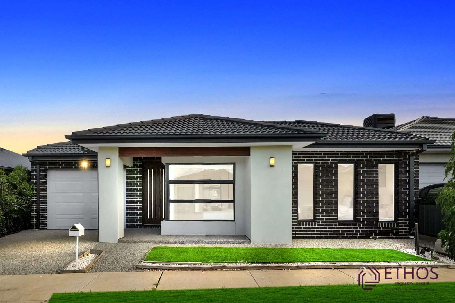
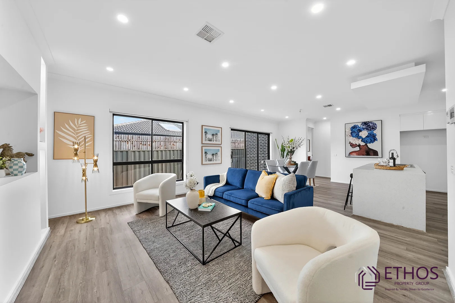
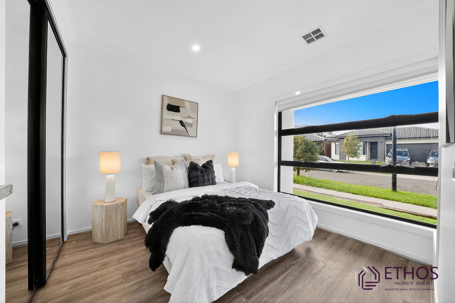
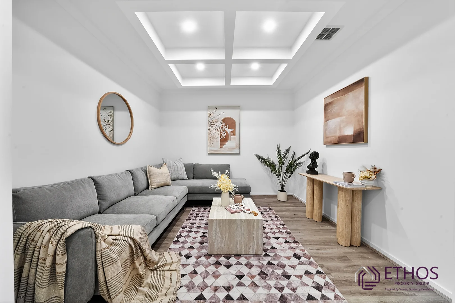
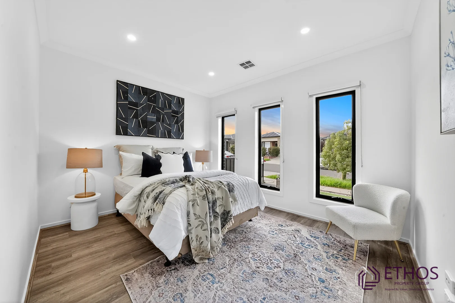
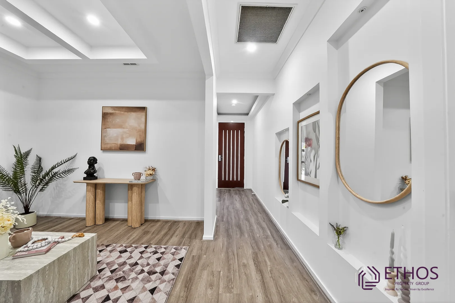
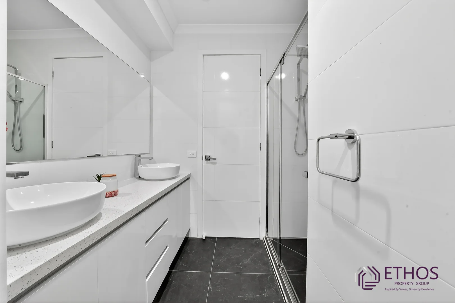
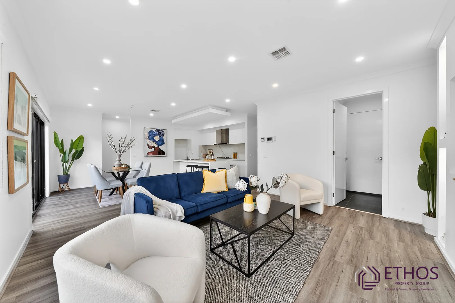
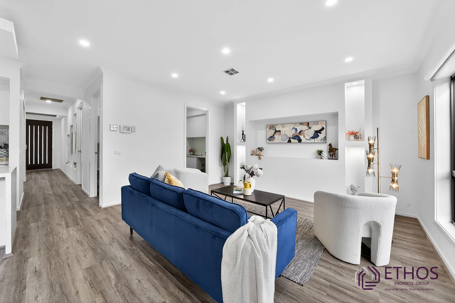
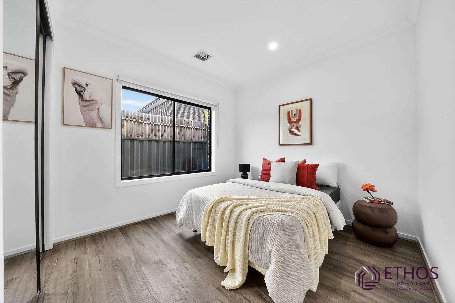
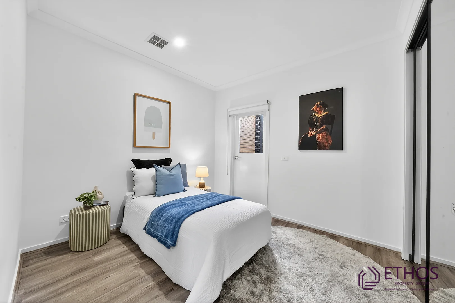
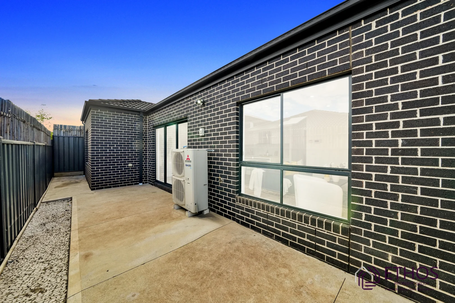
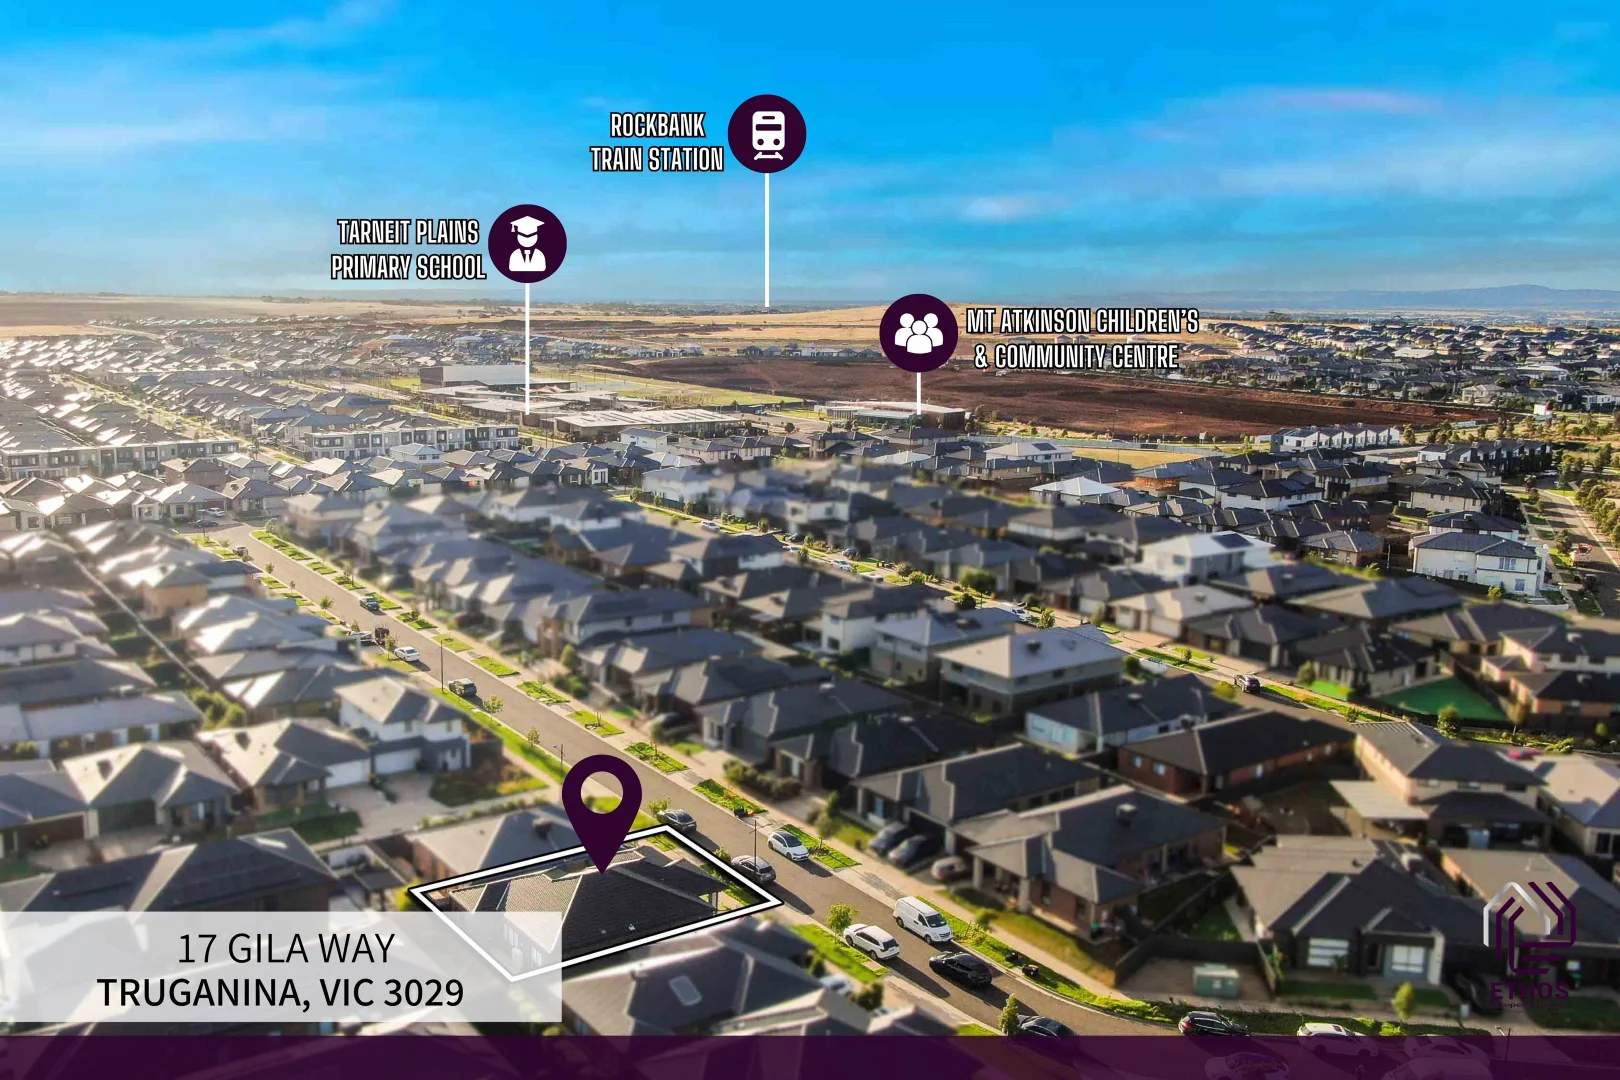
Description: Located in Truganina, this beautifully presented home blends modern design with comfortable family living in one of Melbourne's fastest evolving western communities. The home feels bright, contemporary, and ready for its next owners to move straight in and enjoy. A Private Sanctuary A standout feature of this thoughtful floorplan is the master bedroom placement. Tucked away for absolute privacy and seclusion, this peaceful retreat comes complete with a walk-in robe and a private ensuite. Architectural Flair Upon entry, you are welcomed by a stylish formal lounge featuring a striking recessed ceiling with feature lighting and designer wall niches, creating a refined space perfect for relaxing evenings or hosting guests. Designed for family living, the home offers two separate living zones, providing flexibility for both entertaining and everyday comfort. The Heart of the Home At the centre of the residence, the light-filled open-plan kitchen, dining, and living area forms the true heart of the home. The contemporary kitchen showcases a large stone waterfall island bench, quality 900mm stainless steel appliances, and a walk-in pantry, offering both practicality and an impressive space for family gatherings. The main bathroom introduces a further touch of luxury with floor-to-ceiling tiles and a freestanding bathtub, reflecting the high-end finishes found throughout. With its modern finishes, thoughtful layout, and move-in ready presentation, this home offers a lifestyle of comfort, style, and convenience. Property Features 4 spacious bedrooms Master bedroom tucked away at the rear with walk-in robe and ensuite Two living areas including a formal lounge Modern kitchen with stone waterfall island bench Walk-in pantry 900mm stainless steel appliances Stylish bathrooms with floor-to-ceiling tiles Freestanding bathtub and double vanity High ceilings Refrigerated heating and cooling Downlights throughout Low-maintenance front and backyard Feature bulkhead ceilings Feature recessed ceiling with lighting in the formal lounge Designer wall niches with lighting Location & Future Connectivity Located in Melbourne's western growth corridor, Mount Atkinson continues to develop into a vibrant residential community, supported by new infrastructure and local amenities. Residents enjoy convenient access to the Western Freeway, providing connectivity to Melbourne CBD and surrounding employment hubs. Public transport is available via Rockbank Train Station, offering services to the city and neighbouring suburbs. The surrounding community continues to grow with planned retail, community facilities, parks, and open green spaces, making the area increasingly attractive for families, first-home buyers, and investors seeking long-term growth opportunities. Disclaimer: Every precaution has been taken to establish the accuracy of the above information, but it does not constitute any representation by the vendor or agent. Due diligence checklist for home and residential property buyers: http://www.consumer.vic.gov.au/duediligencechecklist
Location
Address
17 Gila Way, Truganina VIC 3029
City
Truganina
Features and Finishes
None
Legal Notice
Our comprehensive database is populated by our meticulous research and analysis of public data. MirrorRealEstate strives for accuracy and we make every effort to verify the information. However, MirrorRealEstate is not liable for the use or misuse of the site's information. The information displayed on MirrorRealEstate.com is for reference only.