17 Moray Street, Macduff, AB44 1ST
About this home
Property Details: • Type: Detached • Tenure: N/A • Floor Area: N/A
Key Features:
Location: • Nearest Station: N/A • Distance to Station: N/A
Agent Information: • Address: 38 Holburn Street, Aberdeen, AB10 6BT
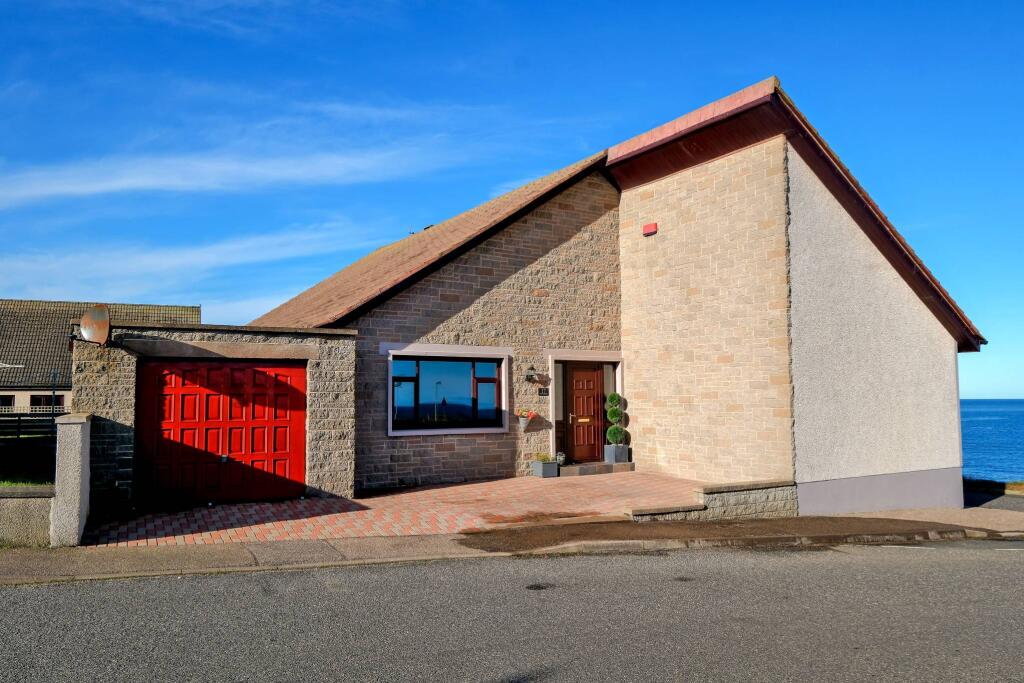
Full Description: 17 Moray Street Macduff is a substantial detached three-bedroom bungalow, which has been architecturally designed and built to the highest of specifications circa 1980 and provides modern-day family living over a single level.
The property boasts many appealing features superior stylish fittings and furnishings including a stunning modern kitchen with quality integrated appliances, a modern bathroom a spacious lounge with a fantastic sun room, further benefiting from immaculate recent fresh neutral décor throughout, gas central heating and full double glazing. A one-of-a-kind ideally located property which will suit the young family with room to grow the professional or retired couple, early viewing is a must and is highly recommended to fully appreciate the location and the standard of accommodation on offer.
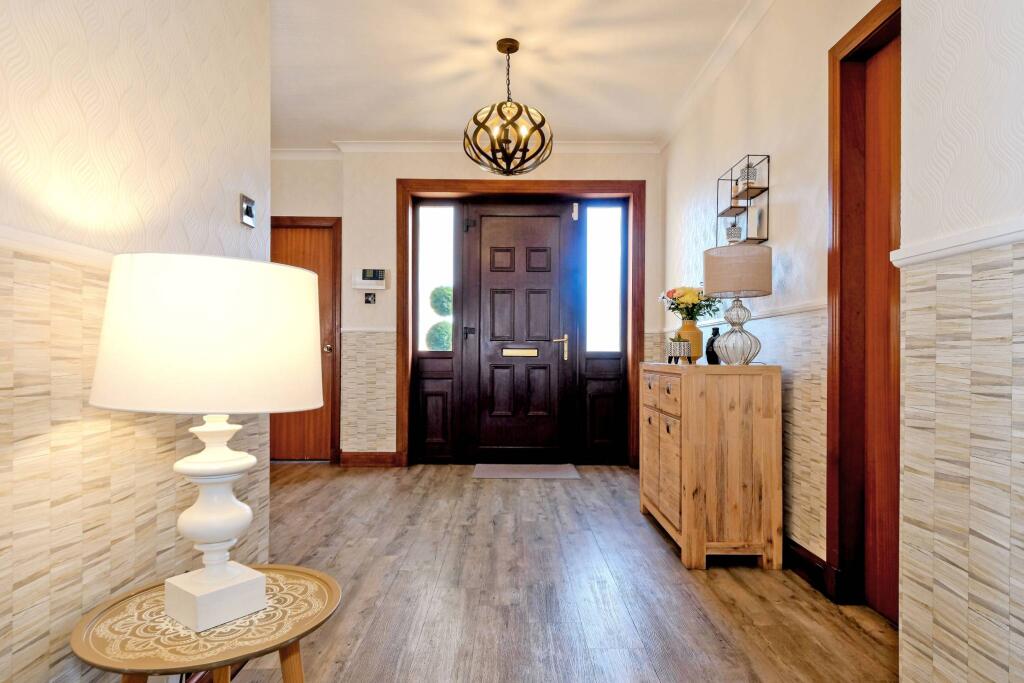
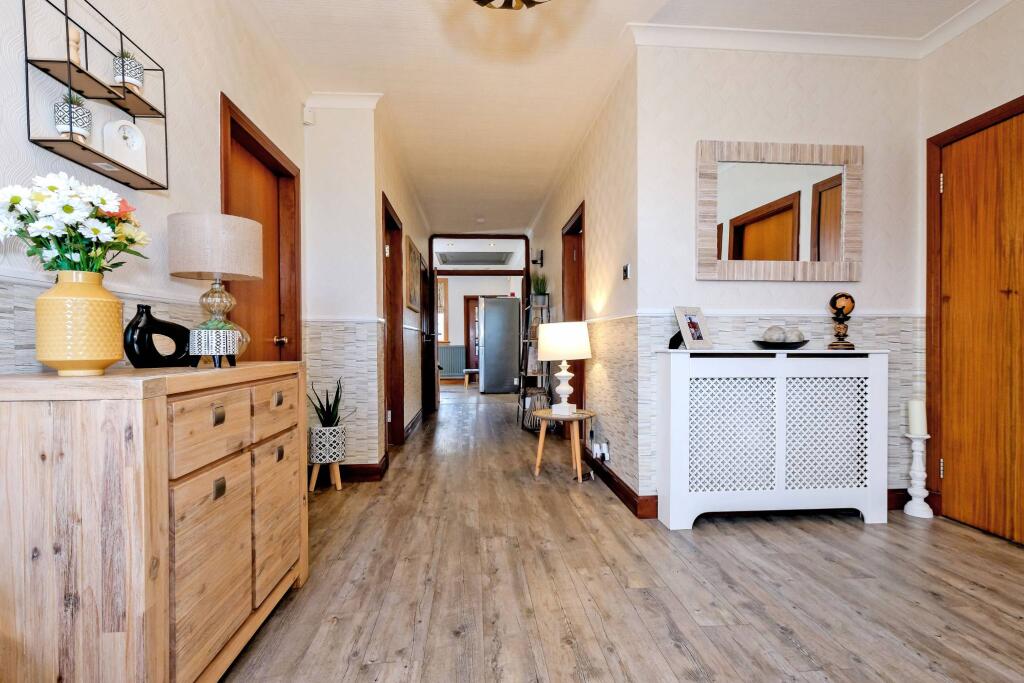
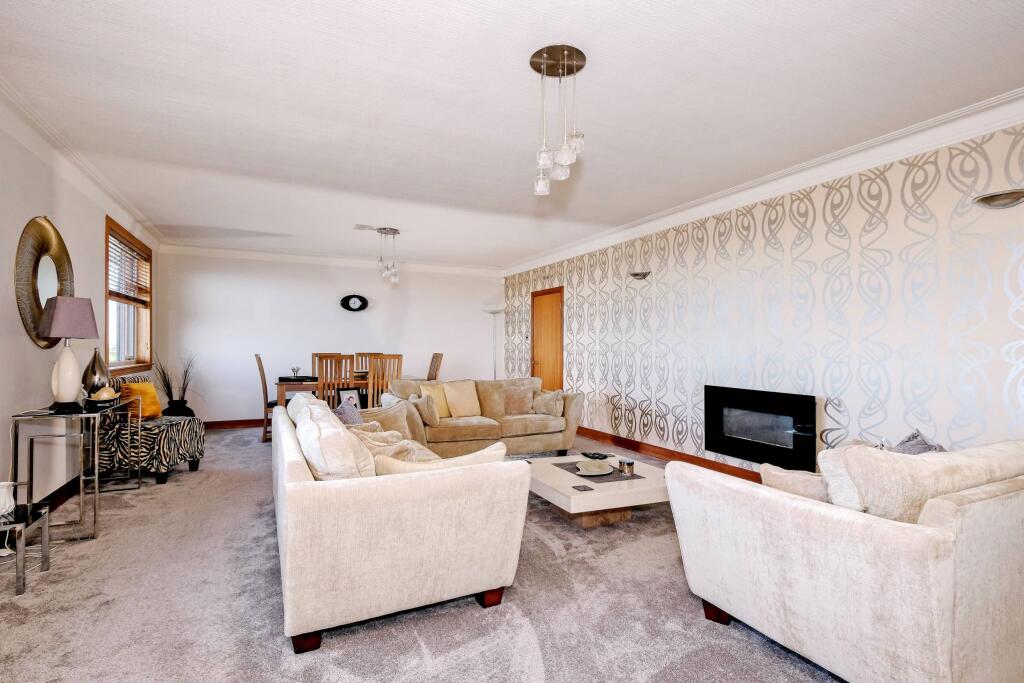
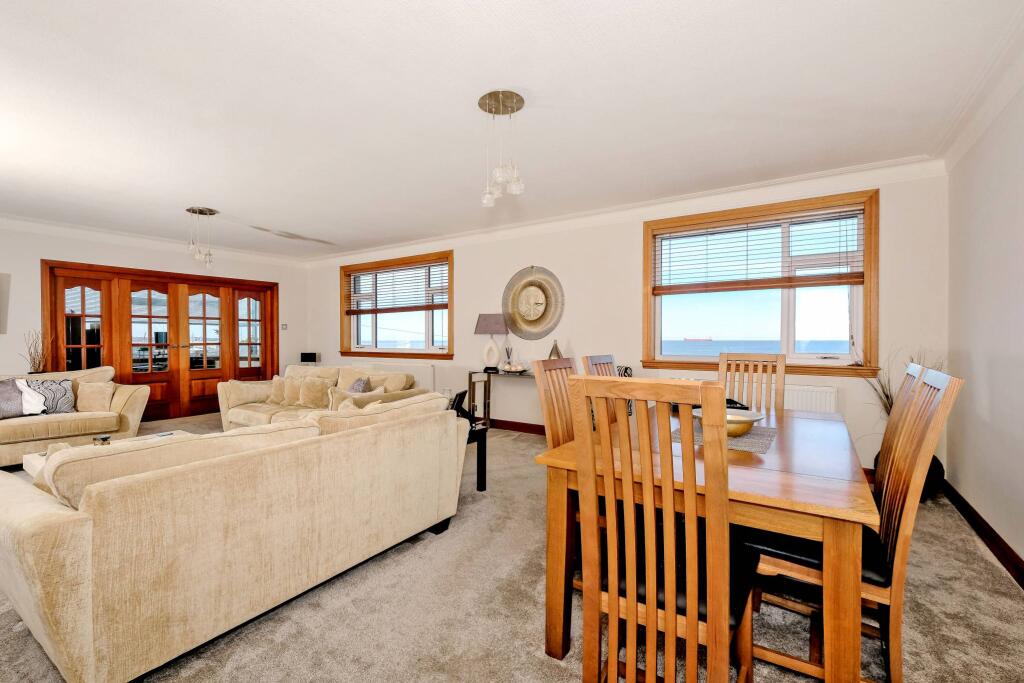
The property comprises a spacious welcoming hall leading to all other accommodation. The lounge is north-facing with views across the Moray Firth from the multiple windows that flood it with natural light, a formal dining area and a stunning sun room/office are all part of the lounge.
The modern dining kitchen is fitted with multiple wall and base-mounted units and quality integrated and stand-alone appliances, allowing access to the utility room and rear garden.
A spacious master bedroom with bespoke designed fitted wardrobes, two further double bedrooms and an immaculate four-piece family bathroom with a separate shower cubicle and a handy guest WC completes this spacious accommodation.
The former garage at the bottom of the property is currently used as a workshop and the store has full power and light. Currently, a hot tub has been professionally plumbed and fitted in the attached garage and will remain.
Note: Planning has been previously applied for and granted for the addition of two further bedrooms and a bathroom in the attic space.
Electricity Supply: Octopus Energy Water Supply: Aberdeenshire Council Sewerage: Aberdeenshire Council Broadband / Mobile Coverage: BT, Partial 5G connectivityBrochuresBrochure 1