Log in Sign up
Back to search Home Countries Canada Brampton 17 PLATFORM Crescent|Brampton, Ontario L7A0G2
$1,101,000

17 PLATFORM Crescent|Brampton, Ontario L7A0G2

17 PLATFORM Crescent|Brampton, Ontario L7A0G2
5 beds 4 baths Single Family

Property facts

Property type
Single Family
Property subtype
2-Storey
Bedrooms
5
Bathrooms
4

Only details supplied with this listing are shown. Ask the listing contact to confirm measurements, taxes and costs.

About this home

MLS Number: 40750313

Property Details: • Type: Single Family • Ownership Type: Freehold • Bedrooms: 5 • Bathrooms: 4 • Building Type: House • Building Size: N/A sqft • Building Storeys: N/A • Building Amenities: N/A • Floor Area: N/A • Land Size: N/A • Land Frontage: N/A • Parking Type: Attached Garage • Parking Spaces: N/A

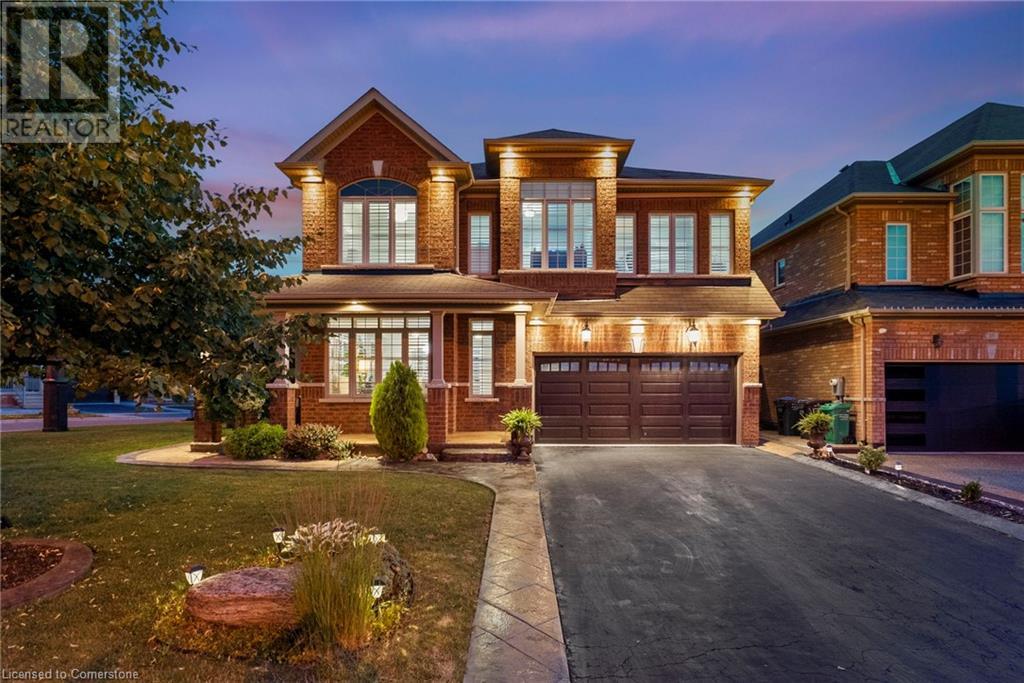
Description: Rare 5-bdrm, 4-bath exec home on a premium corner lot in sought-after Mount Pleasant. Steps to GO, parks, schools & shops. Over $100K in upgrades. Two primary bdrms w/ private ensuites—ideal for multigenerational living. Bright open-concept main flr w/ modern lighting, designer paint, no carpet, & a chef’s kitchen w/ quartz counters, custom cabs, SS appliances & backsplash. Family rm w/ gas fireplace. Landscaped, fenced yard w/ mature trees, 27 soffit pot lights, gazebo, shed, BBQ gas hookup, & above-ground pool (removable). Extra-wide drvwy fits 6 cars (no sidewalk). Full-height unfin bsmt w/ sep entrance potential—ideal for legal suite, gym, theatre or in-law setup. Ask your Realtor for the full list of upgrades & attachments. This home won’t last! (69342528)

Agent Information: • Agents: George Tremis • Contact: 866-530-7737 • Brokerage: eXp Realty • Website: https://www.exprealty.ca/

Time on Realtor: 7 days ago

Features & amenities

Features & finishes
chef’s kitchen with quartz counters
custom cabs
SS appliances & backsplash
gas fireplace
landscaped yard
gazebo
shed
BBQ gas hookup
above-ground pool (removable)
extra-wide driveway
full-height unfinished basement with separate entrance potential
premium corner lot
modern lighting
designer paint
no carpet
27 soffit pot lights

Location

If the interactive map is unavailable, open the supplied location in maps.

Open location in maps

The pin uses coordinates supplied with this listing. Confirm the exact location with the listing contact.

Listing information

Original source
www.realtor.ca
Listing / MLS reference
40750313
Added to Mirror
Record updated

Added and updated dates describe the Mirror record. Source publication and verification dates are shown separately when known; none establishes time on market. Confirm current price and availability with the listing contact.

View original listing

Similar homes nearby

27 Leo Austin Road, Brampton, ON, L6P 4C4
For Sale
$2,999,999
27 Leo Austin Road, Brampton, ON, L6P 4C4
6 bd 9 ba Detached
Brampton
Listed by CENTURY 21 PEOPLE`S CHOICE REALTY INC
#Main-55 Major Oaks Drive, Brampton, ON, L6V 3K1
For Rent
$2,450/mo
#Main-55 Major Oaks Drive, Brampton, ON, L6V 3K1
3 bd 2 ba SEMI-DETACHED
Brampton
Listed by GET HOME REALTY INC
17 Elmcrest Drive, Brampton, ON, L6Y 5T7
For Sale
$1,249,900
17 Elmcrest Drive, Brampton, ON, L6Y 5T7
4 bd 5 ba Detached
Brampton
Listed by RE/MAX OPTIMUM REALTY
Photos coming soon
For Rent
$2,100/mo
Bsmt-12 Duke Road, Brampton, ON, L6T 3J9
3 bd 2 ba Detached
Brampton
Listed by RE/MAX WEST REALTY INC
98 Yellow Avens Boulevard, Brampton, ON, L6R 0T1
For Rent
$1,750/mo
98 Yellow Avens Boulevard, Brampton, ON, L6R 0T1
2 bd 1 ba Detached
Brampton
Listed by RE/MAX WEST REALTY INC
202 Bufford Drive, Brampton, ON, L6Y 3N3
For Sale
$950,000
202 Bufford Drive, Brampton, ON, L6Y 3N3
3 bd 4 ba Detached
Brampton
Listed by CENTURY 21 MILLENNIUM INC
48-1 Beckenrose Court, Brampton, ON, L6Y 6G2
For Sale
$440,000
48-1 Beckenrose Court, Brampton, ON, L6Y 6G2
1 bd 1 ba Condo Townhouse
Brampton
Listed by BAY STREET GROUP INC
31-9440 The Gore Road E, Brampton, ON, L6P 4P9
For Sale
$585,000
31-9440 The Gore Road E, Brampton, ON, L6P 4P9
1 bd 1 ba Condo Apartment
Brampton
Listed by HOMELIFE DISTRICT REALTY
$1,101,000
5 beds · 4 baths
Log in Sign up