17 Sunrise Ave, Plymouth, MA, 02360






Property Details
3
2
single family
Description
Single Family in Plymouth, MA - Bedrooms: 3 - Bathrooms: 2 - Area: 1958 sqft - Year Built: 1970 - Lot: 13939 sqft
Listing Agent: Alyson Ferrando Brokerage: William Raveis Real Estate - Norwell
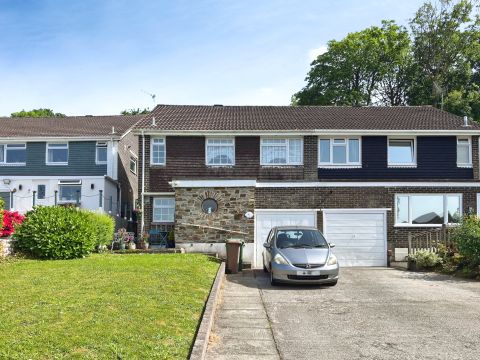
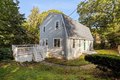
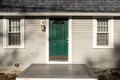
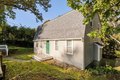
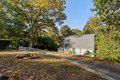
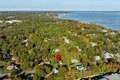
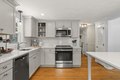
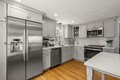
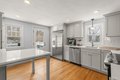
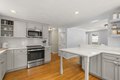
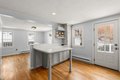
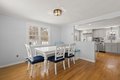
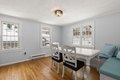
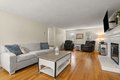
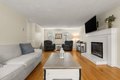
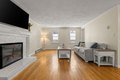
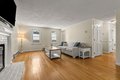
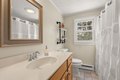
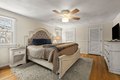
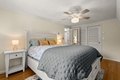
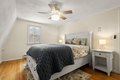
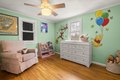
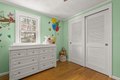
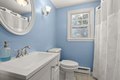
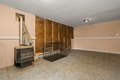
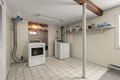
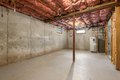
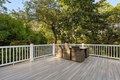
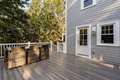
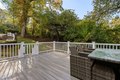
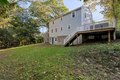
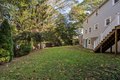
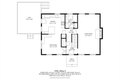
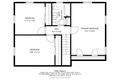
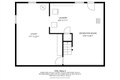
Located in a fantastic Plymouth neighborhood, 17 Sunrise Ave is an undeniably classic New England gambrel offering 3 bedrooms, 2 full baths, and over 1,900 square feet of modern living. The main level features a spacious living room with natural light and a comfortable layout for everyday living. The kitchen is beautifully updated and flows into the dining space making it functional for both daily meals and casual gatherings. A full bath completes the main level. Upstairs is an enormous primary bedroom, two additional bedrooms and a full bath. The semi finished basement offers unlimited potential. Outside, the fenced yard and composite deck provides ideal space for outdoor entertaining. Roof and siding just 5 years old! Conveniently located close to Plymouth's vibrant downtown, local restaurants and shops, and public beaches, this property offers easy access to everything the area has to offer. This is your chance to find your home in Plymouth just in time for summer!
Location
Address
17 Sunrise Ave, Plymouth, MA, 02360
City
Plymouth
Features and Finishes
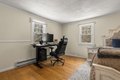
Bedrooms: 3, Primary Bedroom Dimensions: 12.583333333' x 19.25', Bedroom 2 Dimensions: 14.666666666' x 11.083333333', Bedroom 3 Dimensions: 11.083333333' x 11.666666666', Primary Bedroom Sqft: 242, Bedroom 2 Sqft: 163, Bedroom 3 Sqft: 129, Primary Bedroom Level: Second, Bedroom 2 Level: Second, Bedroom 3 Level: Second, Primary Bedroom Features: Ceiling Fan(s),Closet,Flooring - Hardwood,Chair Rail,Lighting - Overhead,Crown Molding,Closet - Double, Bedroom 2 Features: Ceiling Fan(s), Closet, Flooring - Hardwood, Lighting - Overhead, Crown Molding, Bedroom 3 Features: Ceiling Fan(s), Closet, Flooring - Hardwood, Lighting - Overhead, Crown Molding, Total Rooms: 6, Basement Features: Full, Partially Finished, Walk-Out Access, Interior Entry, Concrete, Living Room Dimensions: 12.583333333' x 23.083333333', Living Room Sqft: 290, Living Room Level: Main,First, Living Room Features: Flooring - Hardwood, Open Floorplan, Crown Molding, Total Bathrooms: 2, Full Bathrooms: 2, Bathrooms On Main Lev
Legal Notice
Our comprehensive database is populated by our meticulous research and analysis of public data. MirrorRealEstate strives for accuracy and we make every effort to verify the information. However, MirrorRealEstate is not liable for the use or misuse of the site's information. The information displayed on MirrorRealEstate.com is for reference only.