139 Belmont Drive, Wilmington, DE 19808






Property Details
3
Description
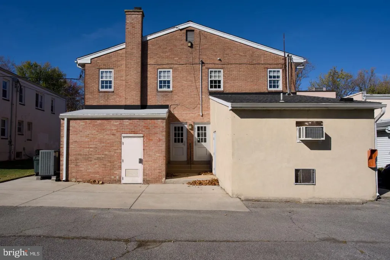
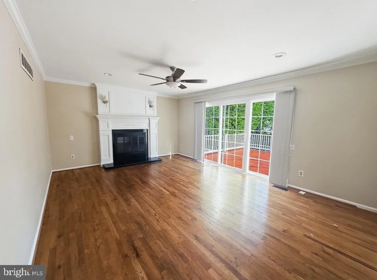
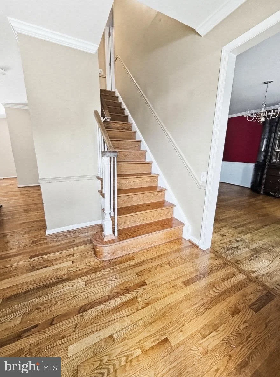
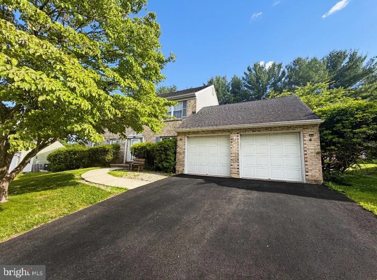
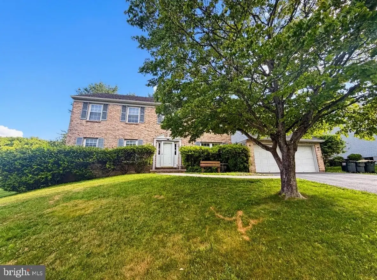
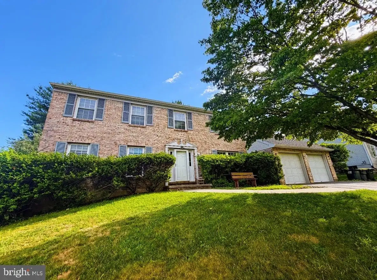
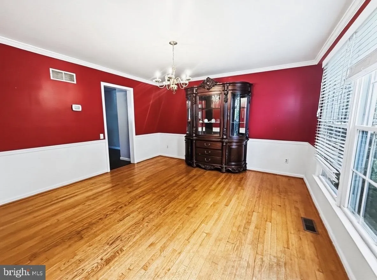
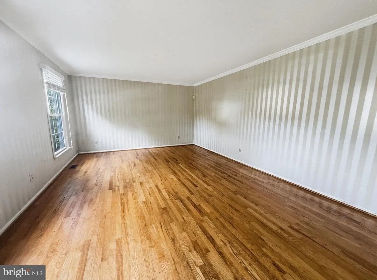
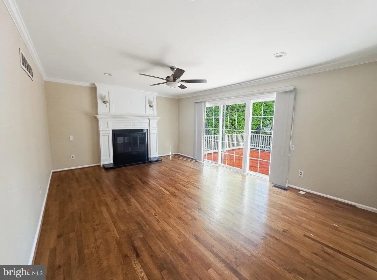
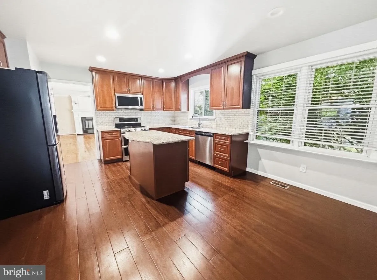
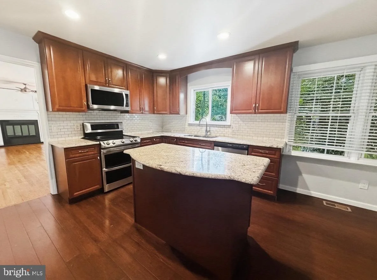
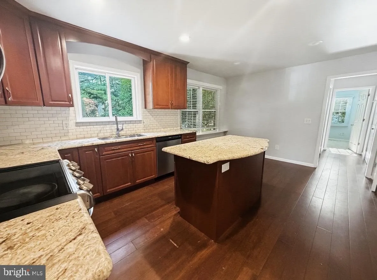
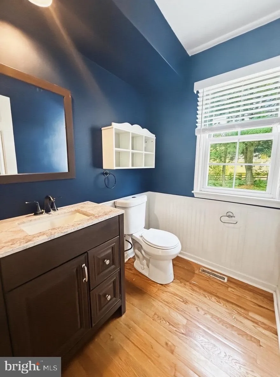
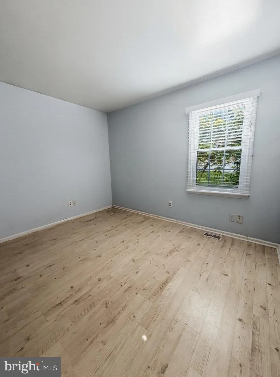
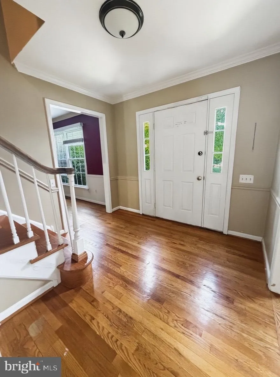
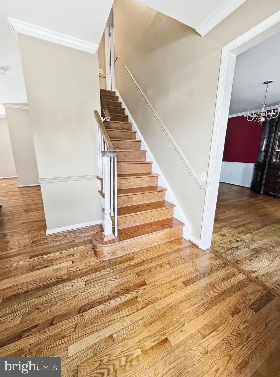
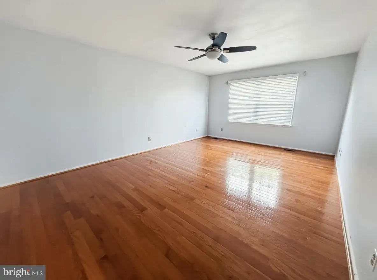
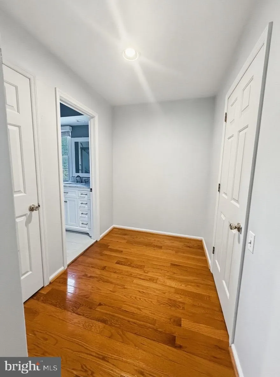
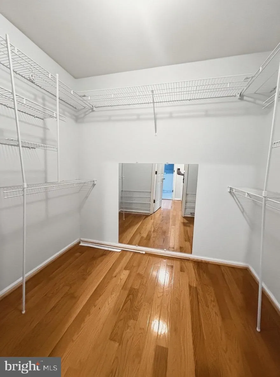
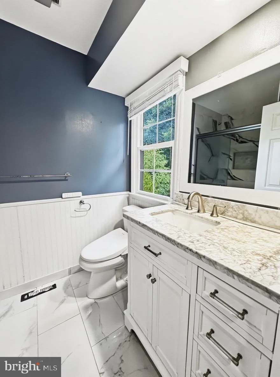
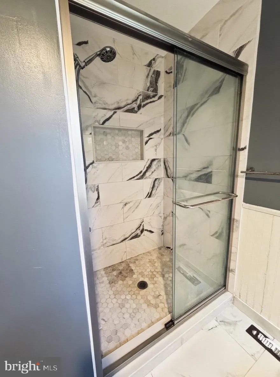
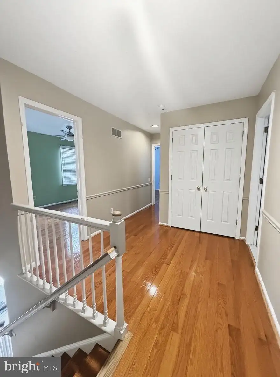
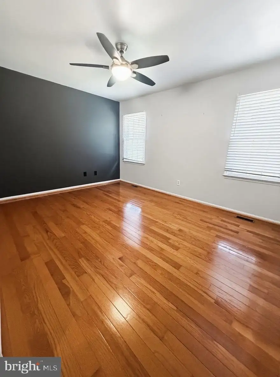
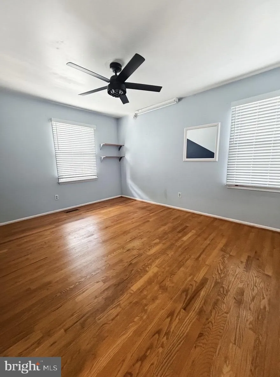
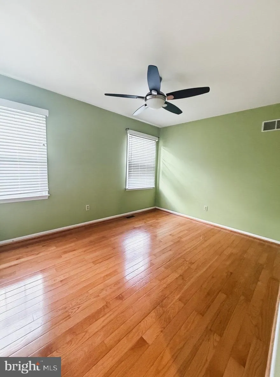
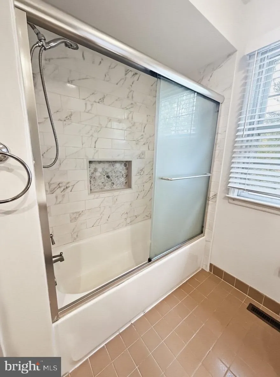
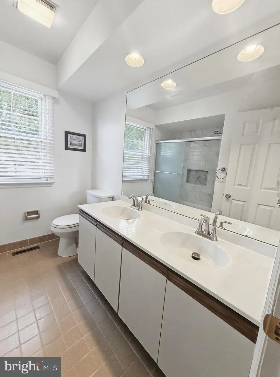
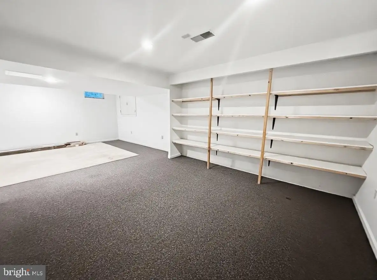
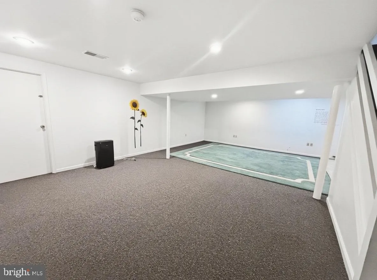
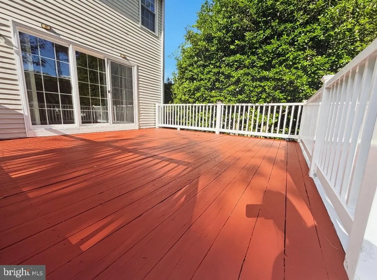
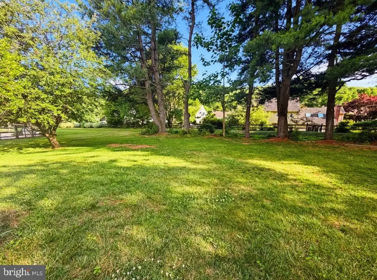
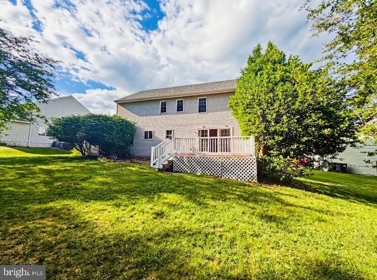
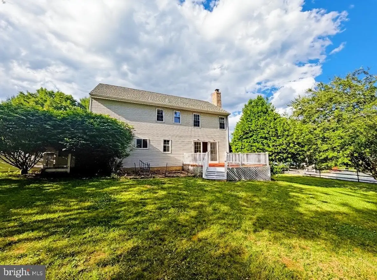
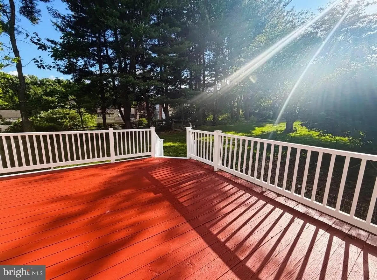
Welcome to this wonderful brick front 5 bedroom 2 1/2 bath 2 story colonial in the desirable community of Limestone Hills. Located on a secluded street off the main path of the community, this house sits across from a park area in a stunning neighborhood. Upon entering this home you'll love the hardwood floors that extend into the living room, dining room, entrance hall, family room, and half bath. The eat in kitchen has newer appliances and space to put a coffee bar! There is a formal living room or den and a family room with brick hearth fireplace. There is a bedroom (or office) on the first floor and the deck has just been refinished. Upstairs you'll find a large master bedroom with dressing area, linen closet, and walk in closet with a tiled shower bathroom. The other three bedrooms upstairs are all large and share another tiled shower/tub bathroom! The basement is finished off into a play room or a second family room with tons of storage too! Head for the hills--Limestone Hills, that is! Don't miss this fantastic listing!
PROPERTY DETAILS: Square Feet: 3400 | Bathrooms: 3
INTERIOR FEATURES: • Square Footage (approx): 2,950 Sq. Ft. Above Ground, 450 Sq. Ft. Below Ground • Appliances: Oven • Flooring: Wood • Cooling: Central Air, Electric • Heating: Electric Heating, Heat Pump • Plumbing: Electric Water Heater • Basement: Finished • Fireplaces: 1 Masonry • Additional Interior Features: Eat-in Kitchen, Kitchen Island, Pantry
EXTERIOR FEATURES: • Parking: 2 Garage Spaces, 2 Parking Spaces, Paved, Garage, Attached Garage. • Patio: Deck • Roof: Shingle • Pool Description: None • Lot Dimensions: 77.70 x 120.00 • Zoning: NCPUD • Additional Exterior/Lot Features: Deck Sloped
LISTING AGENT: Agent: Patricia Hawryluk | Office: Tri-County Realty | Phone: 302-538-5899 | Email: [email protected]
LISTING INFORMATION: MLS#: DENC2105178 | Status: FOR SALE
Location
Address
139 Belmont Drive
City
Wilmington
Features and Finishes
Interior Features:
• Square Footage
(approx): 2,950 Sq. Ft. Above Ground, 450 Sq. Ft. Below Ground
• Appliances: Oven
• Flooring: Wood
• Cooling: Central Air, Electric
• Heating: Electric Heating, Heat Pump
• Plumbing: Electric Water Heater
• Basement: Finished
• Fireplaces: 1 Masonry
• Additional Interior Features: Eat-in Kitchen, Kitchen Island, Pantry
Exterior Features:
• Parking: 2 Garage Spaces, 2 Parking Spaces, Paved, Garage, Attached Garage.
• Patio: Deck
• Roof: Shingle
• Pool Description: None
• Lot Dimensions: 77.70 x 120.00
• Zoning: NCPUD
• Additional Exterior/Lot Features: Deck Sloped
Legal Notice
Our comprehensive database is populated by our meticulous research and analysis of public data. MirrorRealEstate strives for accuracy and we make every effort to verify the information. However, MirrorRealEstate is not liable for the use or misuse of the site's information. The information displayed on MirrorRealEstate.com is for reference only.