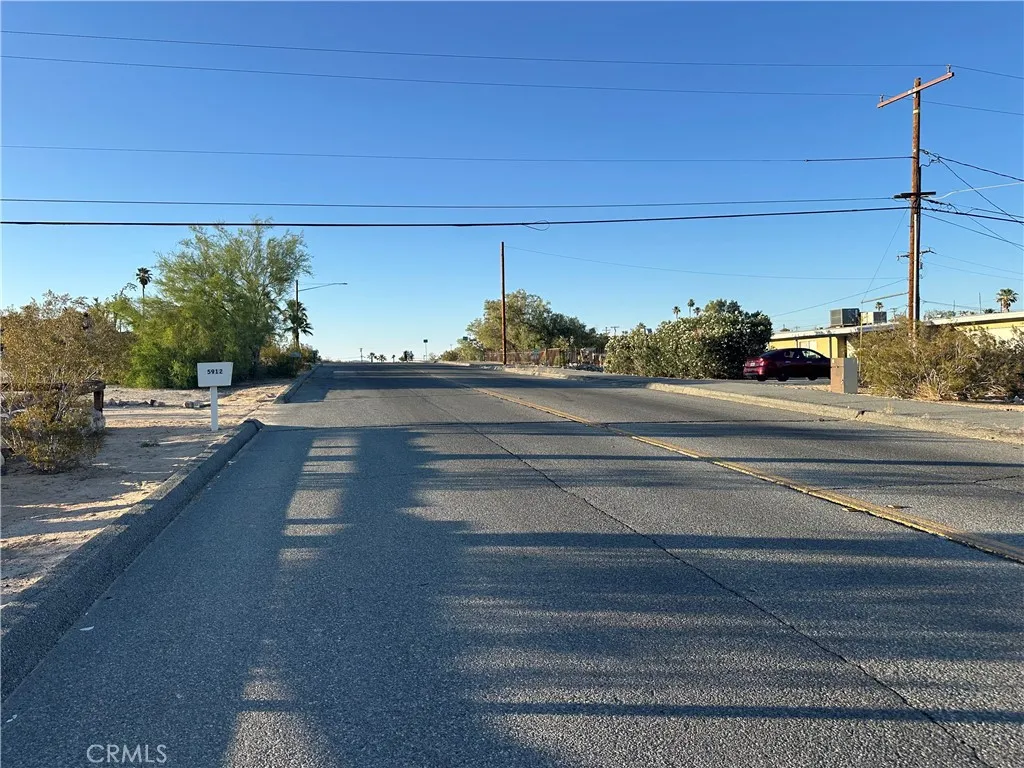
5912 Bagley Avenue, 29 Palms, CA 92277


















Property Details
2
Description
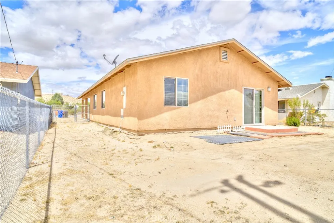
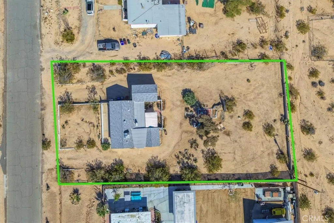
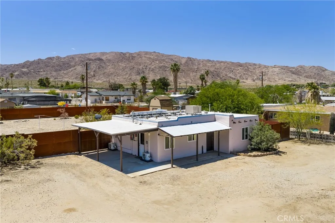
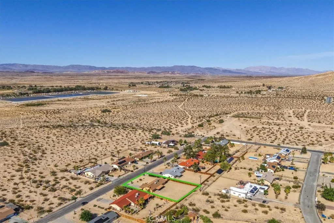
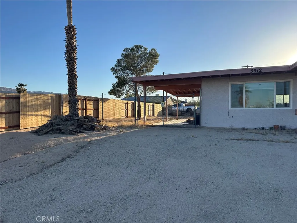
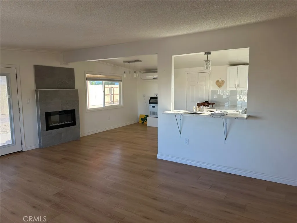
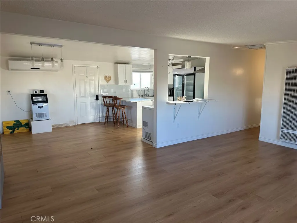
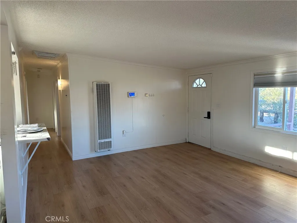
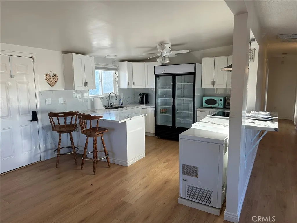
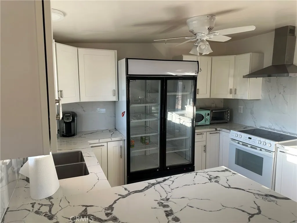
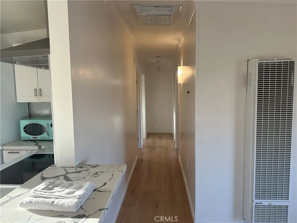
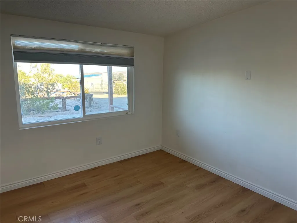
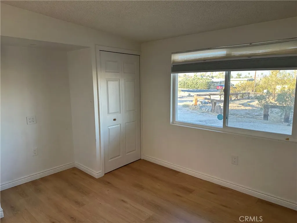
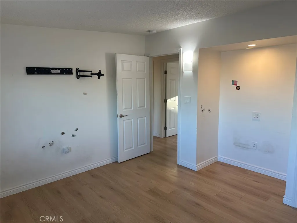
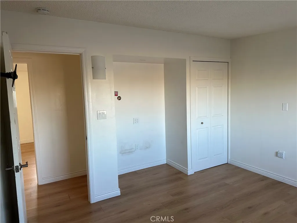
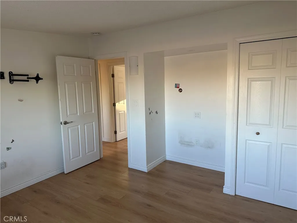
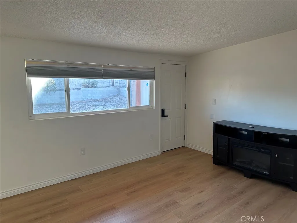
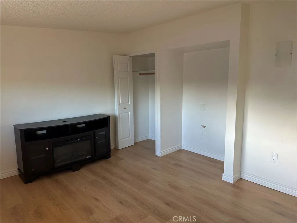
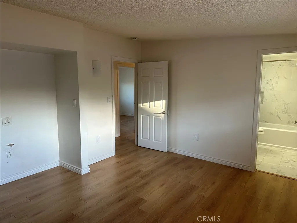
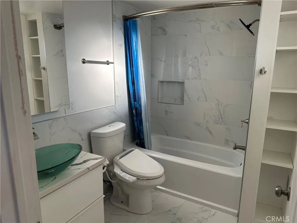
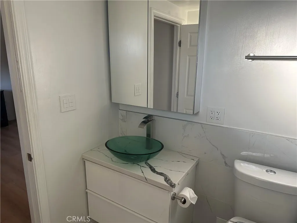
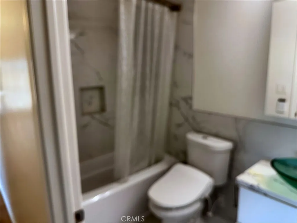
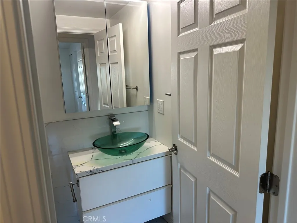
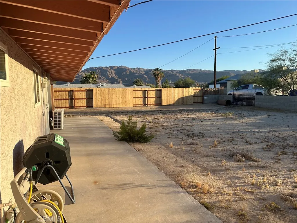
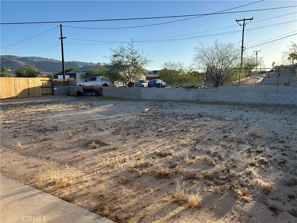
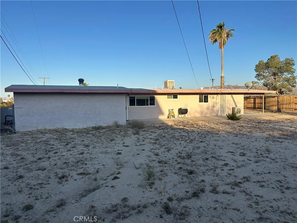
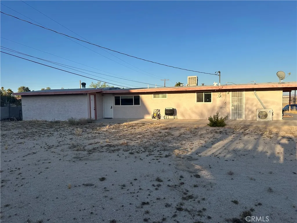
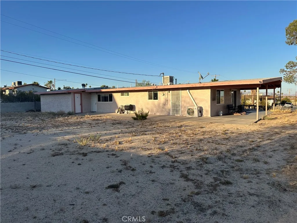
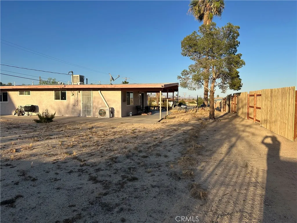
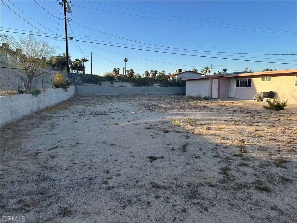
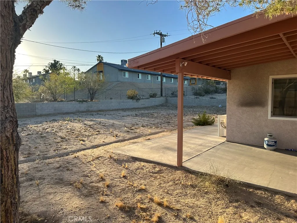
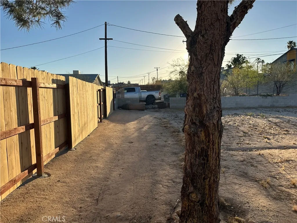
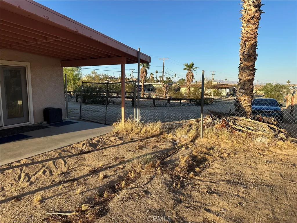
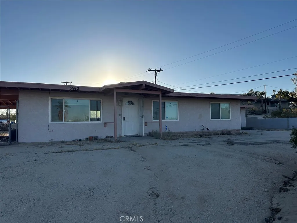
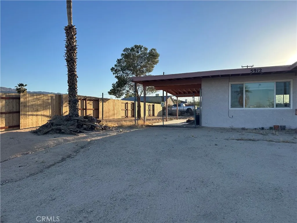
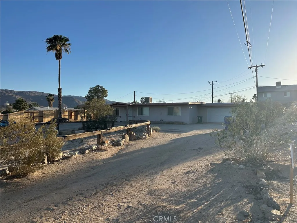
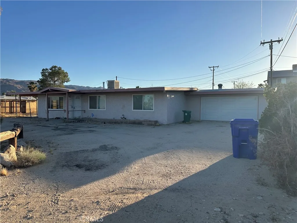
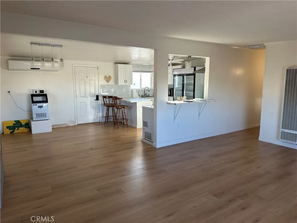
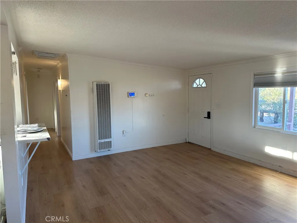
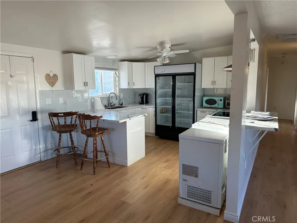
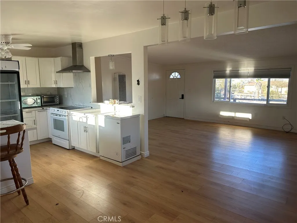
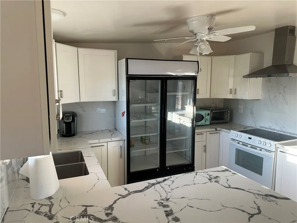
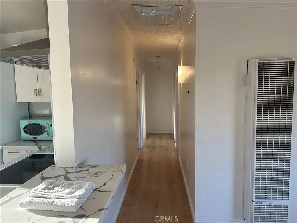
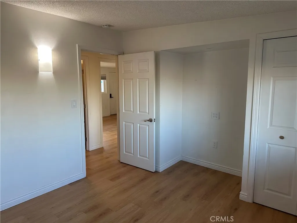
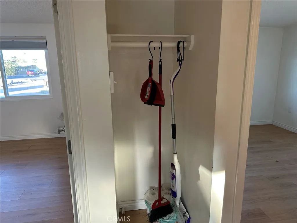
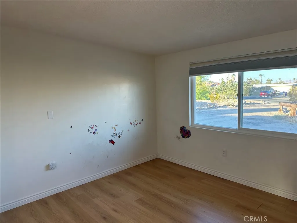
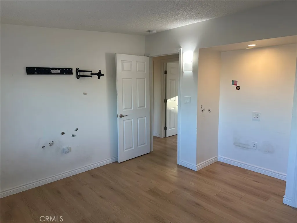
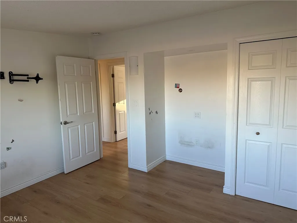
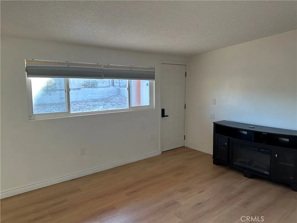
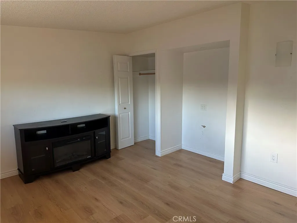
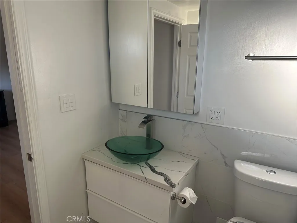
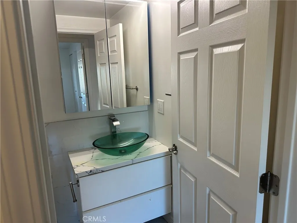
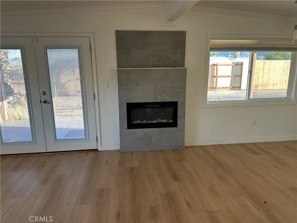
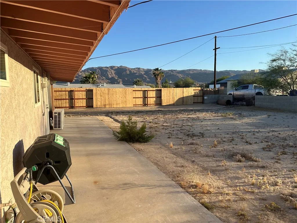
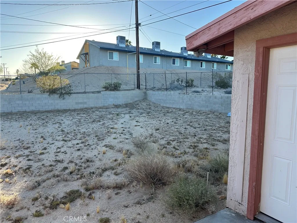
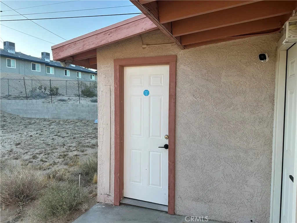
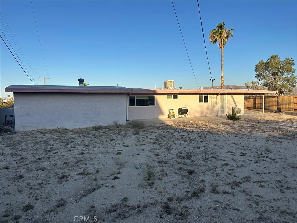
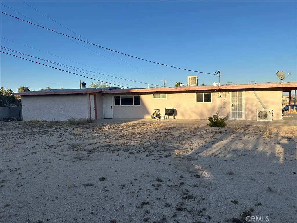
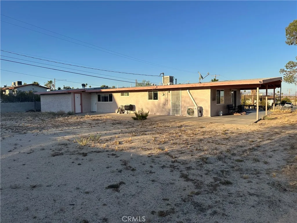
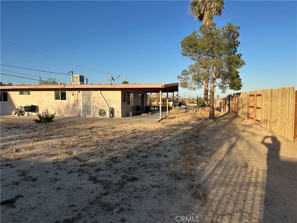
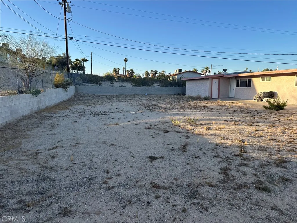
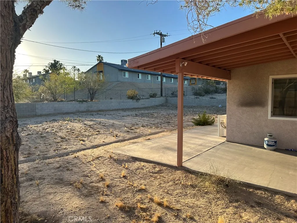
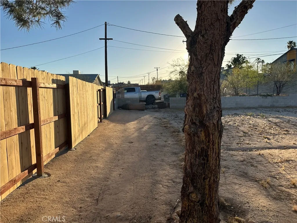
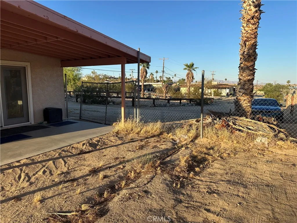
Welcome to this charming and move-in ready home in the City of 29 Palms! This spacious, updated 3-bedroom, 2-bath property features an open layout, remodeled kitchen and bathrooms, offering modern finishes and comfort. Situated on a spacious 10,019 SqFt lot, there's plenty of room for expansion, pool or an ADU. Great outdoor living, entertaining or family gatherings on a large patio. A must-see opportunity with endless possibilities!
PROPERTY DETAILS: Square Feet: 1215 | Bathrooms: 2
INTERIOR FEATURES: • Appliances: Refrigerator, Range Hood, Electric Range, Ice Maker, Dishwasher • Flooring: Tile, Laminate • Cooling: Evaporative, Window/Wall Unit • Heating: Gas Heat, Fireplace, Wall Furnace • Common Walls: No Common Walls • Doors/Windows: Blinds • Fireplaces: Electric, Family Room • Additional Interior Features: Open Floorplan
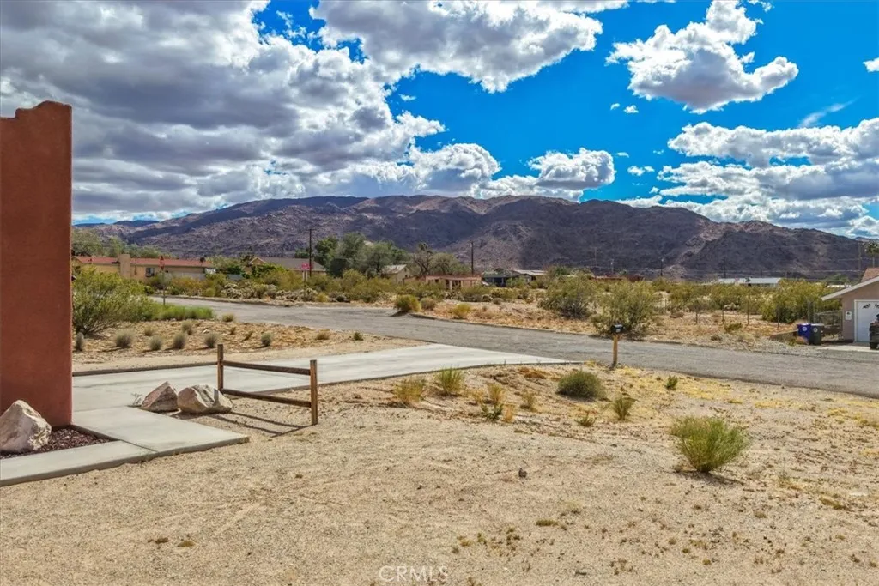
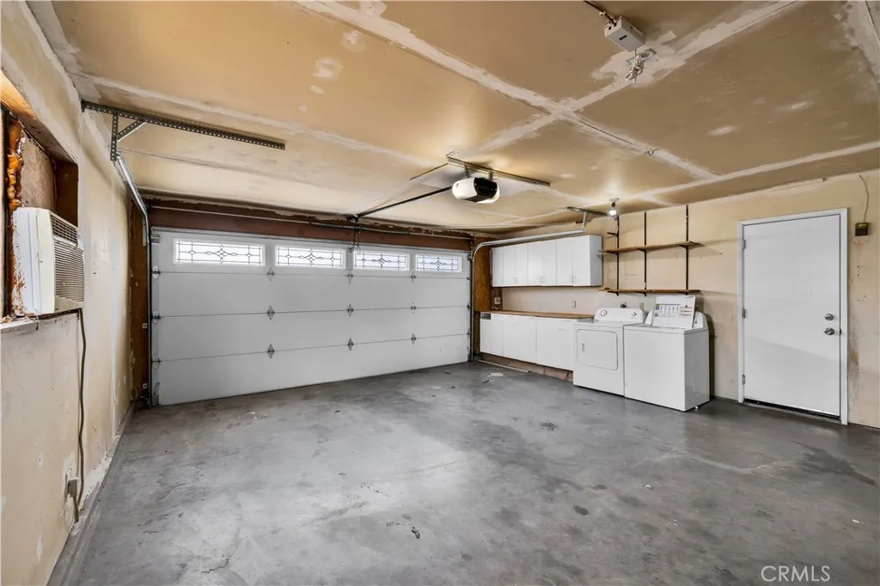
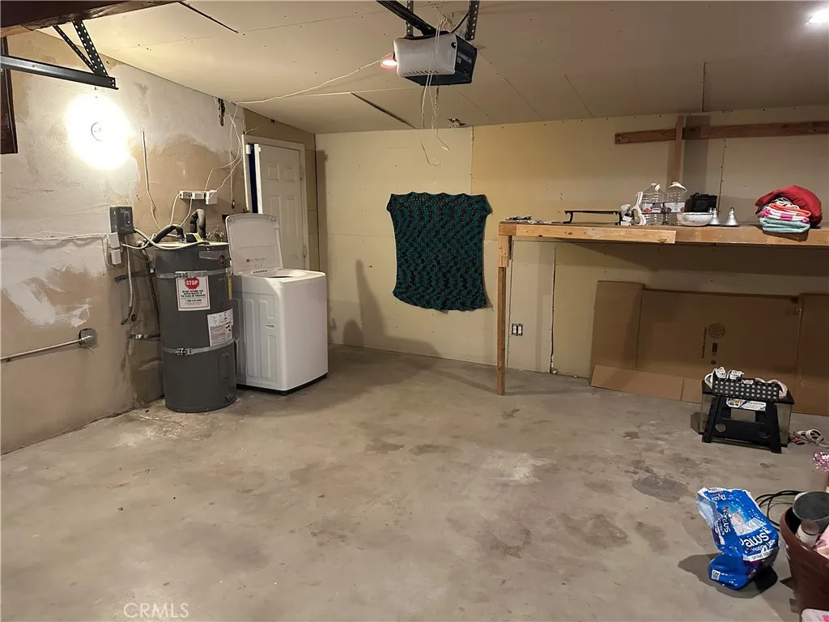
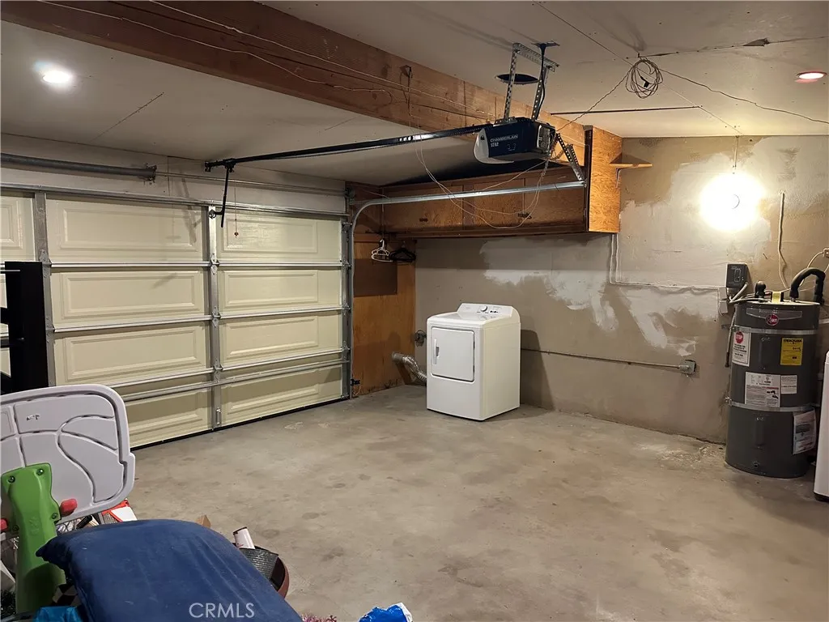
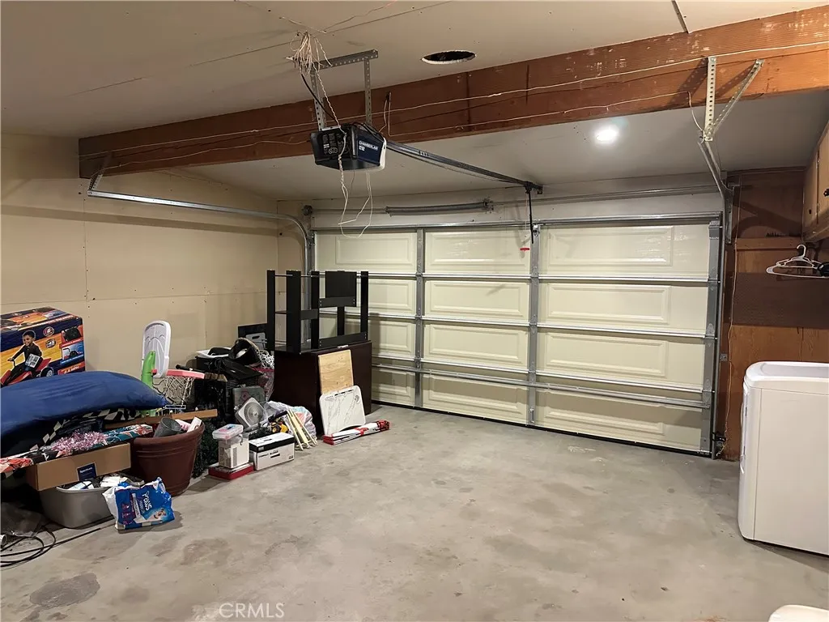
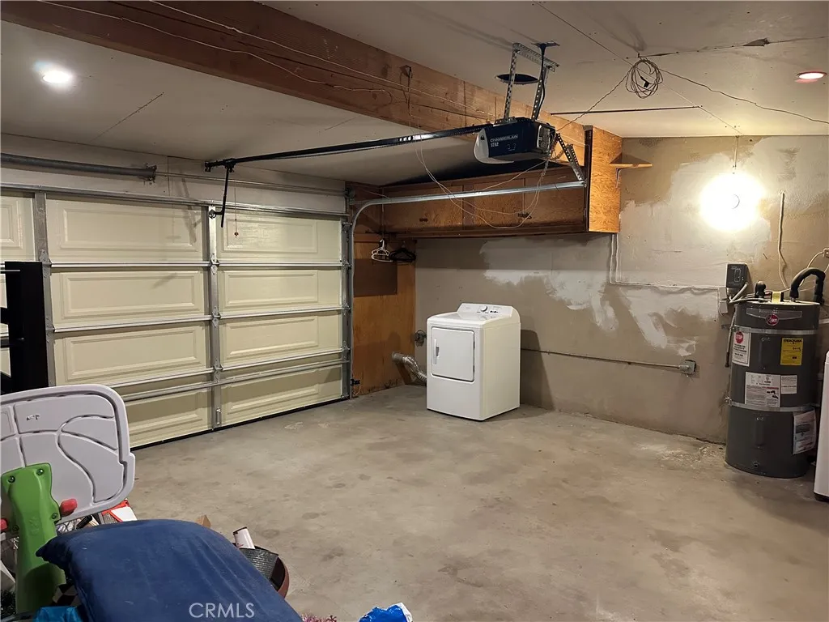
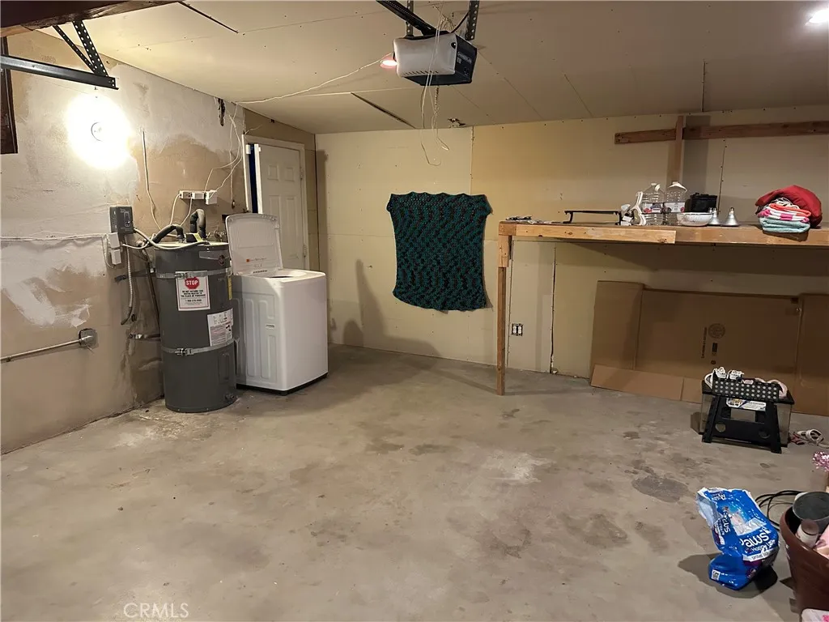
EXTERIOR FEATURES: • Parking: 2 Garage Spaces, 2 Parking Spaces, Circular Driveway, Attached Garage. • Exterior: Stucco • Pool Description: None • Spa: None • Fence: Chain Link • Additional Exterior/Lot Features: Front Yard, Back Yard
LISTING AGENT: Agent: Nicholas Schwartz | Office: Platinum Realty & Mortgage Gro | Phone: 6268275664 | Email: [email protected]
LISTING INFORMATION: MLS#: CV26101883 | Status: FOR SALE
Location
Address
5912 Bagley Avenue
City
29 Palms
Features and Finishes
Interior Features:
• Appliances: Refrigerator, Range Hood, Electric Range, Ice Maker, Dishwasher
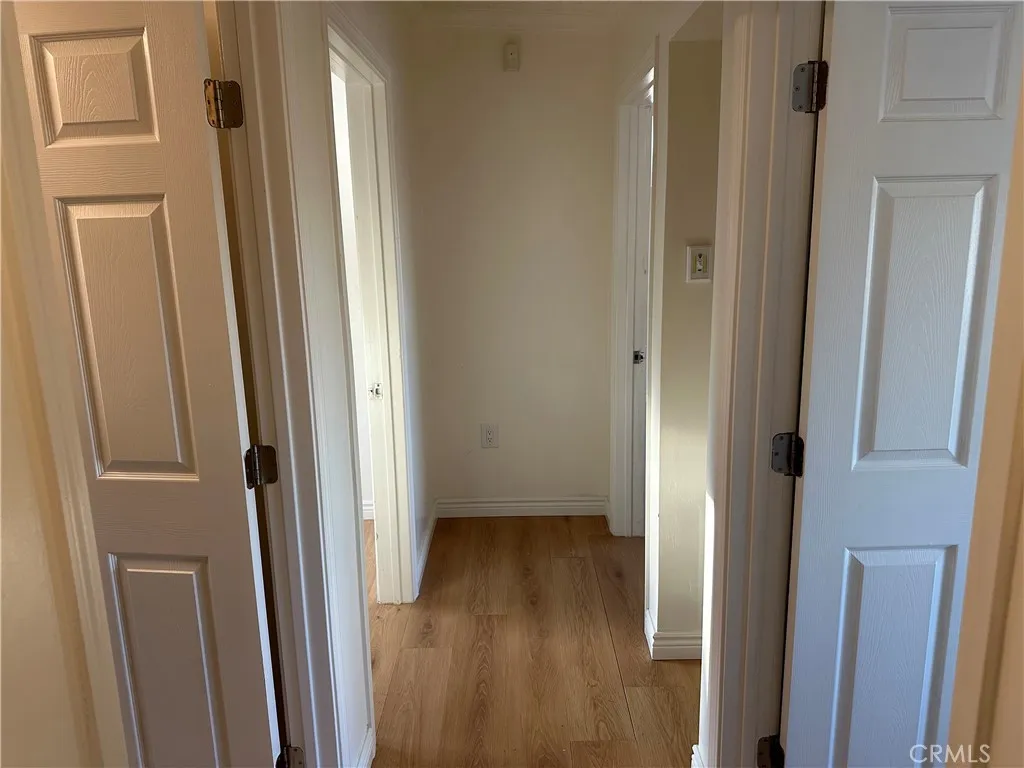
• Flooring: Tile, Laminate
• Cooling: Evaporative, Window/Wall Unit
• Heating: Gas Heat, Fireplace, Wall Furnace
• Common Walls: No Common Walls
• Doors/Windows: Blinds
• Fireplaces: Electric, Family Room
• Additional Interior Features: Open Floorplan
Exterior Features:
• Parking: 2 Garage Spaces, 2 Parking Spaces, Circular Driveway, Attached Garage.
• Exterior: Stucco
• Pool Description: None
• Spa: None
• Fence: Chain Link
• Additional Exterior/Lot Features: Front Yard, Back Yard
Legal Notice
Our comprehensive database is populated by our meticulous research and analysis of public data. MirrorRealEstate strives for accuracy and we make every effort to verify the information. However, MirrorRealEstate is not liable for the use or misuse of the site's information. The information displayed on MirrorRealEstate.com is for reference only.