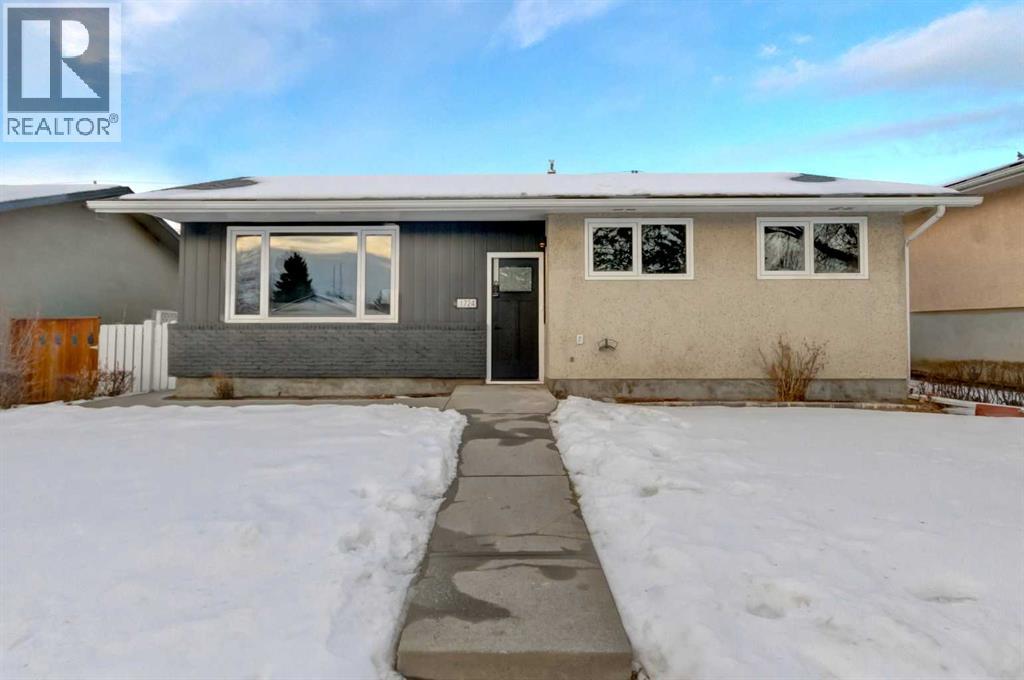
MLS Number: A2274414
Property Details:
• Type: Single Family
• Ownership Type: Freehold
• Bedrooms: 3 + 2
• Bathrooms: 2
• Building Type: House
• Building Size: N/A sqft
• Building Storeys: N/A
• Building Amenities: N/A
• Floor Area: N/A
• Land Size: N/A
• Land Frontage: N/A
• Parking Type: Oversize, Detached Garage (1)
• Parking Spaces: N/A
Description:
Welcome to this stunning, fully renovated bungalow; every detail has been thoughtfully reimagined for modern living. With designer finishings throughout, including new luxury vinyl plank flooring on the main level and brand-new carpet on the fully finished lower level. Fresh paint, updated trim, and south-facing windows enhance the home’s bright, inviting feel. This stunning designer kitchen is bright, beautifully curated showcasing micro-shaker cabinetry, sleek, expansive quartz countertops, and spacious eat-up centre island with additional storage, the perfect blend of style and function for everyday living or entertaining. Flooded with natural light from the oversized picture window, framing peaceful backyard views and creating an airy, inviting atmosphere. Finished with matte-black hardware, stainless steel appliances, elegant beveled subway tile backsplash, this kitchen offers a sophisticated modern aesthetic with undeniable warmth and luxury. Flows effortlessly into the adjoining living areas, making it ideal for both everyday living and memorable hosting. The front living room and adjoining dining room are filled with natural light and showcase stunning downtown views, creating an elevated and welcoming space to relax or entertain. The main floor offers a generous primary bedroom along with two well-appointed front bedrooms, each designed with comfort and versatility. The fully renovated bathroom impresses with a quartz-countertop vanity, stylish black faucets and hardware, a designer LED backlit mirror, and a tub with upgraded shower fixture set against textured contemporary tile. The fully finished basement provides exceptional additional living space with brand-new windows, a legal spacious 4th bedroom, a versatile flex room ideal for a home gym or office, and a large recreation area perfect for movie nights or a kids' play space. The beautifully redesigned bathroom feels like a boutique hotel spa, showcasing a luxurious walk-in shower with floor-to-ce iling marble-style tile, sleek glass doors, and premium fixtures. The quartz-countertop vanity pairs perfectly with matte-black hardware and a striking LED backlit mirror, creating a sophisticated, modern retreat with effortless style. The impressively clean mechanical room reflects the extensive renovation throughout the home, featuring updated plumbing, electrical, and HVAC systems. The brand-new high-efficiency furnace, 50-gallon hot water tank, and clear utility access, provides peace of mind and long-term reliability. One of the property’s standout features is the private backyard oasis—a generously sized yard with a clean, open layout ideal for families, pets, or anyone wanting room to relax and enjoy the outdoors. Enjoy peace of mind with a comprehensive renovation from top to bottom. This exceptional bungalow is truly move-in ready, offering modern luxury, thoughtful upgrades, and a serene outdoor setting. Don’t miss your opportunity to make this beautiful home your own. (31455501)
Agent Information:
• Agents: Lynda Holloway-Kisil
• Contact: 403-836-0947; 403-255-8606
• Brokerage: RE/MAX First
Time on Realtor: 5 days ago