MLS Number: A2256454
Property Details:
• Type: Single Family
• Ownership Type: Freehold
• Bedrooms: 4
• Bathrooms: 3
• Building Type: House
• Building Size: N/A sqft
• Building Storeys: N/A
• Building Amenities: N/A
• Floor Area: N/A
• Land Size: N/A
• Land Frontage: N/A
• Parking Type: Concrete, Attached Garage (2)
• Parking Spaces: N/A
Description:
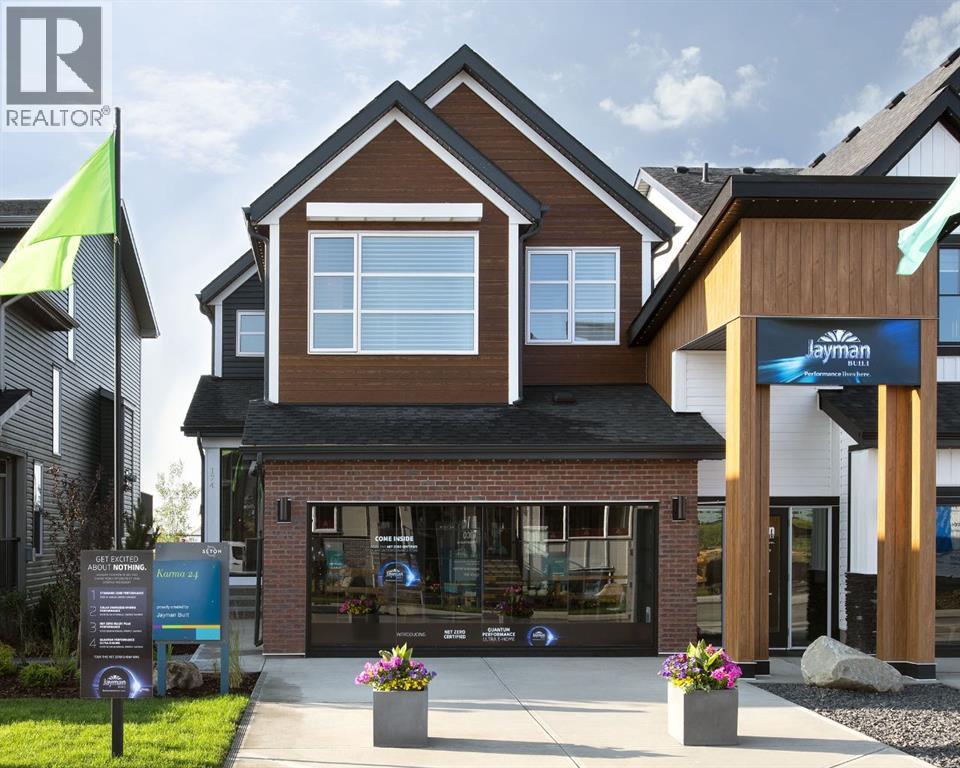
Welcome to your dream home in the highly walkable, sought-after community of Seton!From the moment you step inside, you’ll fall in love with the craftsmanship, style, and thoughtful design of this brand-new, never-lived-in Jayman “Karma 24” Showhome.This impressive 4-bedroom, 3-bathroom home offers the perfect balance of beauty and functionality. On the main floor, you’ll find a versatile bedroom (or office) alongside a full bathroom — ideal for guests or multi-generational living. The open-concept design is anchored by a gourmet kitchen featuring elegant quartz countertops, stainless steel appliances (French-door refrigerator with water & ice, built-in microwave, and electric range), a spacious centre island, and a walk-through pantry. The living area flows seamlessly to the backyard with a deck overlooking the park — a perfect space to relax or entertain.Upstairs, the luxurious Primary Suite boasts dual vanities, a soaker tub, stand-alone shower, and a spacious walk-in closet. A vaulted bonus room separates the primary wing from the additional bedrooms, creating privacy and flexibility for family living.This home is also Net Zero Certified — designed, modelled, and constructed to be as energy efficient as possible, producing as much energy as it consumes over the course of a year. With solar panels, triple-pane windows, heat pump technology, EV charging rough-in, smart home automation, UV air purification, and more, you’ll enjoy a healthier, more sustainable lifestyle while saving on energy costs.Additional perks include professional design touches (custom window coverings and wallpaper), completed landscaping, and a rear deck — making this truly move-in ready. The basement has been developed on the bottom of the stairs leaving an open canvas for you to build the basement of your dreams. There’s even a side entrance should you choose to add a secondary suite. Best of all, because you’re purchasing a resale showhome, there’s no GST on this sale (31115301)
Agent Information:
• Agents: John Bauman
• Contact: 403-589-2152
• Brokerage: Century 21 Argos Realty
Time on Realtor: 6 days ago