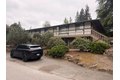
17425 Highland View Dr, Arlington, WA, 98223
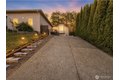
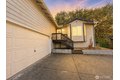
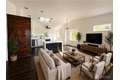
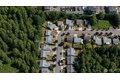

Property Details
3
2
single family
Description
Single Family in Arlington, WA - Bedrooms: 3 - Bathrooms: 2 - Area: 1516 sqft - Year Built: 1998 - Lot: 7405 sqft
Listing Agent: Yazmin Mendoza Brokerage: Premier Agent Network
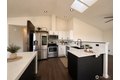
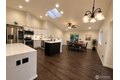
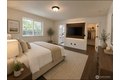
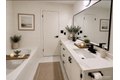
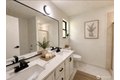
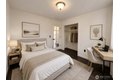
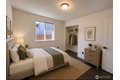
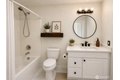
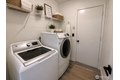
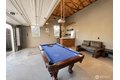
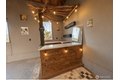
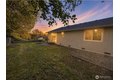
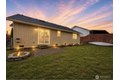
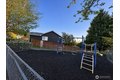
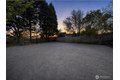
Welcome to this beautifully updated 3-bedroom, 2-bath rambler in desirable Arlington! Thoughtfully updated for the owners' own enjoyment and meticulously maintained, this light-filled home offers a functional and inviting layout with stylish upgrades throughout. Enjoy a modern kitchen featuring stainless steel appliances, quartz countertops, updated cabinetry, and ample counter space-perfect for everyday living and entertaining.The spacious living area showcases durable luxury flooring and flows seamlessly into the dining space, creating an open and comfortable atmosphere. The interior has been freshly painted, adding a clean and contemporary feel throughout. Both bathrooms have been tastefully updated and feature elegant porcelain flooring, while the primary suite provides a relaxing retreat.Step outside to a fully usable yard with plenty of room for gardening, play, or outdoor gatherings. The garage has been creatively customized with a bar-style setup, offering fun, beachy vibes-perfect for entertaining-while still allowing flexibility to be easily converted back if desired. Additional highlights include in-home washer and dryer, extra storage, and an attached garage for convenience.Situated in a quiet neighborhood with easy access to shopping, dining, and commuter routes, this move-in ready home combines comfort, style, and location. Don't miss this opportunity!
Location
Address
17425 Highland View Dr, Arlington, WA, 98223
City
Arlington
Features and Finishes
Bedrooms: 3, Bedrooms Possible: 3, Bedrooms On Main Level: 3, Primary Bedroom Level: Main, Bedroom 1 Level: Main, Bedroom 2 Level: Main, Total Bathrooms: 2, Full Bathrooms: 2, Bathrooms On Main Level: 2, Full Bathrooms On Main Level: 2, Bath Off Primary, Ceiling Fan(s), Dbl Pane/Storm Window, Dining Room, Skylights, Vaulted Ceiling(s), Walk-In Closet(s), Water Heater, Flooring: Ceramic Tile, Vinyl Plank, Dishwasher, Dryer, Microwave, Refrigerator, Stove(s)/Range(s), Washer, Bathroom - Full Level: Main, Entry Level: Main, Kitchen With Eating Space Level: Main, Utility Room Level: Main, Living Room Level: Main, Cooling Features: Forced Air, Heating Features: Forced Air, Heating Fuel: Electric,Natural Gas, Heating: Yes, Number of Fireplaces: 0, Water Heaters: Gas, Dining Room Level: Main, Dog Run, Fenced-Partially, Patio, Patio: Yes, Attached Garage: Yes, Covered Spaces: 2, Open Parking: No, Parking Features: Garage-Attached, Parking Total: 3, Garage Sqft: 560, Land Lease: No, Lot Descrip
Legal Notice
Our comprehensive database is populated by our meticulous research and analysis of public data. MirrorRealEstate strives for accuracy and we make every effort to verify the information. However, MirrorRealEstate is not liable for the use or misuse of the site's information. The information displayed on MirrorRealEstate.com is for reference only.