For Sale
$399,000
406 Meadow Lane, Middletown, DE 19709
Studio
3 ba
Middletown
Listed by Patterson-Schwartz-Middletown

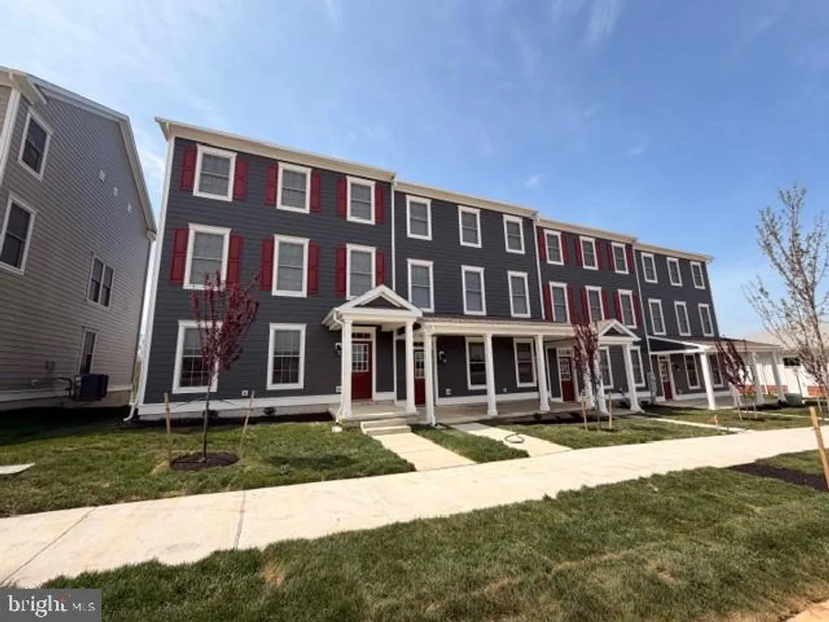
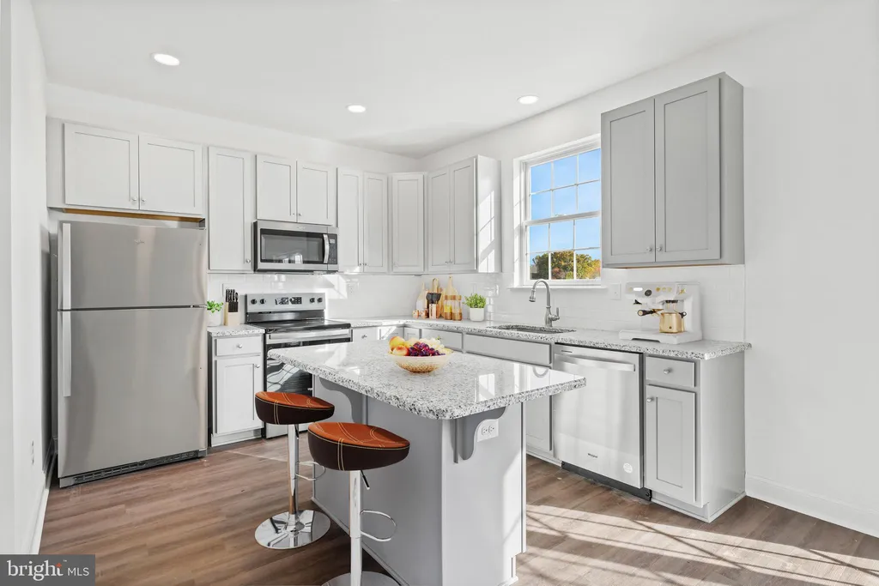
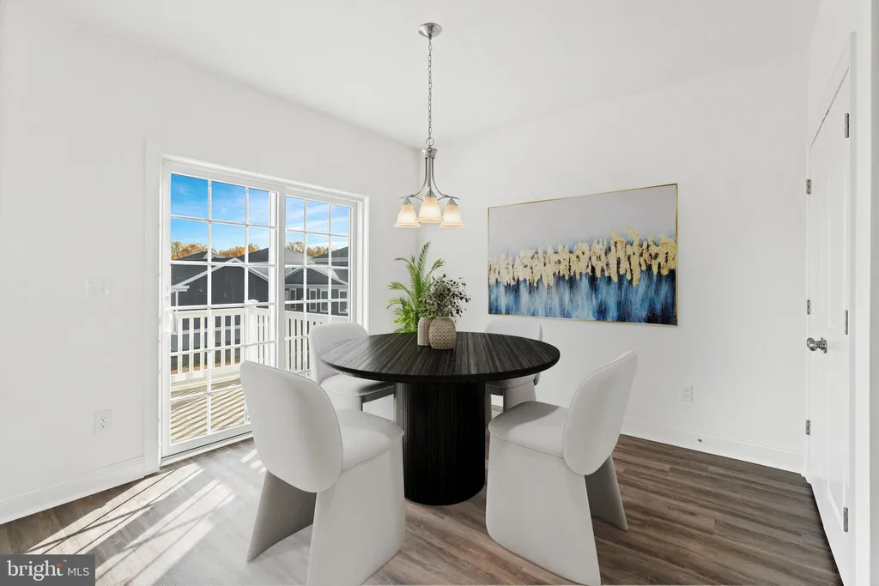
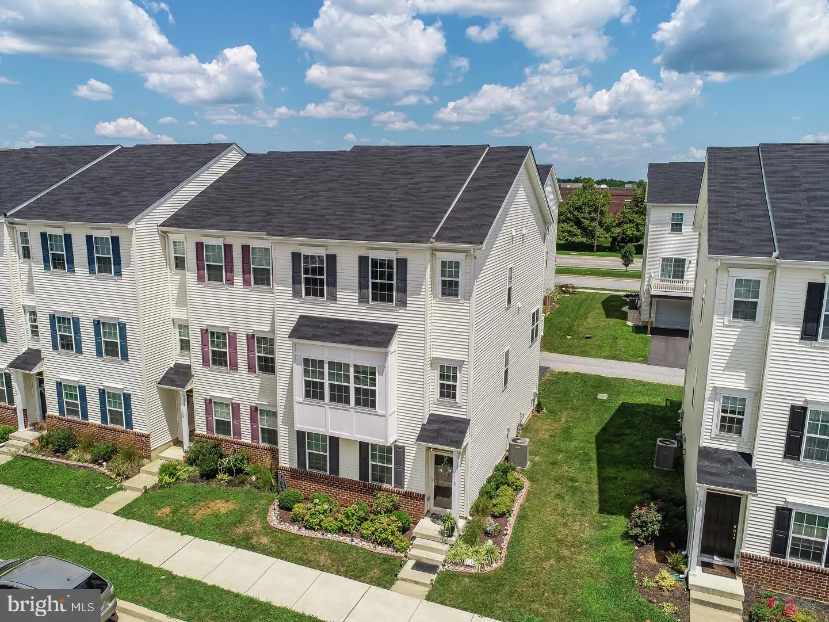
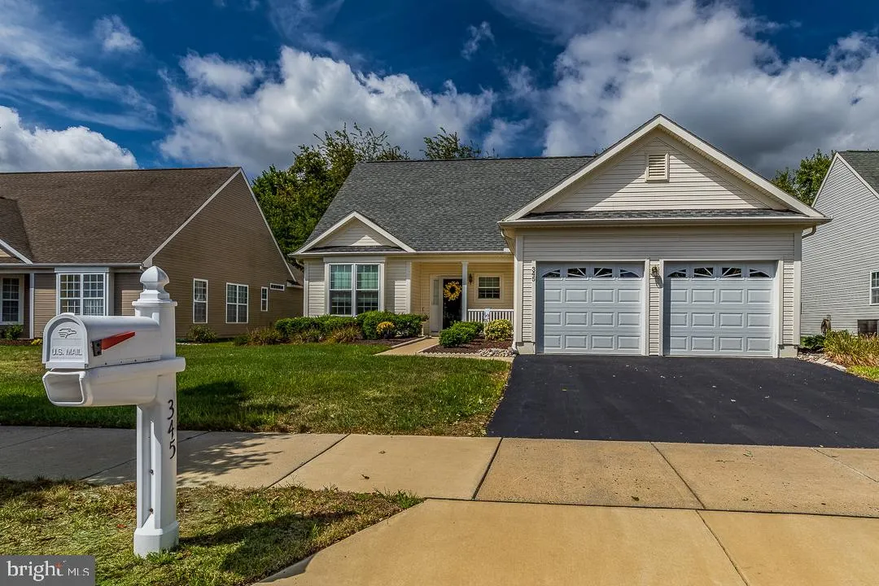
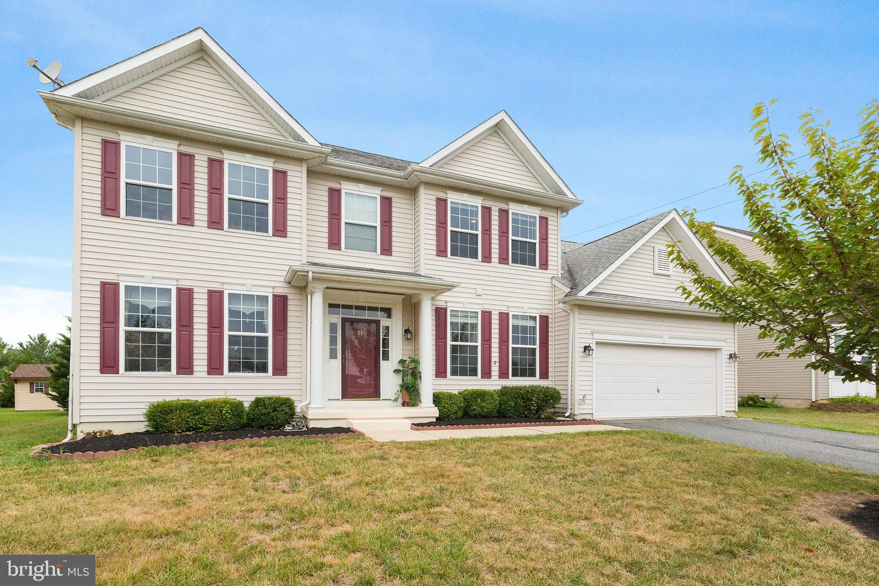
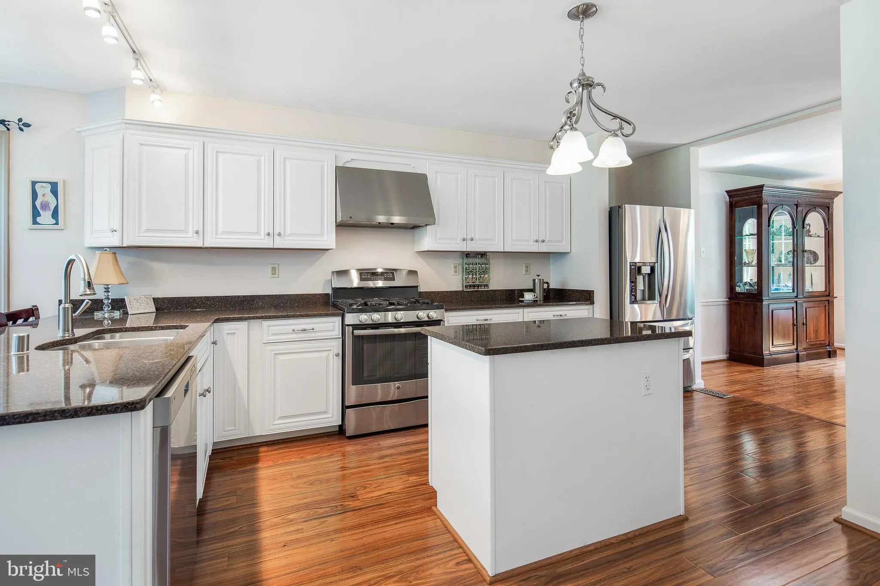
BRAND NEW. NEVER BEEN LIVED IN. Pet friendly townhome from Benchmark Builders at The Town of Whitehall. Unfurnished. This sawt after community has loads to offer. Christiana Care's medical offices, Lorewood Grove Elementary, playgrounds, summer bear garden, dog park, fire pits, walking trails and much more. These 3 bedroom, 2.5 bath homes feature 2 car garages with opener, private driveways, LVP flooring on all floors, NO CARPET, tile baths, a large composite deck, granite countertops in the kitchen & stainless steel kitchen appliances. Located within the coveted Appoquinimink School District. EV CHARGER AVAILABLE FOR AN ADDITIONAL FEE. General liability Renters Insurance Required. Pets allowed at landlord's digression. Dogs: $500 deposit & an extra $50/month; Cats: $800 deposit & an extra $25/month. Tenant pays: electric, gas, water, & communication/cable, internet if desired. Landlord pays: trash, community assessments, sewer, property taxes & exterior landscaping/grass cutting. No smoking permitted. Please go to Zillow to fill out the online application. We require applicants to have a minimum credit score of 600 (If under 680 you need at least an 85% on time payment history) and have a monthly gross income of 2.5X rent or more.
PROPERTY DETAILS: Square Feet: 2067 | Bathrooms: 3
INTERIOR FEATURES: • Square Footage (approx): 2,067 Sq. Ft. Above Ground, Sq. Ft. Below Ground • Cooling: Central Air, Electric • Heating: Electric Heating, Forced Air • Plumbing: Electric Water Heater
EXTERIOR FEATURES: • Parking: 2 Garage Spaces, 2 Parking Spaces, Garage, Driveway, Attached Garage. • Exterior: Asphalt • Roof: Shingle • Pool Description: None • Lot Dimensions: 0.00 x 0.00 • Zoning: S • Structural Condition: New Construction
LISTING AGENT: Agent: Lindsay Shaffer | Office: RE/MAX Elite | Phone: 3026578000 | Email: [email protected]
LISTING INFORMATION: MLS#: DENC2103010