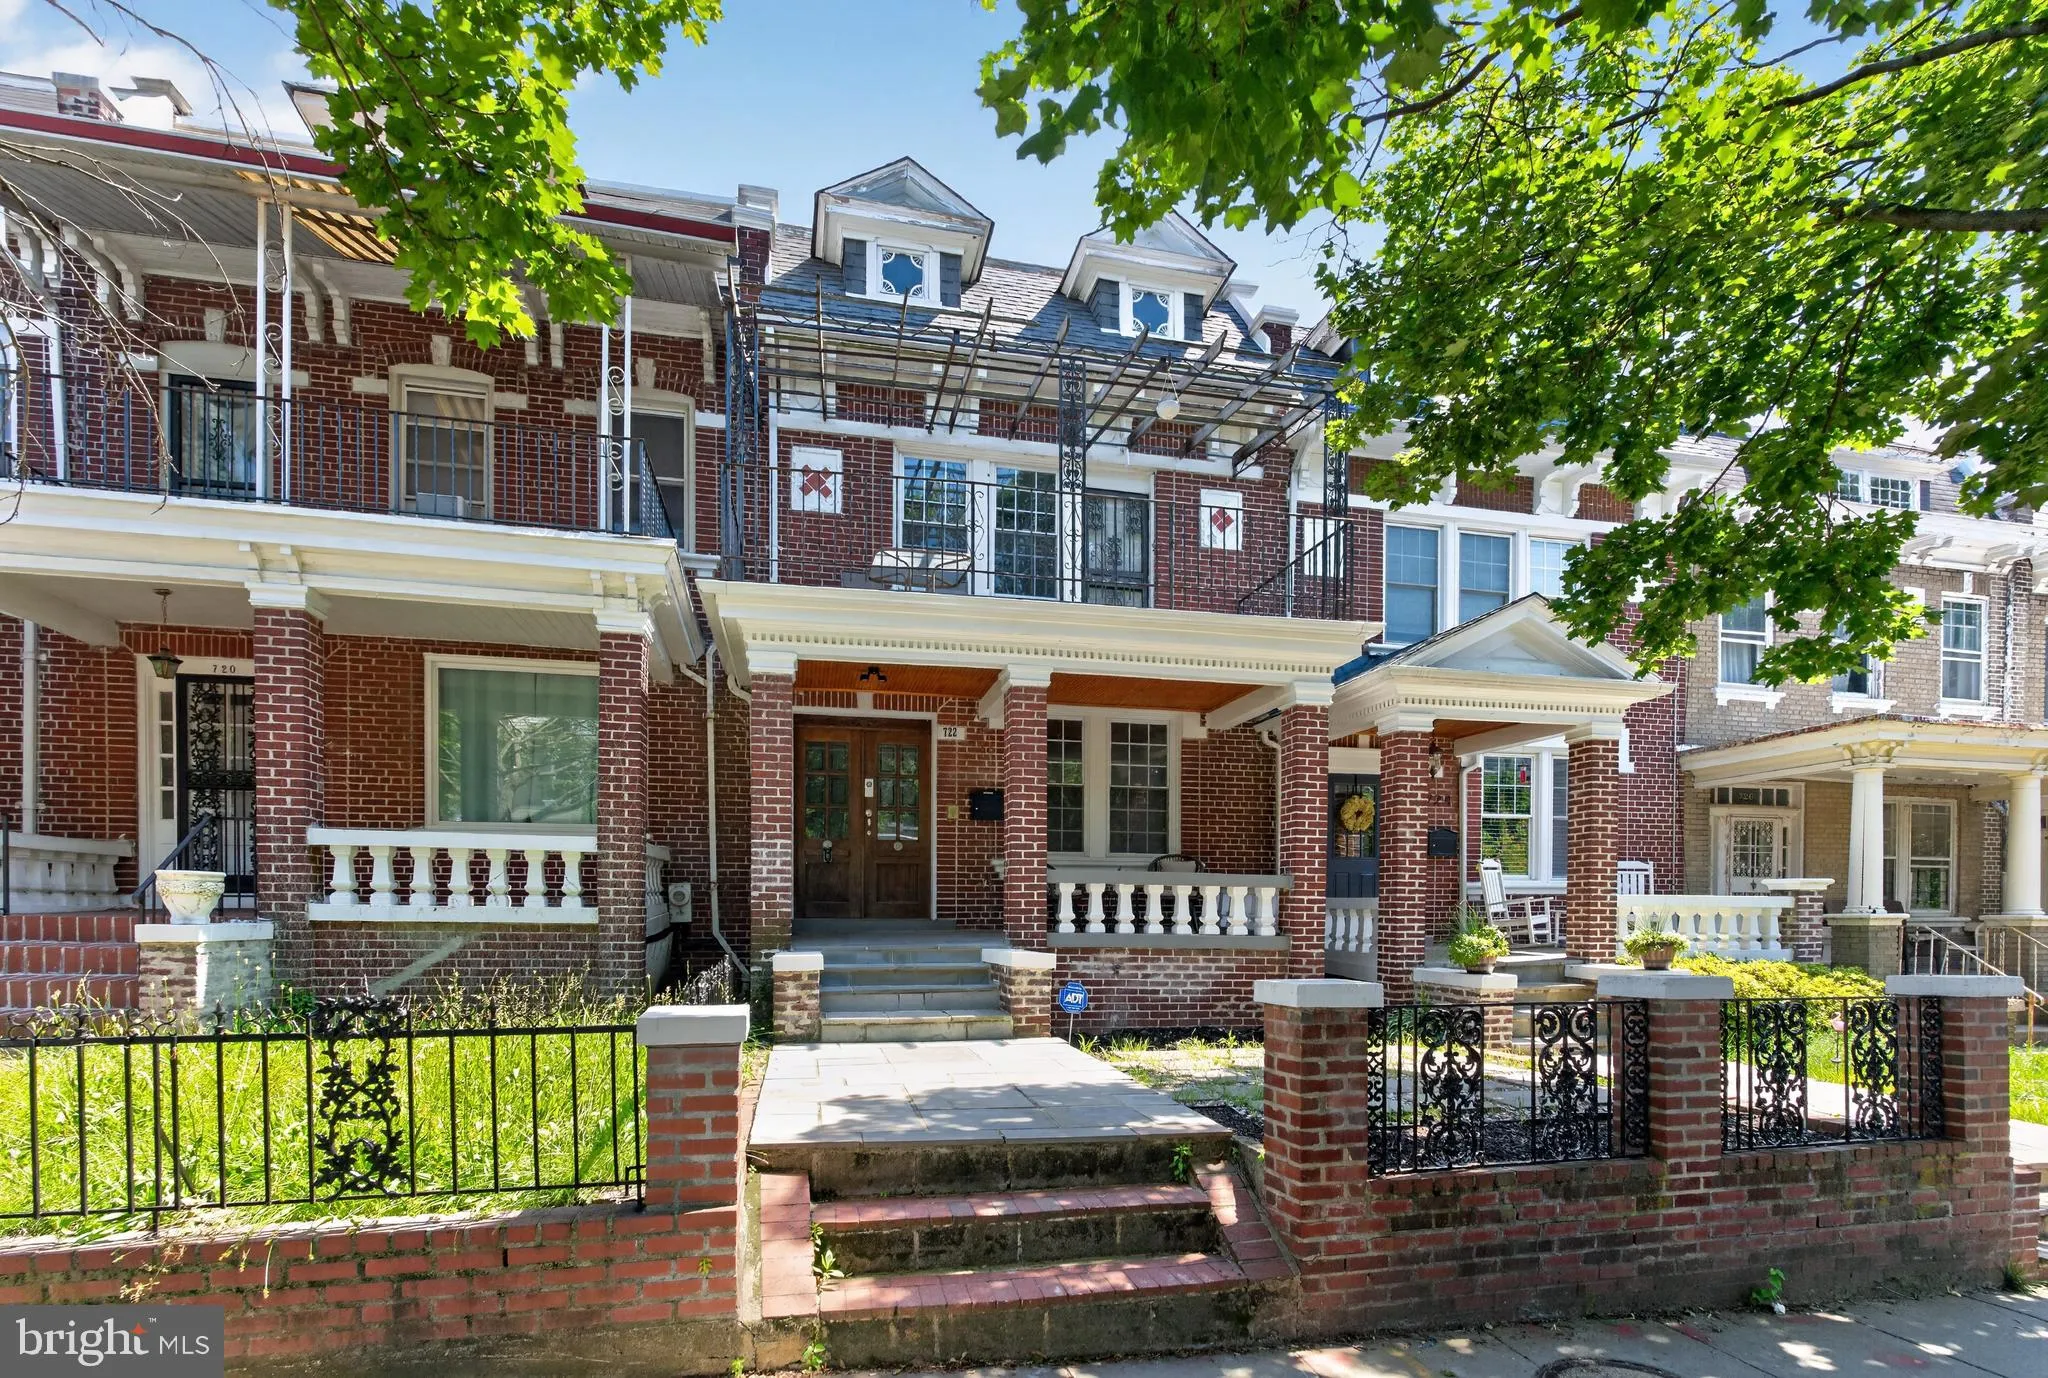
722 Otis Place NW, Washington, DC 20010
Property Details
2
Description
Welcome to a fully updated Northwest DC rowhome that blends classic character with thoughtful modern upgrades - offering over 2,400 SF of living space, strong indoor-outdoor flow, and the kind of layout that truly lives well all set on a quiet, tree-lined street in Park View, moments to Petworth Metro. From the moment you arrive, the home sets the tone with a flagstone front walk and a spacious front porch - an inviting entry that feels both timeless and functional. Inside, the main level opens up in a way that's rare for homes of this era a seamless flow connects the living room, dining area, and kitchen, creating a layout that works for both everyday living and entertaining. The living room centers around a fireplace, while inlaid hardwood floors add warmth and architectural detail. The kitchen is both practical and elegant - featuring semi-custom cabinetry, granite countertops, stainless steel appliances, and a large island with storage. An elegant arched opening frames the connection to the dining space, and the layout continues into a sun-drenched rear family room that expands the home's living footprint. Upstairs, you'll find three well-proportioned bedrooms, including an owner's bedroom with an oversized, full wall of fully built-out walk-in closet storage - a rare and valuable feature in a DC rowhome. The home's baths are fully finished in stone tile detailing that elevate the spaces, including a skylight that brings natural light into the upper-level bath and a built-in bench within the shower for added comfort and function. The lower level adds flexibility with a separate outside entrance and an additional full bath - ideal for guests, a home office, gym, or extended living space with a separate laundry and storage area and layout that offers income-generating potential depending on your needs. Outdoor living continues with a rare private balcony, offering a peaceful elevated space to relax or entertain, in addition to the welcoming front porch below. Off-street parking for two plus cars in the rear adds everyday convenience - a true luxury in the city. Located just 2.5 blocks from the Petworth Metro, and close to neighborhood favorites for dining, shopping, and nightlife, this home offers a compelling combination of space, updates, and location. This is the kind of home that delivers on what matters - character, function, and a layout designed for how you actually live.
PROPERTY DETAILS: Square Feet: 2448 | Bathrooms: 2
INTERIOR FEATURES: • Square Footage (approx): 1,640 Sq. Ft. Above Ground, 808 Sq. Ft. Below Ground • Appliances: Oven, Dishwasher, Dryer, Microwave, Refrigerator, Stainless Steel Appliance(s), Washer • Cooling: Central Air, Electric • Heating: Gas Heat, Forced Air • Plumbing: Electric Water Heater • Basement: Exterior Entry, Full, Interior Entry • Doors/Windows: Window Coverings, Window Treatments • Fireplaces: 1 • Additional Interior Features: Bar, Walk-In Closet(s), Built-in Features
EXTERIOR FEATURES: • Parking: 4 Parking Spaces, Driveway. • Exterior: Brick • Pool Description: None • Zoning: RESIDENTIAL
LISTING AGENT: Agent: J.P. Montalvan | Office: Compass | Phone: 2024489002 | Email: [email protected]
LISTING INFORMATION: MLS#: DCDC2267018
Location
Address
722 Otis Place NW
City
Washington
Features and Finishes
Interior Features:
• Square Footage
(approx): 1,640 Sq. Ft. Above Ground, 808 Sq. Ft. Below Ground
• Appliances: Oven, Dishwasher, Dryer, Microwave, Refrigerator, Stainless Steel Appliance(s), Washer
• Cooling: Central Air, Electric
• Heating: Gas Heat, Forced Air
• Plumbing: Electric Water Heater
• Basement: Exterior Entry, Full, Interior Entry
• Doors/Windows: Window Coverings, Window Treatments
• Fireplaces: 1
• Additional Interior Features: Bar, Walk-In Closet(s), Built-in Features
Exterior Features:
• Parking: 4 Parking Spaces, Driveway.
• Exterior: Brick
• Pool Description: None
• Zoning: RESIDENTIAL
Legal Notice
Our comprehensive database is populated by our meticulous research and analysis of public data. MirrorRealEstate strives for accuracy and we make every effort to verify the information. However, MirrorRealEstate is not liable for the use or misuse of the site's information. The information displayed on MirrorRealEstate.com is for reference only.