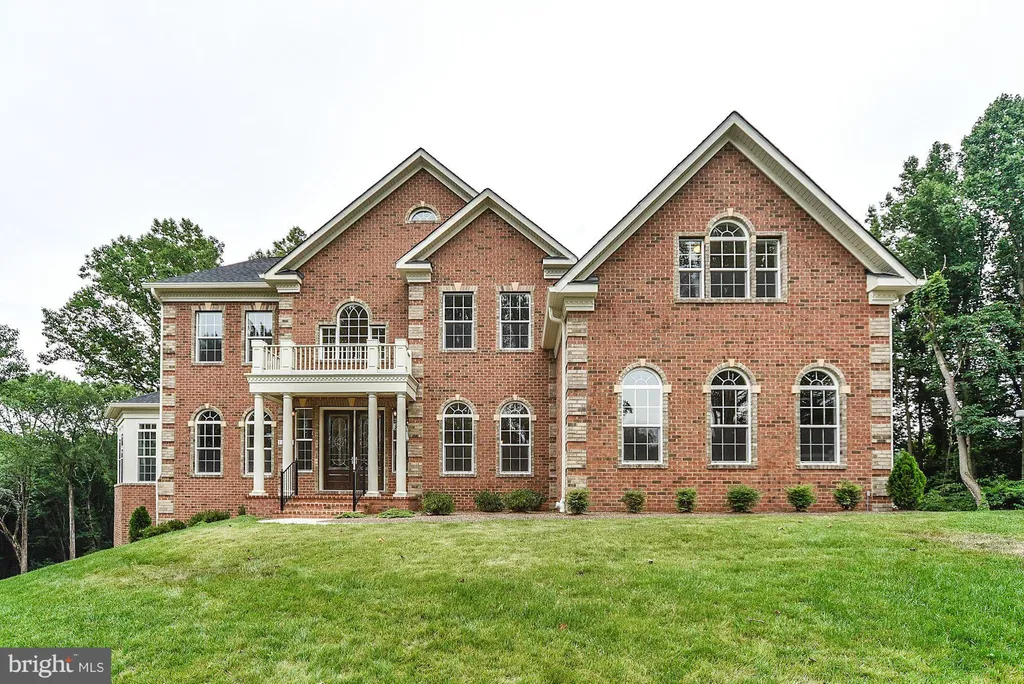
2329 Anderson Hill Street, Marriottsville, MD 21104
Property Details
4
Description
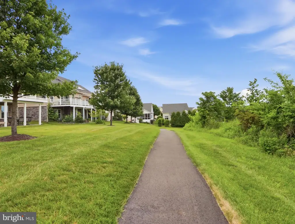
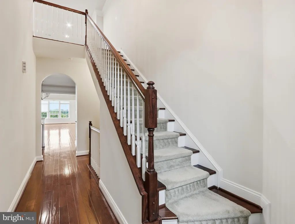
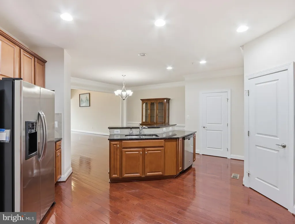
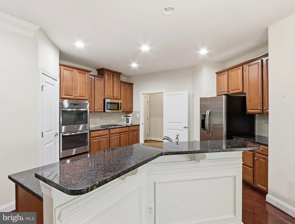
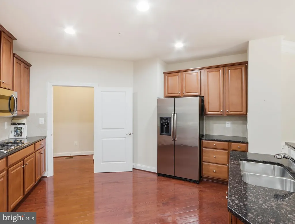
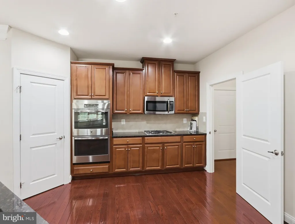
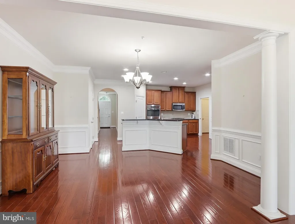
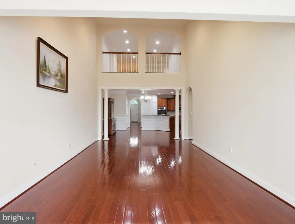
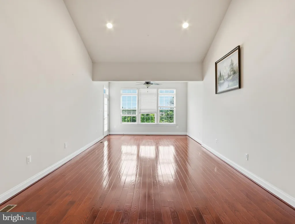
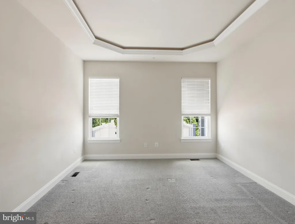
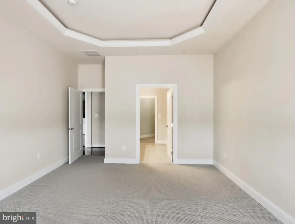
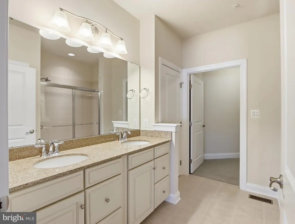
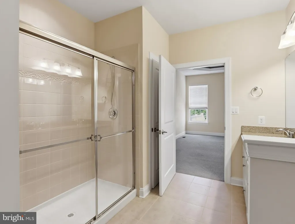
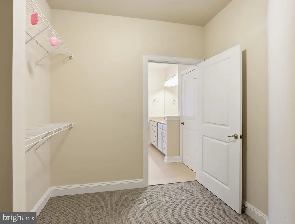
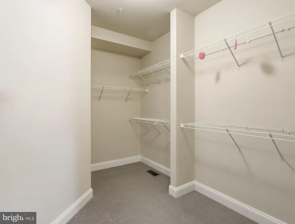
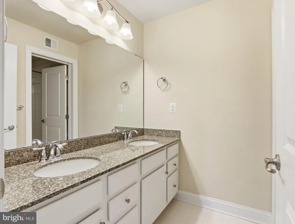
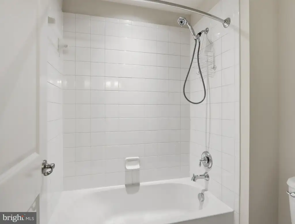
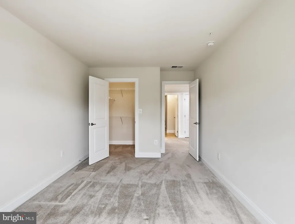
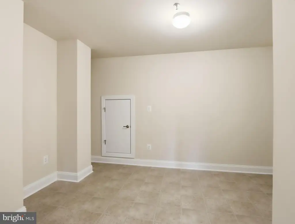
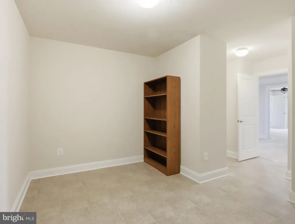
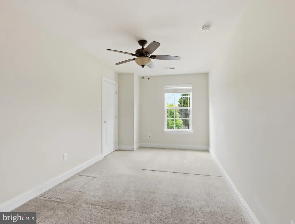
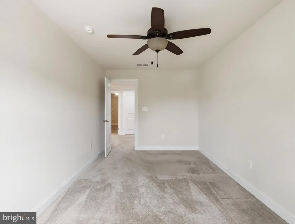
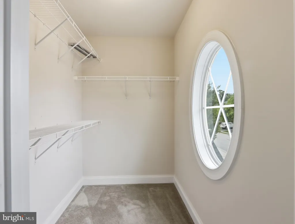
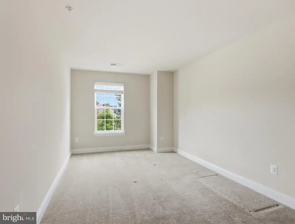
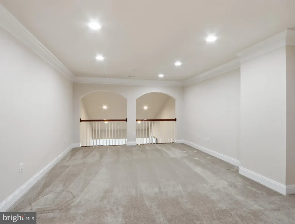
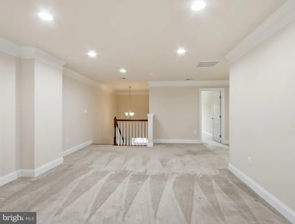
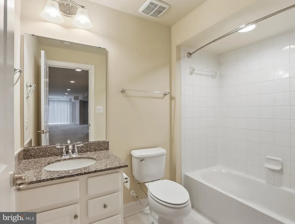
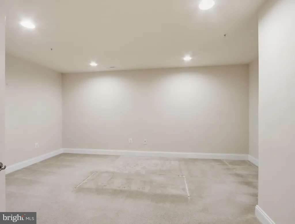
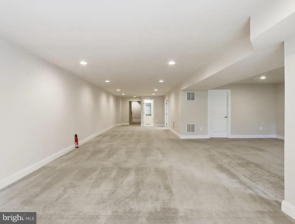
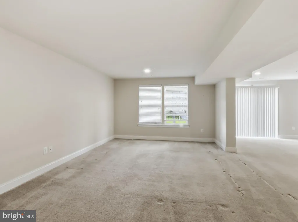
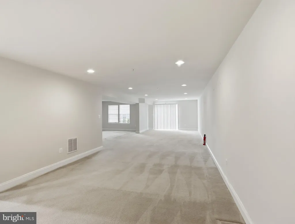
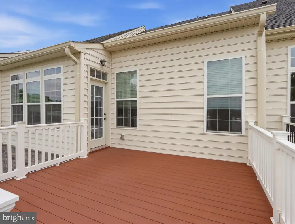
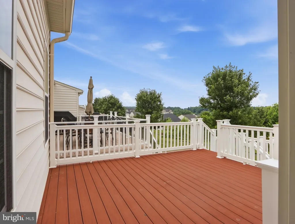
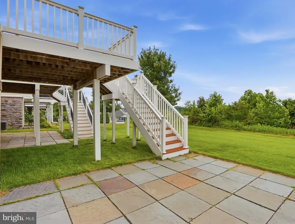
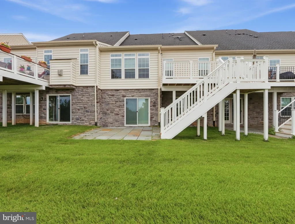
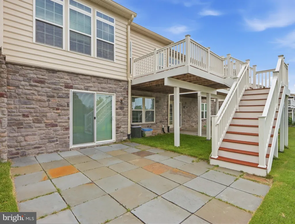
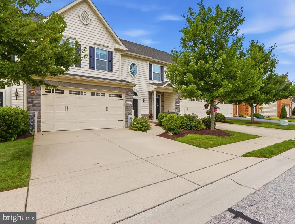
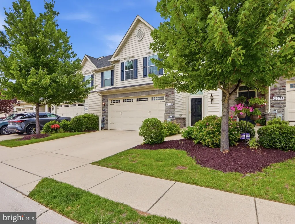
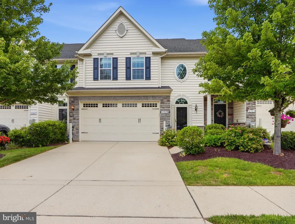
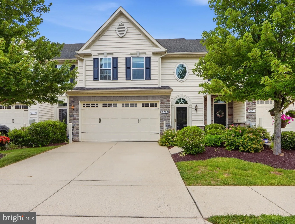
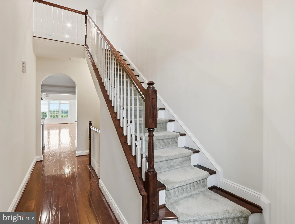
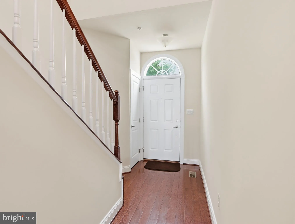
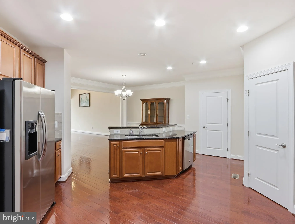
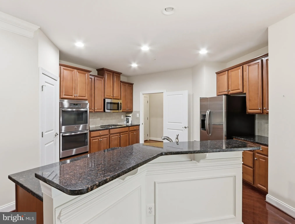
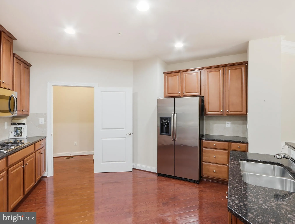
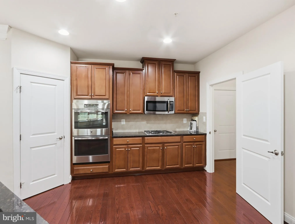
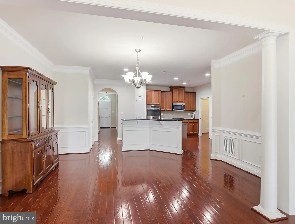
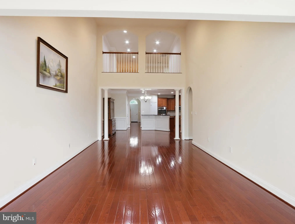
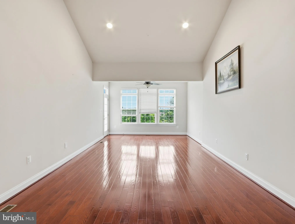
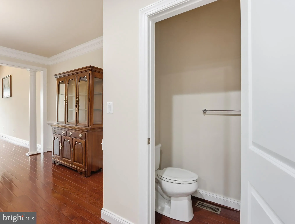
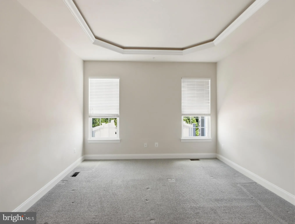
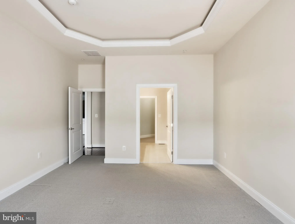
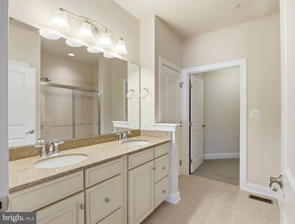
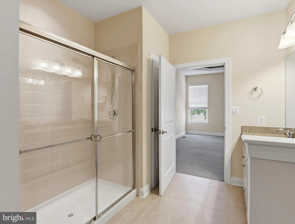
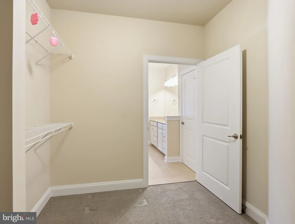
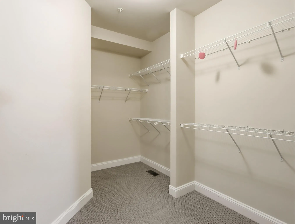
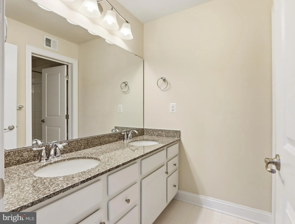
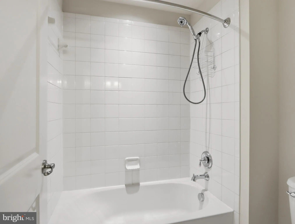
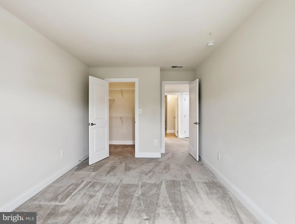
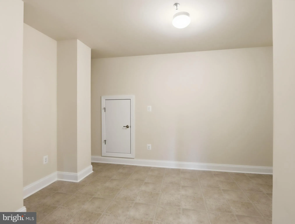
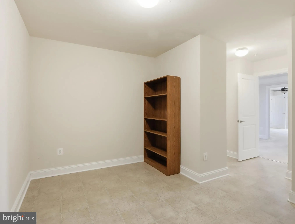
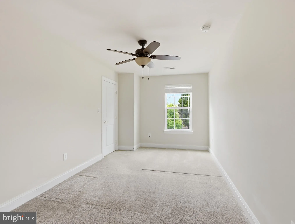
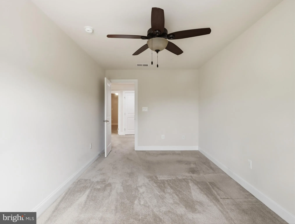
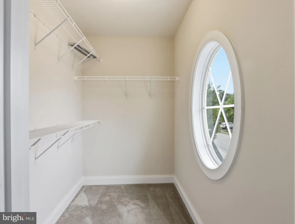
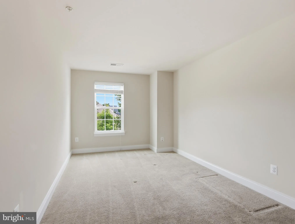
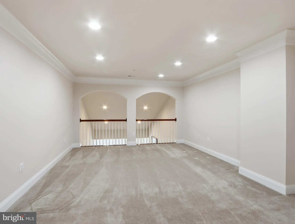
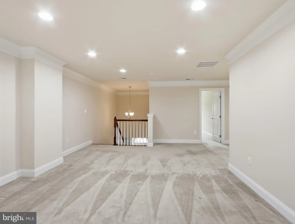
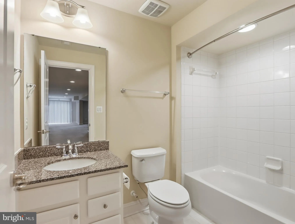
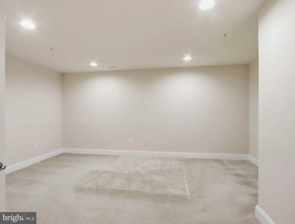
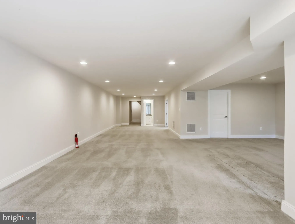
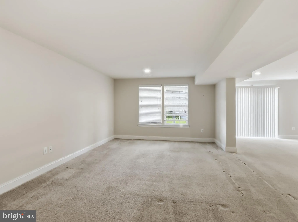
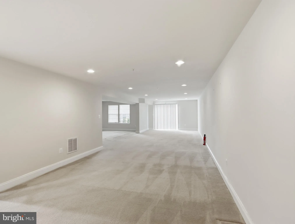
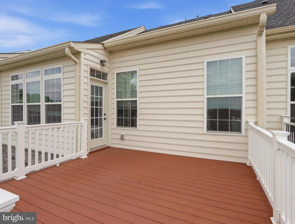
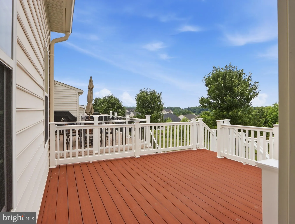
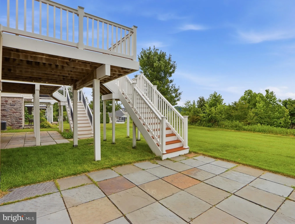
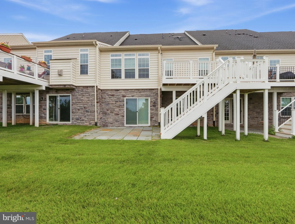
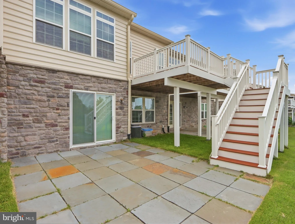
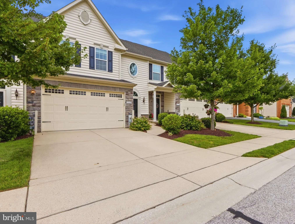
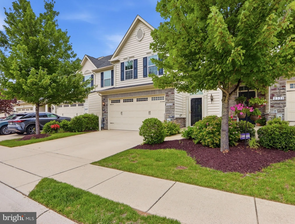
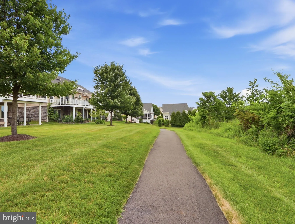
Welcome to 2329 Anderson Hill St. A beautifullly appointed in the sought after Waverly Woods West 55+ community. The community features pool, recreation center and an open space. The main living area features soaring ceiling in living room that create an open space with over look from loft upstair. Hardwood flooring, granite counter top, 42" maple cabinets, maintenance free deck with stair, stone patio, walk out basement, and the list goes on and on. First floor primary bedroom suite includes walk in closet and spacious bath. 2nd floor is perfect for visitors with loft and 2 spacious bedroom and finished storage/hobby room. Fully finished walkout basement has is filled with natural lights and it has an office/den and full bathroom. The home is back to open space and you can enjoy sky view all day long.
PROPERTY DETAILS: Square Feet: 3948 | Bathrooms: 4
INTERIOR FEATURES: • Square Footage (approx): 2,471 Sq. Ft. Above Ground, 1,000 Sq. Ft. Below Ground • Cooling: Central Air, Electric • Heating: Gas Heat, Forced Air • Plumbing: Gas Water Heater • Basement: Finished, Walk-Out Access, Daylight, Full • Accessibility: Accessible Hallway(s)
EXTERIOR FEATURES: • Parking: 2 Garage Spaces, 4 Parking Spaces, Garage, Driveway, Attached Garage. • Exterior: Stone, Vinyl • Roof: Shingle • Pool Description: Community • Zoning: R
LISTING AGENT: Agent: Andy Ahn | Office: Realty 1 Maryland, LLC | Phone: 4104409706 | Email: [email protected]
LISTING INFORMATION: MLS#: MDHW2070586 | Status: Contingent
Location
Address
2329 Anderson Hill Street
City
Marriottsville
Features and Finishes
Interior Features:
• Square Footage
(approx): 2,471 Sq. Ft. Above Ground, 1,000 Sq. Ft. Below Ground
• Cooling: Central Air, Electric
• Heating: Gas Heat, Forced Air
• Plumbing: Gas Water Heater
• Basement: Finished, Walk-Out Access, Daylight, Full
• Accessibility: Accessible Hallway(s)
Exterior Features:
• Parking: 2 Garage Spaces, 4 Parking Spaces, Garage, Driveway, Attached Garage.
• Exterior: Stone, Vinyl
• Roof: Shingle
• Pool Description: Community
• Zoning: R
Legal Notice
Our comprehensive database is populated by our meticulous research and analysis of public data. MirrorRealEstate strives for accuracy and we make every effort to verify the information. However, MirrorRealEstate is not liable for the use or misuse of the site's information. The information displayed on MirrorRealEstate.com is for reference only.