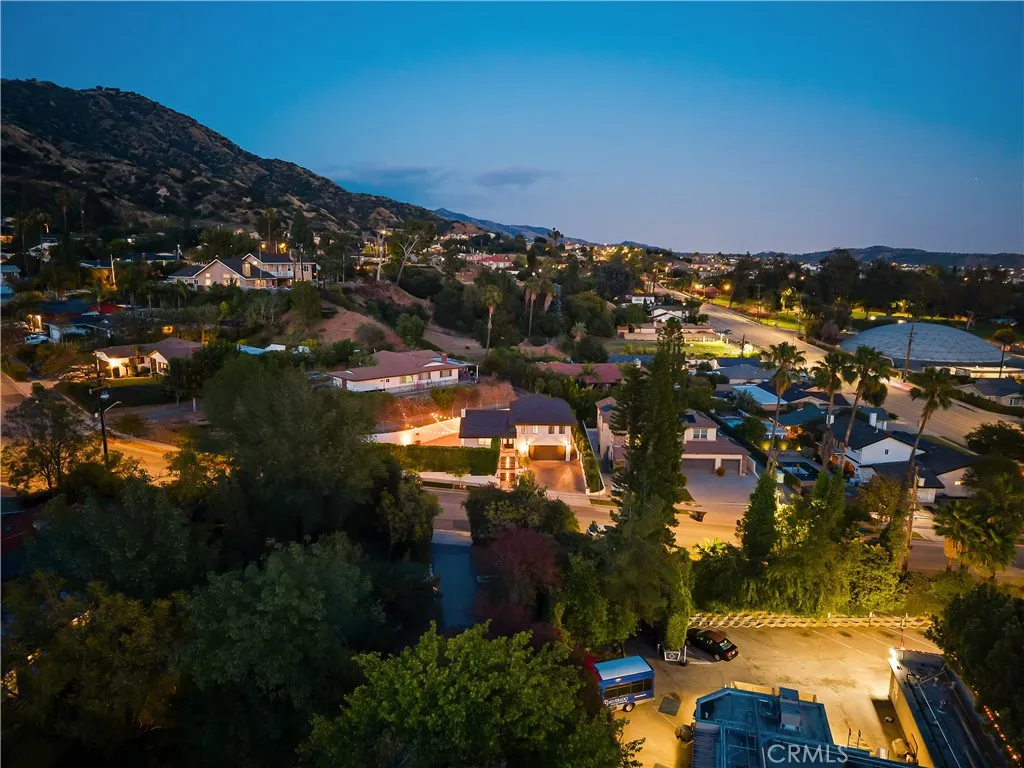
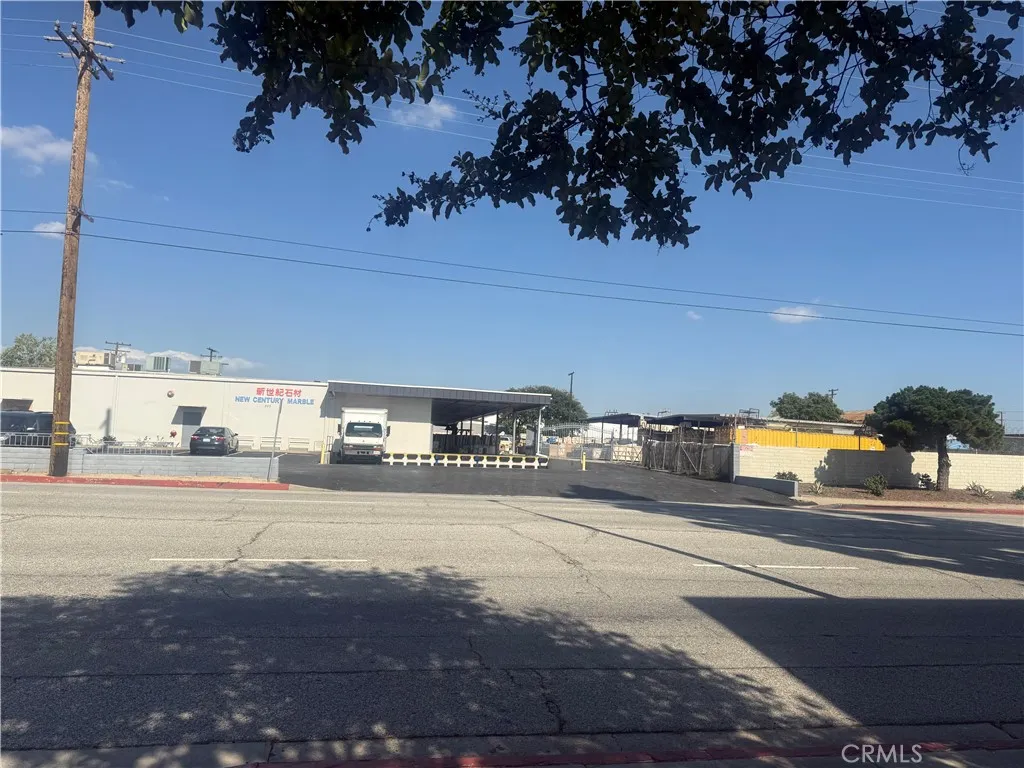
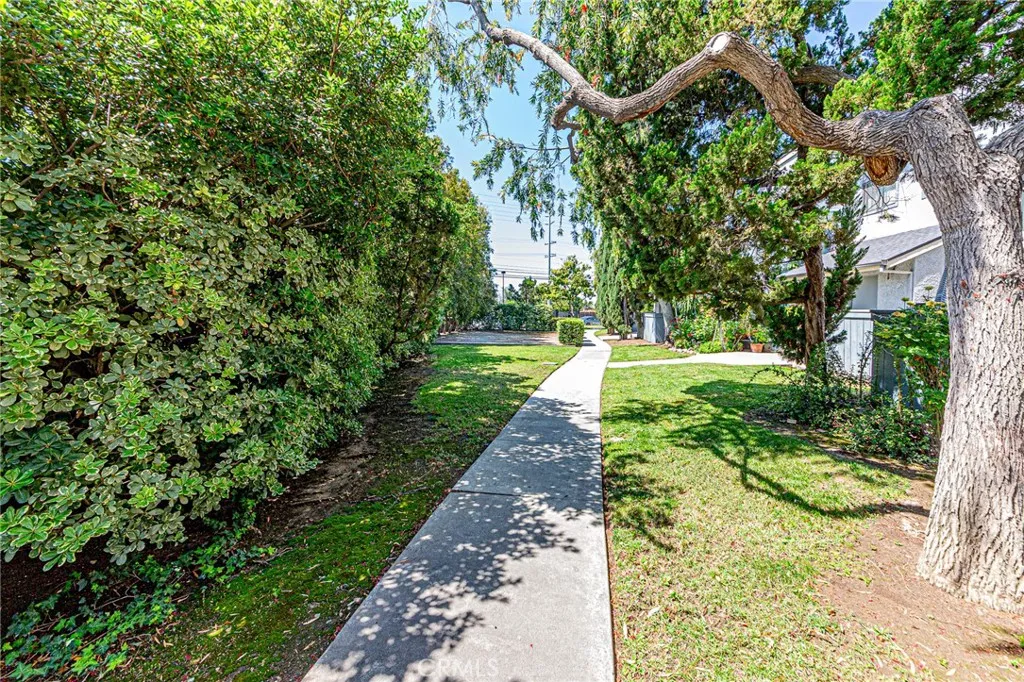
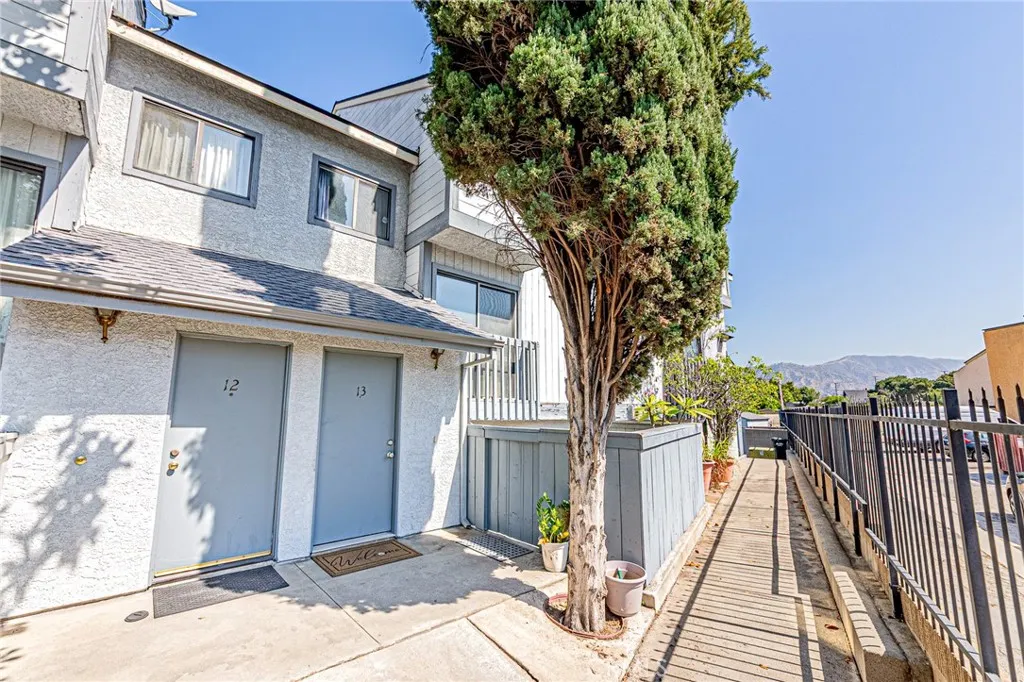
301 W Gladstone Street Unit 13, Azusa, CA 91702
















Property Details
2
Description
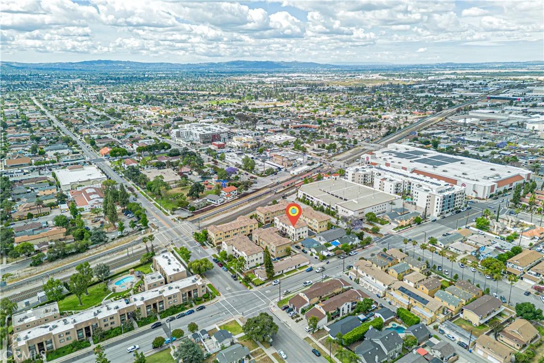
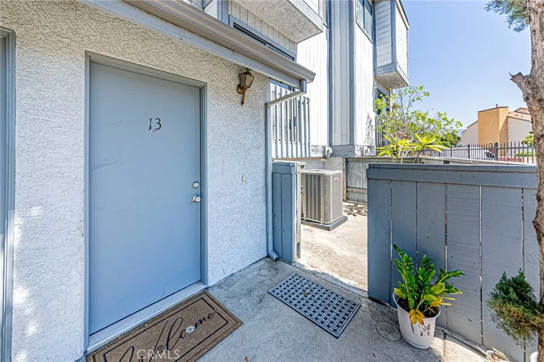
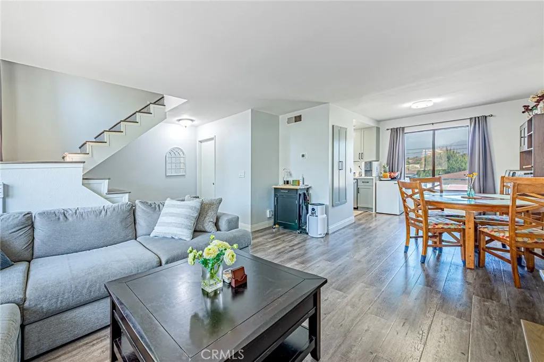
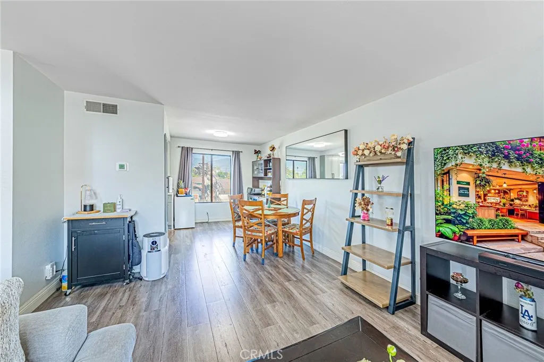
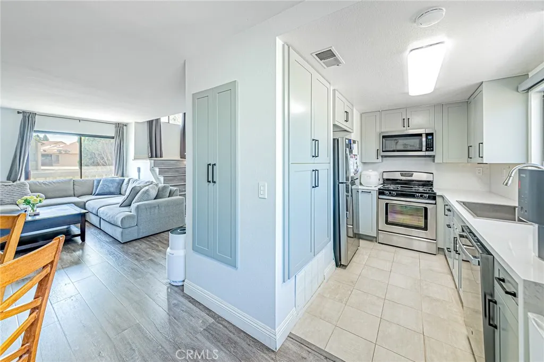
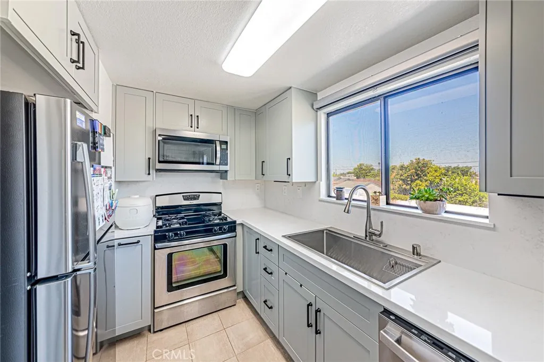
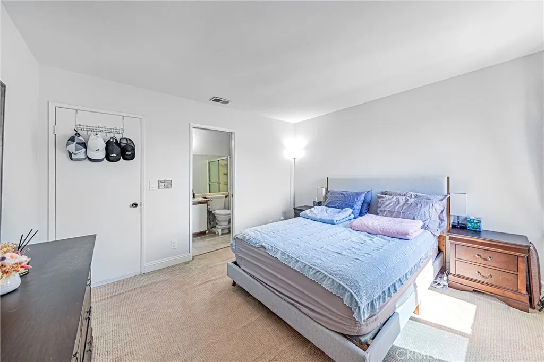
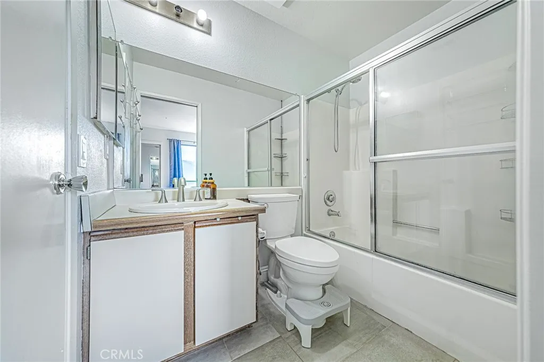
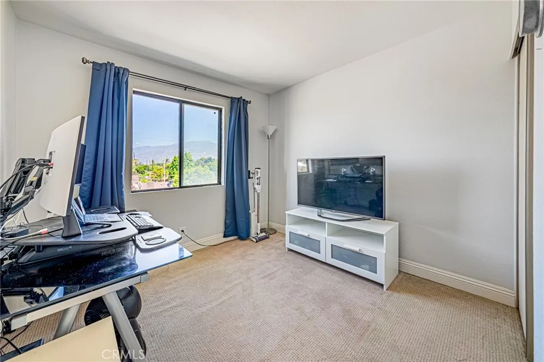
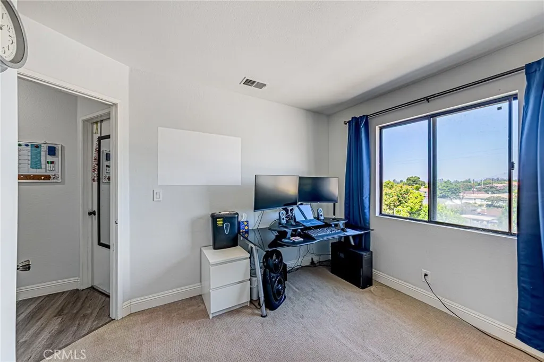
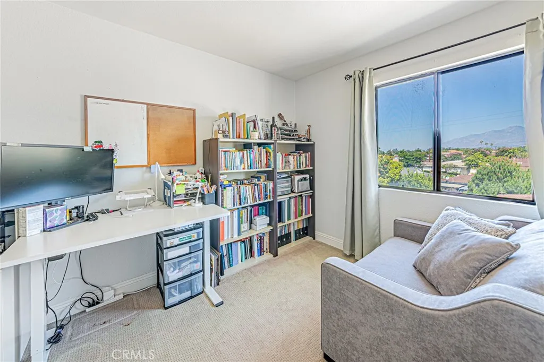
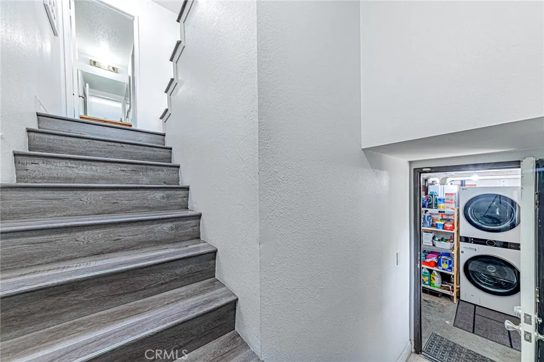
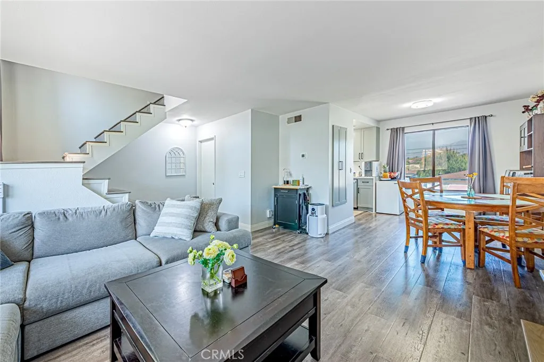
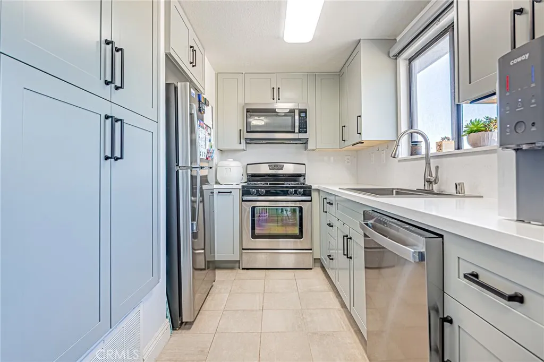
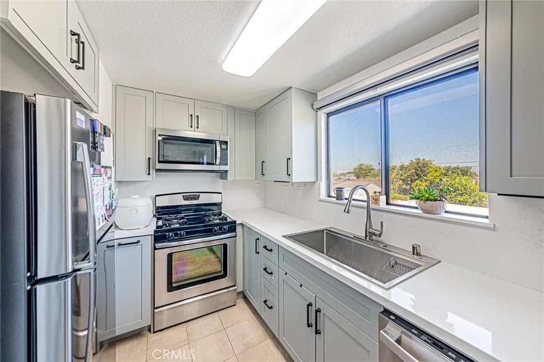
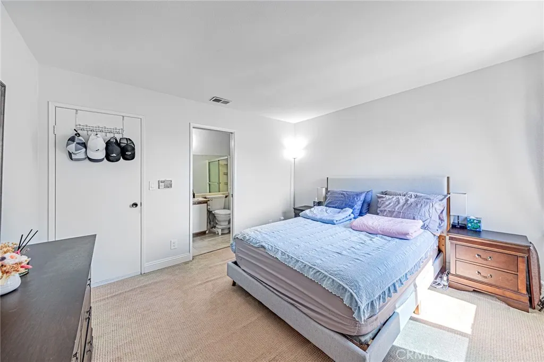
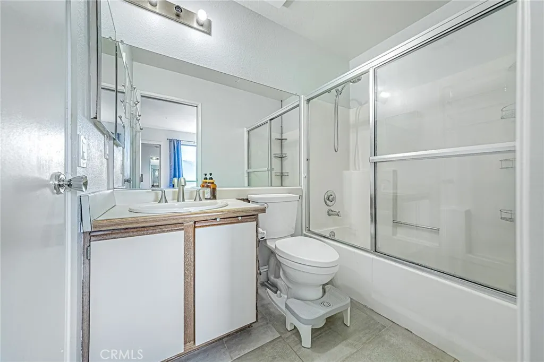
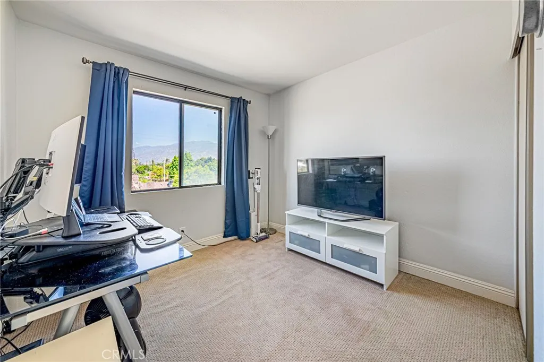
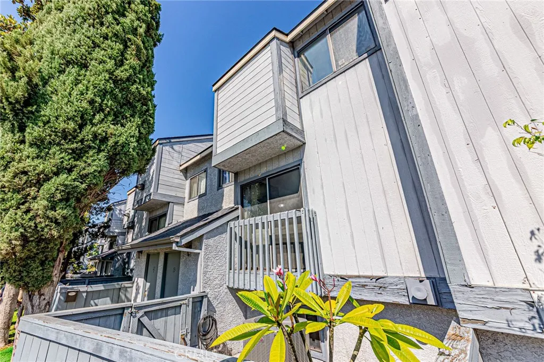
Step into contemporary comfort with this stunningly remodeled sanctuary, nestled within an intimate gated community in Azusa. This 3-bedroom, 1.5-bath gem features a seamless open floor plan across 1,060 square feet of sophisticated living space, highlighted by engineered wood flooring and chic porcelain tiles. The heart of the home is the masterfully remodeled kitchen, designed for both the culinary enthusiast and the frequent host. It boasts sleek quartz countertops, a large single-basin sink, and soft-close cabinetry ideal for festive dinners or quiet evenings. The living areas are further enhanced by premium pattern carpeting, adding a touch of refined luxury. Every detail has been curated for lasting peace of mind. Essential modern upgrades include a newer HVAC system and a newer tankless water heater, ensuring year-round efficiency. Enjoy a low-maintenance lifestyle in a quiet neighborhood. Perfectly positioned, you are just moments from major freeways, bustling plazas, and a vibrant local dining scene. This is more than a home; it is an effortless lifestyle designed for those who demand style and convenience. Don't miss this rare opportunity to own a beautiful home that pairs an exceptional price with an unbelievable interior. PROFESSIONAL PHOTOS COMING SOON!
PROPERTY DETAILS: Square Feet: 1060 | Bathrooms: 2
INTERIOR FEATURES: • Cooling: Central Air • Common Walls: 2+ Common Walls • Fireplaces: None • Additional Interior Features: Open Floorplan
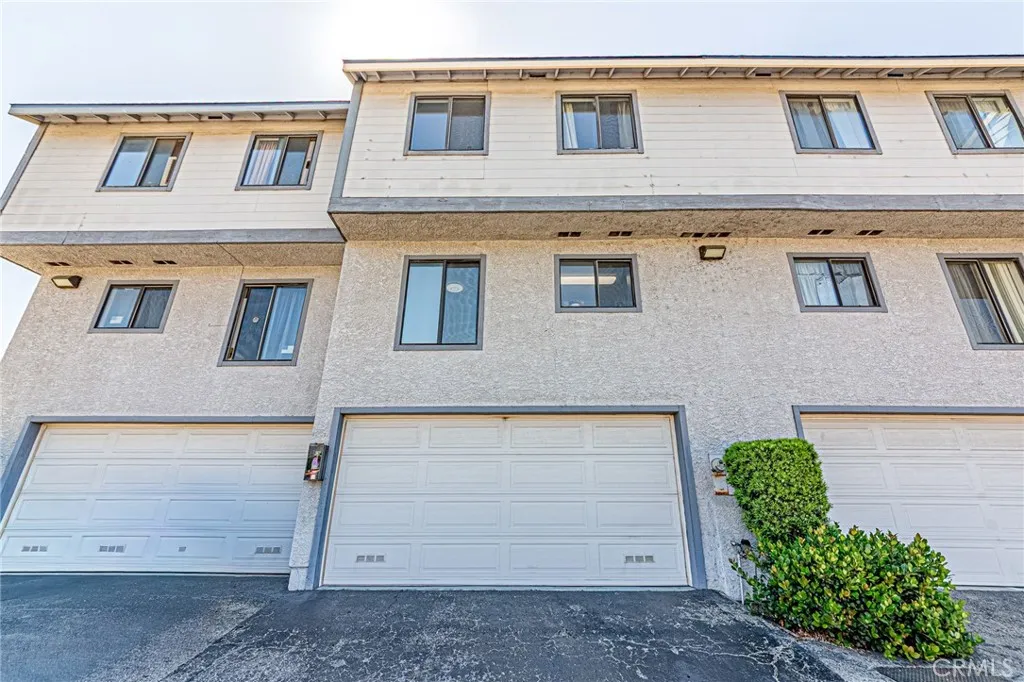
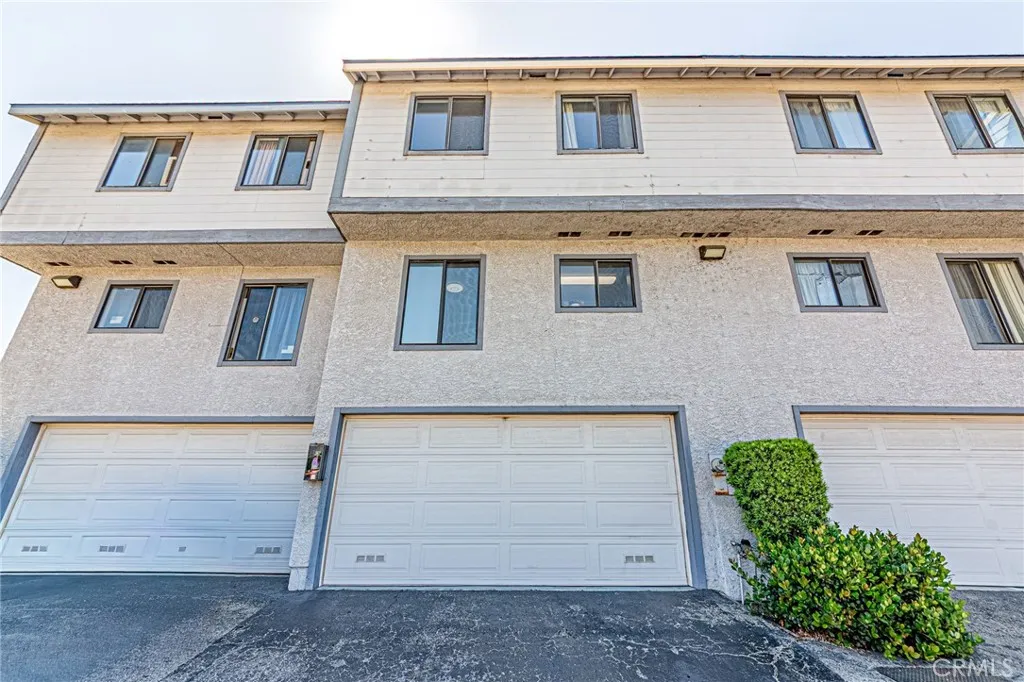
EXTERIOR FEATURES: • Parking: 2 Garage Spaces, 2 Parking Spaces, Attached Garage. • Pool Description: None • Lot View: City
LISTING AGENT: Agent: Rebecca Kim | Office: First Team Real Estate | Phone: 7144236779 | Email: [email protected]
LISTING INFORMATION: MLS#: PW26098291 | Status: FOR SALE
Location
Address
301 W Gladstone Street Unit 13
City
Azusa
Features and Finishes
Interior Features:
• Cooling: Central Air
• Common Walls: 2+ Common Walls
• Fireplaces: None
• Additional Interior Features: Open Floorplan
Exterior Features:
• Parking: 2 Garage Spaces, 2 Parking Spaces, Attached Garage.
• Pool Description: None
• Lot View: City
Legal Notice
Our comprehensive database is populated by our meticulous research and analysis of public data. MirrorRealEstate strives for accuracy and we make every effort to verify the information. However, MirrorRealEstate is not liable for the use or misuse of the site's information. The information displayed on MirrorRealEstate.com is for reference only.