Log in Sign up
Back to search Home Countries Unknown Cambridge 178 Harvard St Unit 178A, Cambridge, MA, 02139
USD1,185,000
178 Harvard St Unit 178A, Cambridge, MA, 02139
2 beds 2 baths condos

About this home

Condos in Cambridge, MA - Bedrooms: 2 - Bathrooms: 2 - Area: 1487 sqft - Year Built: 1886 - Lot: N/A

Listing Agent: Bigelow/ Irving Brokerage: COMPASS

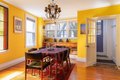
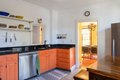
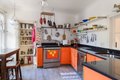
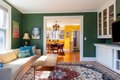
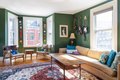
Welcome to Harvard Street, in the heart of Cambridge's vibrant Port neighborhood. Designed and renovated by architects, the well-maintained building holds three condominiums. 178A is a sunny tri-level unit, with two bedrooms and two full baths, and features tasteful updates, wood floors, in-unit laundry, and a fabulous back deck that feels like a tree house. There's also a delightful common-use rear brick patio. A high-efficiency furnace and tankless water heater provide heat and hot water. Fletcher-Maynard Academy is nearby, along with Greene-Rose Heritage Park and playground, and the many hip restaurants, coffee shops, and bars of Kendall and Central squares. An urban oasis awaits you!
Property facts

Property type
condos
Bedrooms
2
Bathrooms
2
Days on market
62 days

Features & amenities

Features & finishes
Bedrooms: 2, Primary Bedroom Level: Third, Bedroom 2 Level: Third, Primary Bedroom Features: Closet,Flooring - Wood, Bedroom 2 Features: Closet, Flooring - Wood, Total Rooms: 6, Entry Foyer Level: 3, Living Room Level: Second, Living Room Features: Closet/Cabinets - Custom Built, Flooring - Wood, Window(s) - Bay/Bow/Box, Lighting - Overhead, Total Bathrooms: 2, Full Bathrooms: 2, Bathroom 1 Level: Second, Bathroom 2 Level: Third, Bathroom 1 Features: Bathroom - Full, Bathroom - With Tub, Bathroom 2 Features: Bathroom - Full, Bathroom - Tiled With Shower Stall, Walk-In Closet(s), Flooring - Stone/Ceramic Tile, Countertops - Stone/Granite/Solid, Closet, Recessed Lighting, Entry Hall, Flooring: Wood, Window Features: Insulated Windows, Range, Dishwasher, Refrigerator, Washer, Dryer, Laundry Features: Third Floor, In Unit, Cooling Features: Window Unit(s), Heating Features: Forced Air, Heating: Yes, Dining Room Features: Closet/Cabinets - Custom Built, Flooring - Wood, Balcony / Deck, Ligh

Location

Approximate location · exact address shared on inquiry

Similar homes nearby

39 Falcon Court, Cambridge, ON, N1T 1P2
For Sale
USD1,379,999
39 Falcon Court, Cambridge, ON, N1T 1P2
5 bd 5 ba Single Family Residence
Cambridge
Listed by COMFREE
44 Alderson Drive, Cambridge, ON, N3C 4C5
For Sale
USD750,000
44 Alderson Drive, Cambridge, ON, N3C 4C5
3 bd 2 ba Detached
Cambridge
Listed by CHESTNUT PARK REALTY(SOUTHWESTERN ONTARIO) LTD
10-635 Saginaw Parkway, Cambridge, ON, N1T 0C1
For Rent
USD2,700/mo
10-635 Saginaw Parkway, Cambridge, ON, N1T 0C1
3 bd 3 ba Condo Townhouse
Cambridge
Listed by RED AND WHITE REALTY INC
UPPER-22 Carmine Crescent, Cambridge, ON, N3C 3Z1
For Rent
USD2,599/mo
UPPER-22 Carmine Crescent, Cambridge, ON, N3C 3Z1
3 bd 2 ba Single Family Residence
Cambridge
Listed by REAL BROKER ONTARIO LTD
663 Coronation Boulevard, Cambridge, ON, N1R 3G4
For Sale
USD3,100
663 Coronation Boulevard, Cambridge, ON, N1R 3G4
Studio Building and Land
Cambridge
Listed by CASORA REALTY INC
35 Jerry Drive, Cambridge, ON, N3C 4G4
For Sale
USD760,000
35 Jerry Drive, Cambridge, ON, N3C 4G4
3 bd 3 ba Detached
Cambridge
Listed by ROYAL LEPAGE REALTY PLUS
2-172 Lena Crescent, Cambridge, ON, N1R 8P6
For Rent
USD1,900/mo
2-172 Lena Crescent, Cambridge, ON, N1R 8P6
2 bd 1 ba Detached
Cambridge
Listed by RIGHT AT HOME REALTY
20 Lands Court, Cambridge, ON, N3C 0B7
For Sale
USD1,249,000
20 Lands Court, Cambridge, ON, N3C 0B7
5 bd 5 ba Detached
Cambridge
Listed by CITYSCAPE REAL ESTATE LTD
USD1,185,000
2 bd · 2 ba
Contact agent
C
Compass
COMPASS
Contact this agent
Log in Sign up