1793 Martin Grove Road 116


Property Details
4
2
Owner
Description
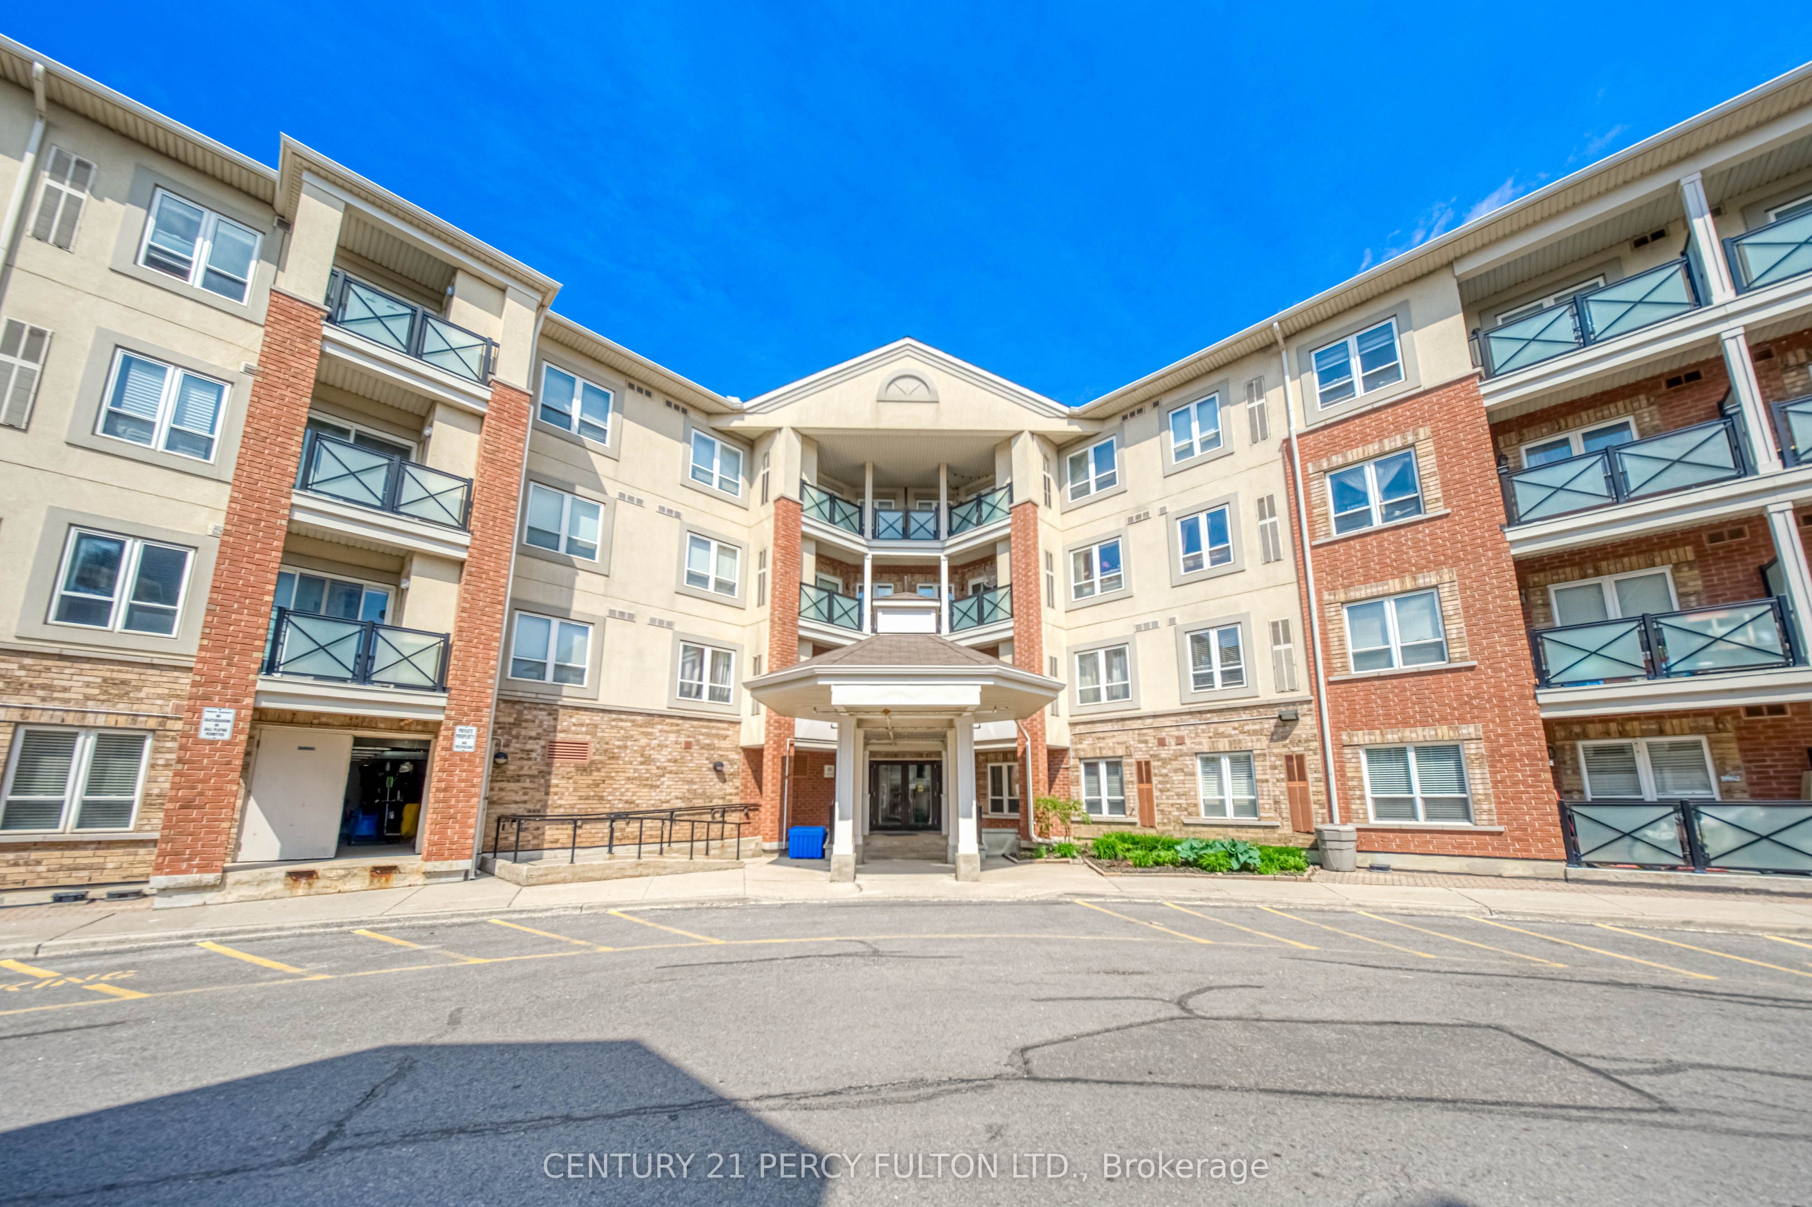
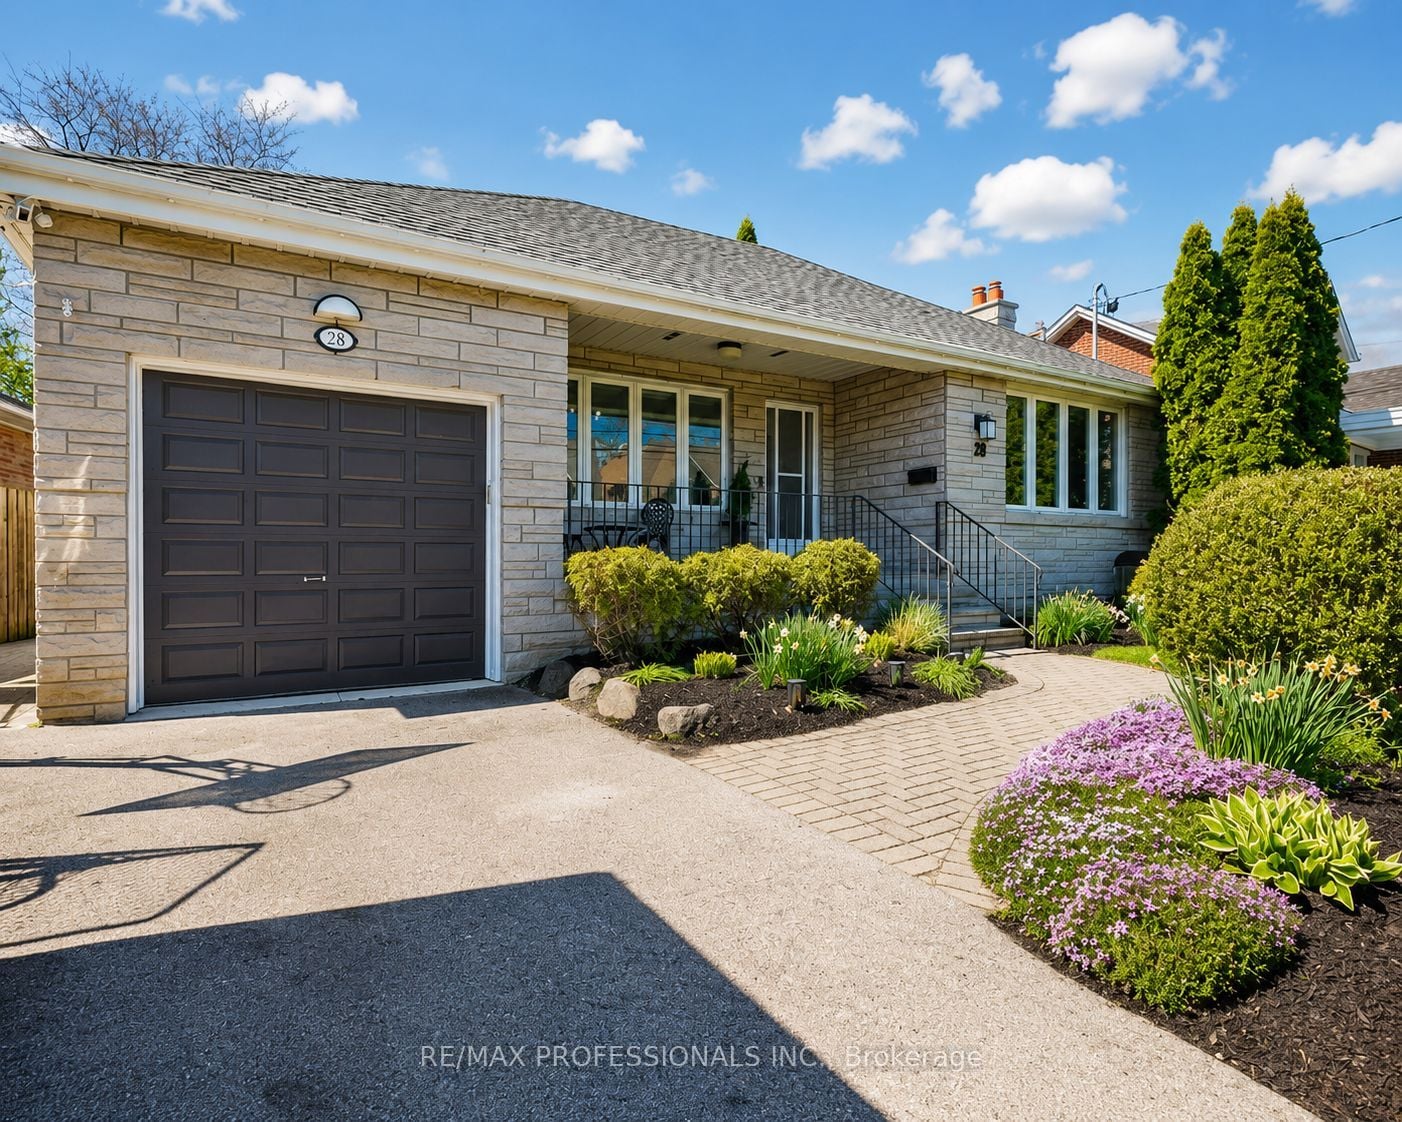
Welcome to this spacious and upgraded corner-unit condo townhouse offering approximately 2,200 sq. ft. of total living space, including a finished basement with a separate entrance. Featuring 3+1 bedrooms and 2 bathrooms, this bright multi-level home boasts approximately 1,800sq. ft. above grade with an open, functional layout, separate living and dining areas, laminate flooring throughout, and quality finishes. The upgraded kitchen is equipped with quartz countertops, a range stove, 4-door stainless steel refrigerator, and a Whirlpool dishwasher. Enjoy modern conveniences including a smart thermostat, Tesla EV charger, five security cameras, washer and dryer, and ceiling fans with lights and remotes in all three bedrooms. The finished basement offers exceptional flexibility with a spacious bedroom, kitchenette, and 3-piece bathroom ideal for extended family, guests, a nanny suite, or home office. Additional highlights include a private fenced backyard, attached garage, private driveway, central air conditioning, tankless water heater, and updated 100-amp electrical panel. Maintenance fees of $620/month include water, Rogers VIP TV package, unlimited high-speed internet, building insurance, roof, exterior maintenance, snow removal, and landscaping. Ideally located just steps to TTC, Peel Transit, and the Finch West LRT, and minutes from schools, shopping, parks, community amenities, Etobicoke General Hospital, Pearson Airport, and Highways401, 427, and 27. Enjoy low-maintenance condo living with the feel and privacy of a freehold home.
Location
Address
1793 Martin Grove Road 116
City
Toronto
Legal Notice
Our comprehensive database is populated by our meticulous research and analysis of public data. MirrorRealEstate strives for accuracy and we make every effort to verify the information. However, MirrorRealEstate is not liable for the use or misuse of the site's information. The information displayed on MirrorRealEstate.com is for reference only.