59 R Street NE Unit 2, Washington, DC 20002


Property Details
3
Description
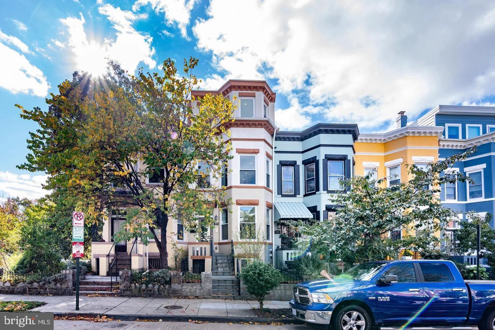
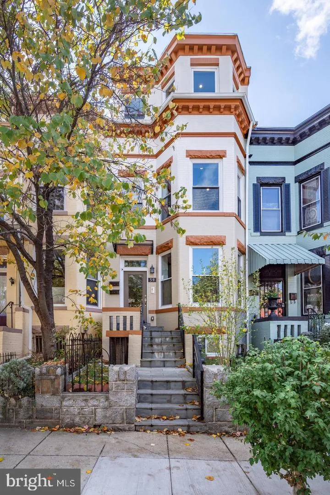
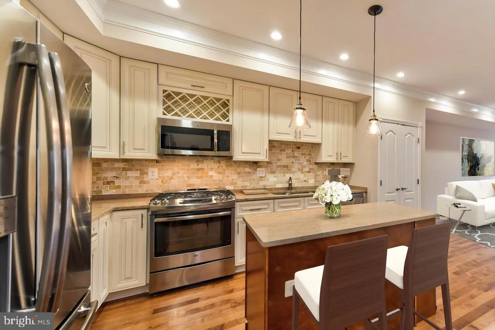
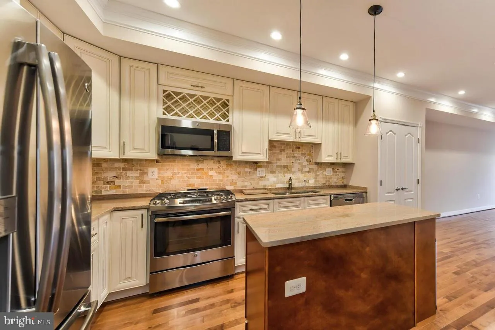
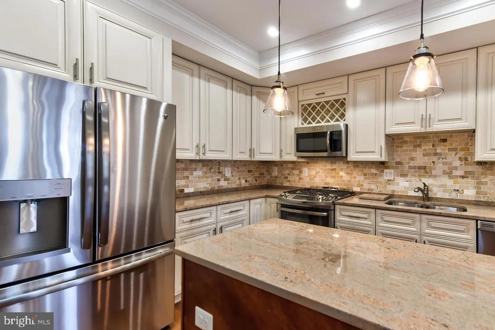
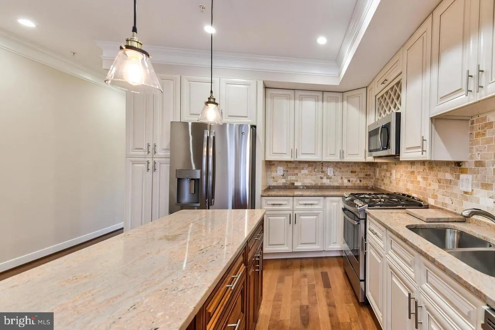
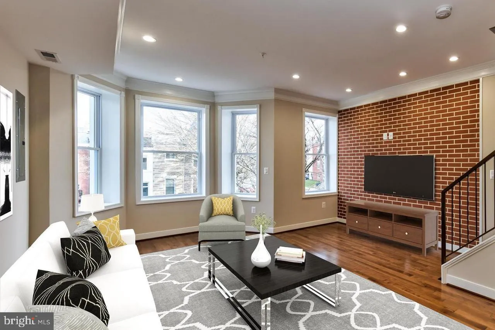
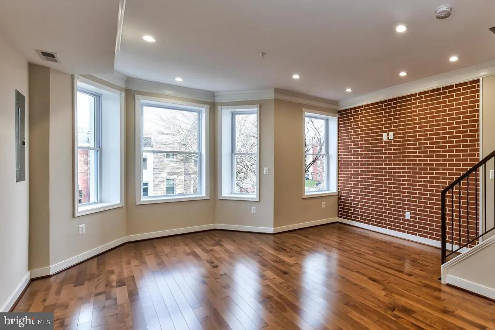
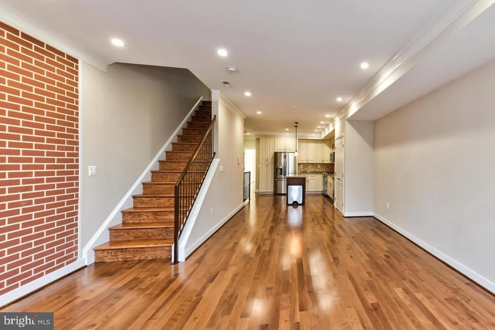
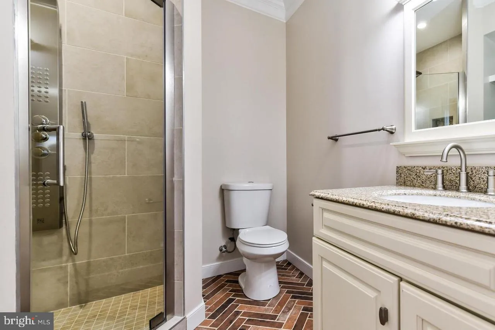
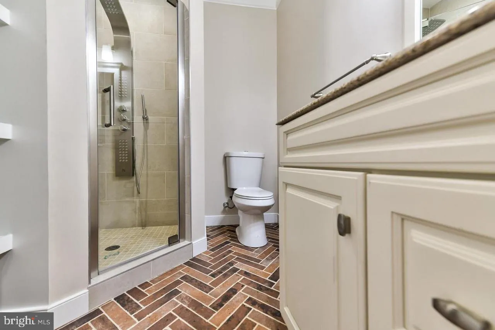
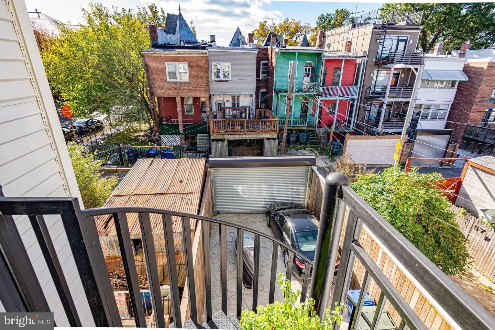
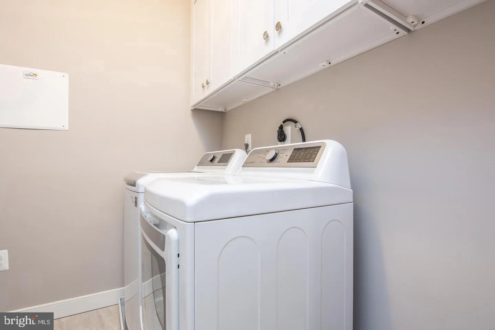
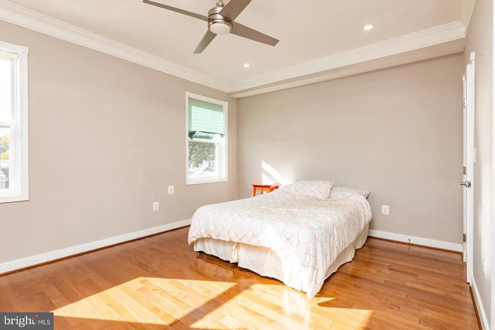
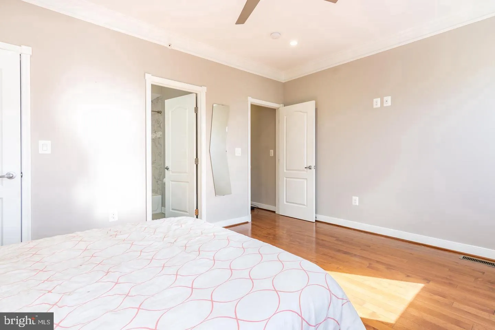
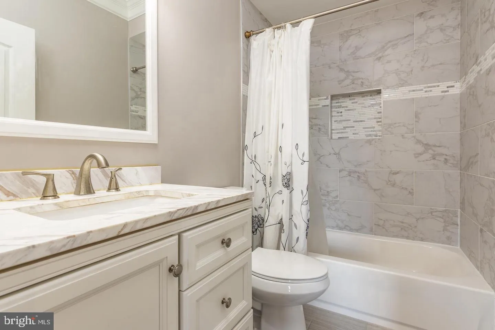
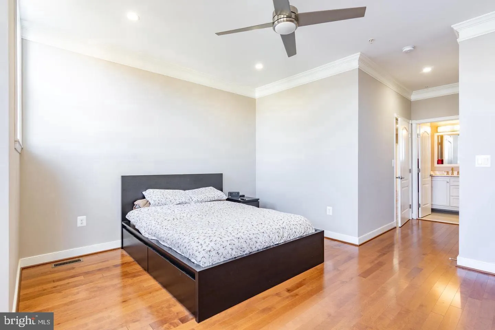
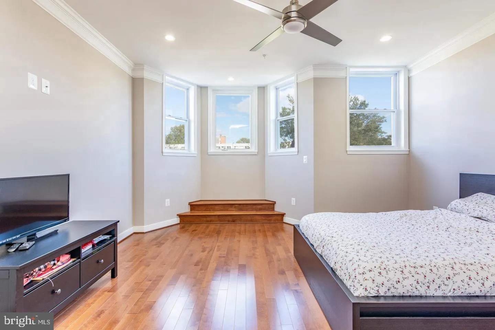
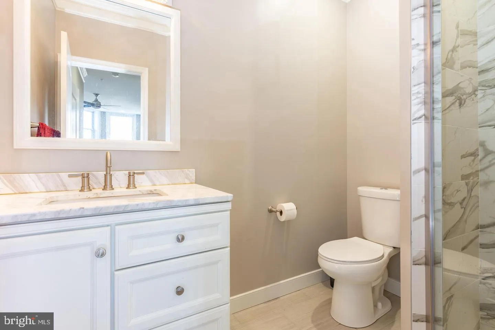
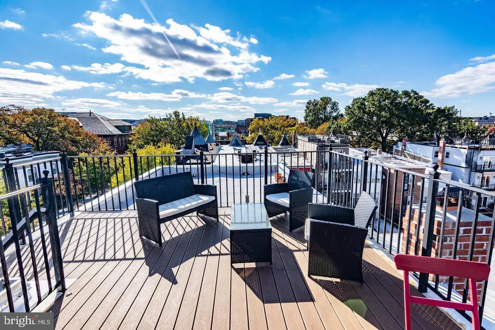
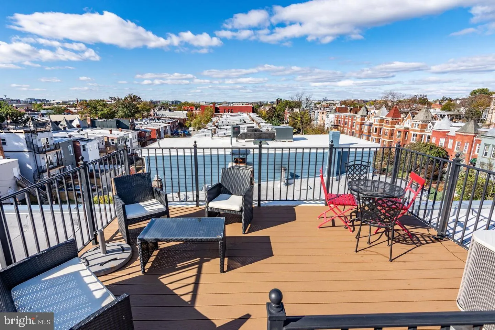
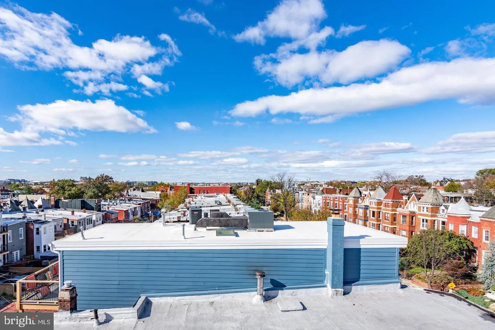
Welcome to this bright and modern two-level penthouse condo in vibrant Eckington. This upper-level unit offers an open and airy layout, with rich hardwood floors flowing seamlessly throughout. The main level features a sleek, open kitchen with granite counters, stainless steel appliances, and custom cream cabinetry, all overlooking a bay-windowed living space that fills with natural light. Also on the main level, you'll find a comfortable bedroom with generous closet space, a full bathroom, and a large laundry room with side-by-side washer and dryer. Conveniently, this level also provides direct access to your reserved parking space through a remote-controlled garage door. Upstairs, two spacious bedrooms each enjoy the privacy of their own full bathrooms. The primary suite includes a walk-in closet and a beautifully finished en-suite bath. Cap off your day on the private rooftop terrace with panoramic views of the city skyline - the perfect escape in the middle of it all. One dedicated parking spot is included.
PROPERTY DETAILS: Square Feet: 1638 | Bathrooms: 3
INTERIOR FEATURES: • Square Footage (approx): 1,638 Sq. Ft. Above Ground, Sq. Ft. Below Ground • Appliances: Range, Built-In Range, Disposal, Dishwasher, Refrigerator, Stainless Steel Appliance(s), Microwave • Flooring: Wood • Cooling: Central Air, Electric • Heating: Gas Heat, Central • Plumbing: Gas Water Heater • Additional Interior Features: Kitchen Island, Recessed Lighting, Walk-In Closet(s), Crown Molding
EXTERIOR FEATURES: • Parking: 1 Garage Spaces, 1 Parking Spaces, Concrete, Garage, Attached Garage. • Exterior: Brick Trim/Veneer • Pool Description: None • Zoning: R
LISTING AGENT: Agent: Adam Murphy | Office: RE/MAX Realty Centre, Inc. | Phone: 2406506652 | Email: [email protected]
LISTING INFORMATION: MLS#: DCDC2268890
Location
Address
59 R Street NE Unit 2
City
Washington
Features and Finishes
Interior Features:
• Square Footage
(approx): 1,638 Sq. Ft. Above Ground, Sq. Ft. Below Ground
• Appliances: Range, Built-In Range, Disposal, Dishwasher, Refrigerator, Stainless Steel Appliance(s), Microwave
• Flooring: Wood
• Cooling: Central Air, Electric
• Heating: Gas Heat, Central
• Plumbing: Gas Water Heater
• Additional Interior Features: Kitchen Island, Recessed Lighting, Walk-In Closet(s), Crown Molding
Exterior Features:
• Parking: 1 Garage Spaces, 1 Parking Spaces, Concrete, Garage, Attached Garage.
• Exterior: Brick Trim/Veneer
• Pool Description: None
• Zoning: R
Legal Notice
Our comprehensive database is populated by our meticulous research and analysis of public data. MirrorRealEstate strives for accuracy and we make every effort to verify the information. However, MirrorRealEstate is not liable for the use or misuse of the site's information. The information displayed on MirrorRealEstate.com is for reference only.