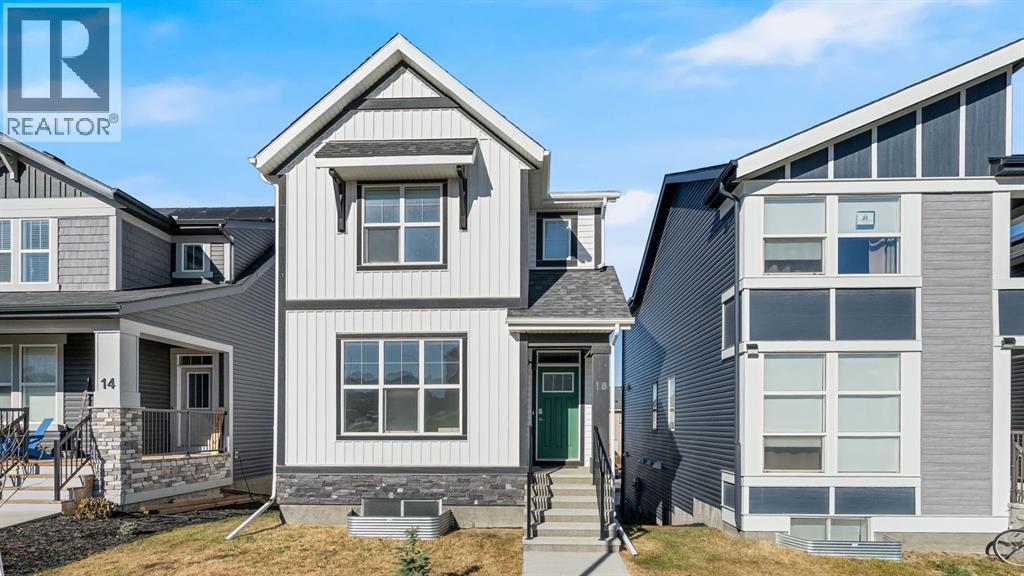
MLS Number: A2264041
Property Details:
• Type: Single Family
• Ownership Type: Freehold
• Bedrooms: 3 + 1
• Bathrooms: 4
• Building Type: House
• Building Size: N/A sqft
• Building Storeys: N/A
• Building Amenities: N/A
• Floor Area: N/A
• Land Size: N/A
• Land Frontage: N/A
• Parking Type: Detached Garage (2)
• Parking Spaces: N/A
Description:
Nestled on a highly sought-after garden lot, one of the community's rarest and most desirable placements, this stunning Jayman-built home offers an unparalleled lifestyle. Directly out your front door lies a sizeable, sprawling green space, providing a private park-like setting for children to play and a front-row seat for community events like family movie nights. Step inside to discover a residence in truly meticulous, "better-than-new" condition. You are immediately greeted by an impressive entryway with 9-foot ceilings and beautiful laminate flooring. A convenient home office and half-bath are perfectly situated off the foyer. The open-concept design seamlessly connects the living room, dining area, and the stunning upgraded kitchen a chef's delight featuring quartz countertops, a gas cooktop, built-in oven, and a massive walk-in pantry. A door off the kitchen leads to a large deck, ideal for relaxing while overlooking the community. Upstairs, the home continues to impress with a spacious bonus room, perfect for a media center or playroom, along with three well-appointed bedrooms. The primary suite is a true retreat, boasting an extremely spacious layout, a luxurious four-piece en-suite bathroom, and a large walk-in closet. Completing this level is a practical and spacious laundry room. The fully finished, walk-out lower level presents incredible potential, featuring a fourth bedroom, a full bathroom, and a large family room—an ideal space for a games area, a recreational haven, or even a potential suite. Outside, enjoy a maintenance-free backyard and a large double detached garage (22' x 20') with paved lane access. Built with efficiency in mind, this home includes a high-efficiency furnace, tankless water heater, and is solar-ready. Plus, there is a water softener and dechlorinator and radon system. If you are searching for a special, turnkey family home in a prime location, your search ends here. Contact your favorite realtor to schedule a private viewi ng today. (31264797)
Agent Information:
• Agents: Errol Biebrick; Melissa Maynard
• Contact: 403-463-7765; 403-228-5425; 403-620-2743; 403-228-5425
• Brokerage: RE/MAX iRealty Innovations; RE/MAX iRealty Innovations
Time on Realtor: 5 hours ago