18 Brambirch Crescent
Property facts
- Property type
- Owner
- Bedrooms
- 4
- Bathrooms
- 3
- Parking
- private
- Taxes (as supplied)
- 2025
Only details supplied with this listing are shown. Ask the listing contact to confirm measurements, taxes and costs.
About this home
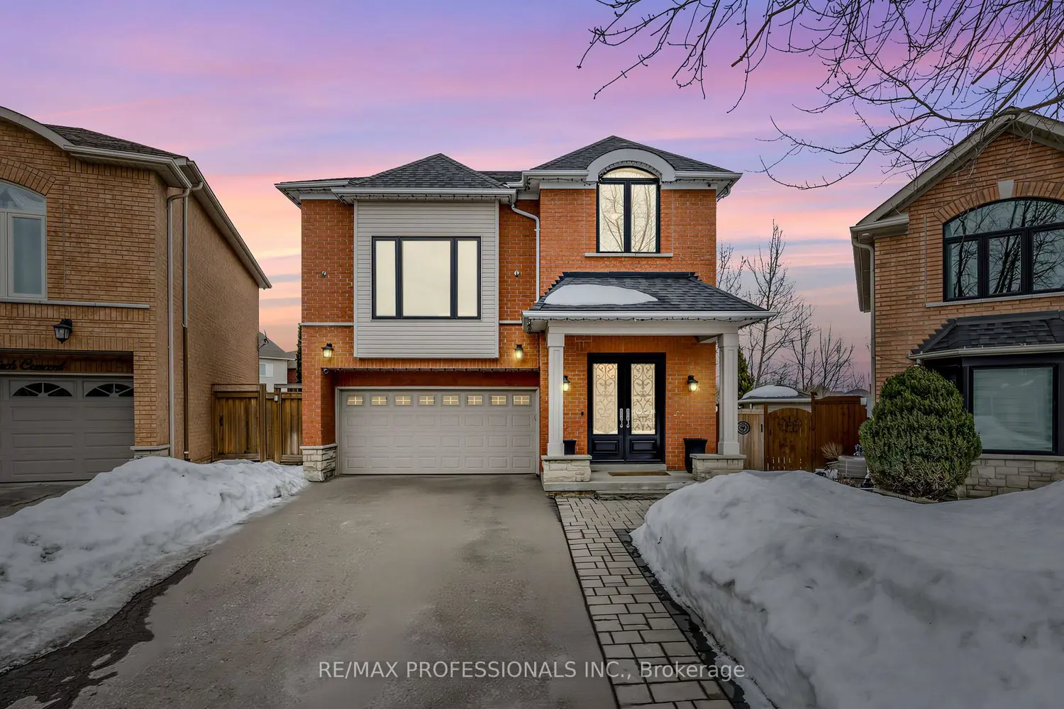
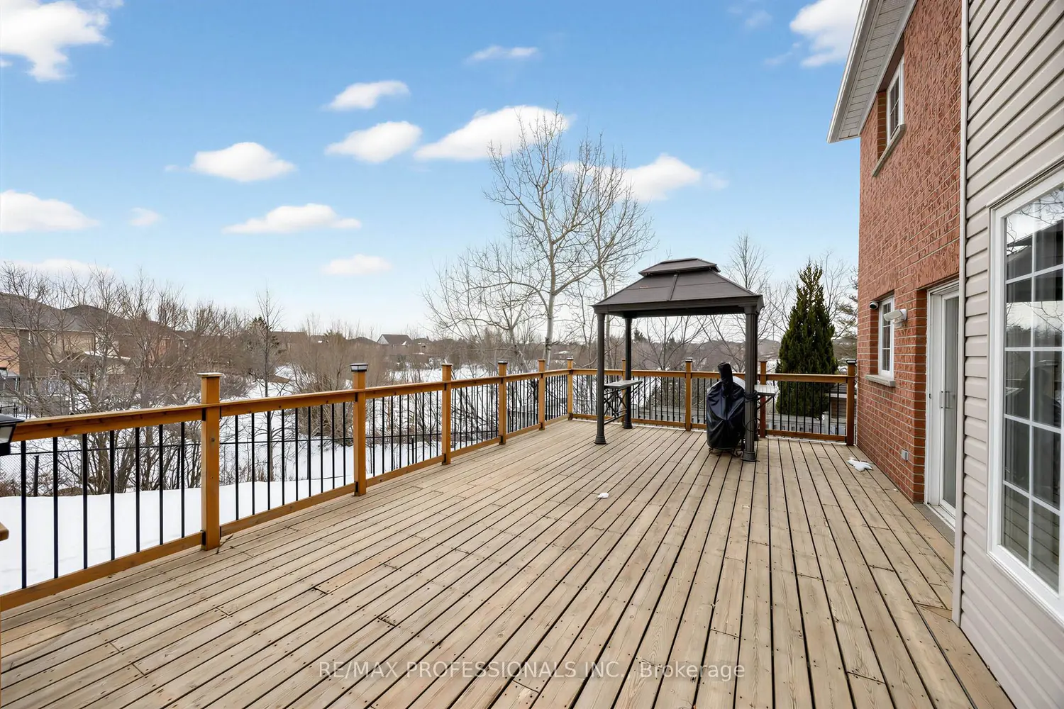
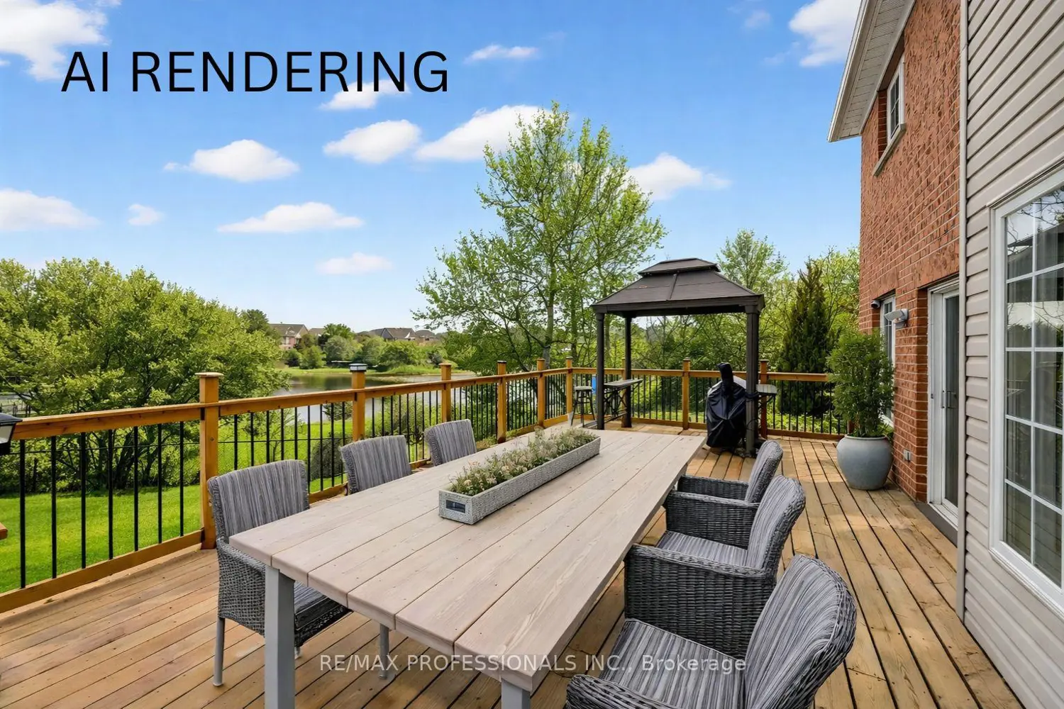
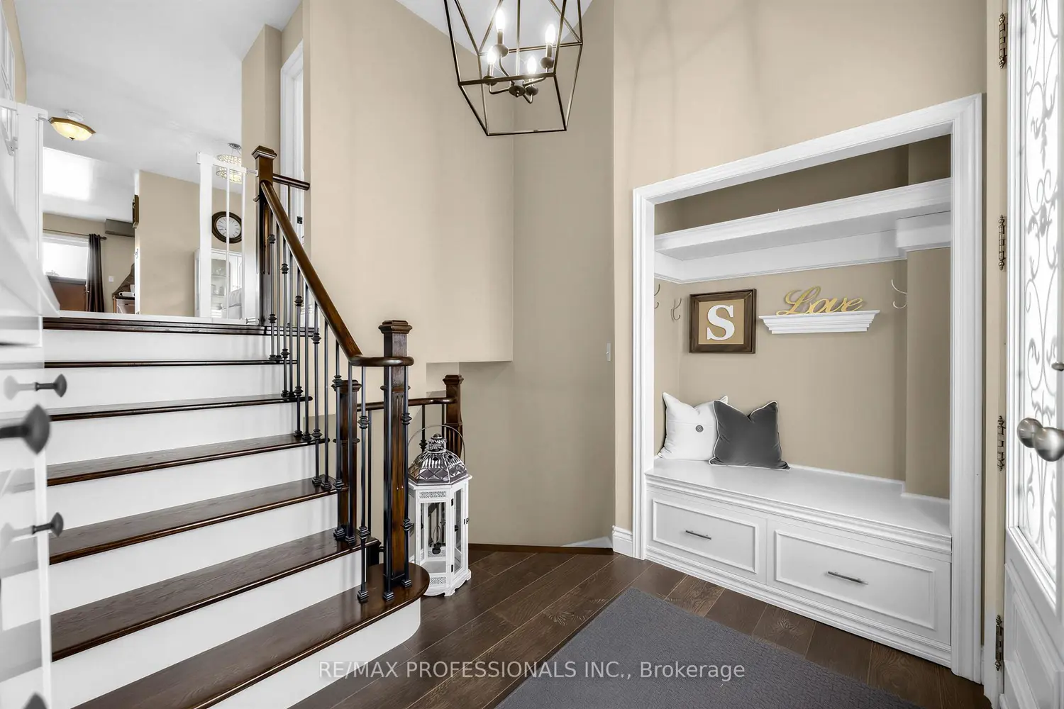
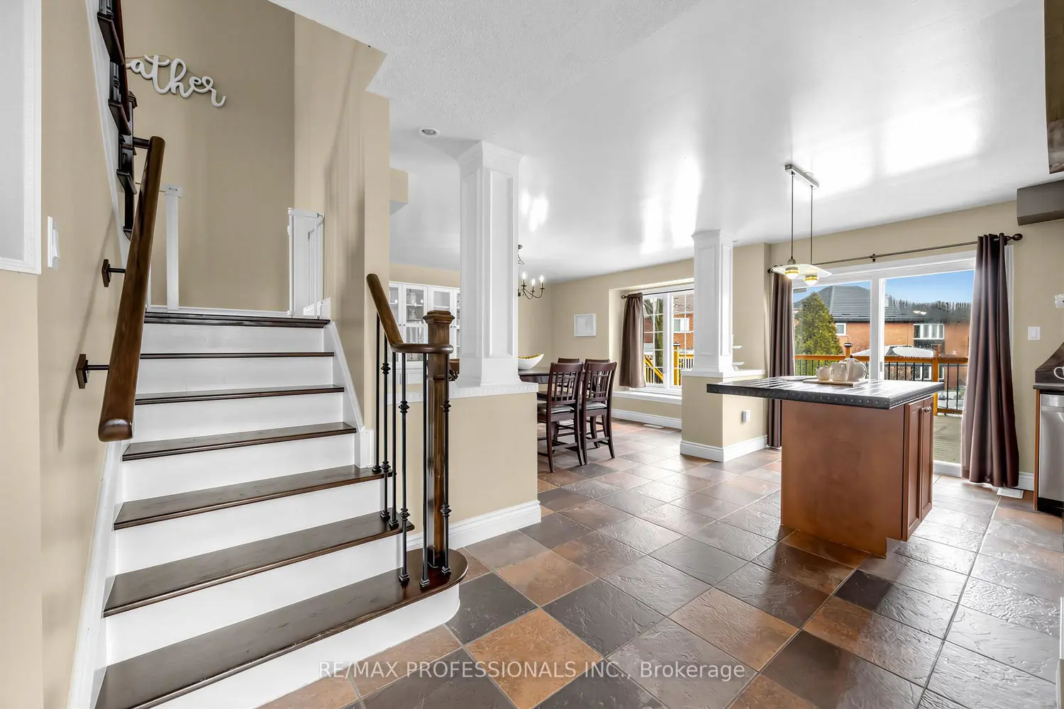
This spacious, fully detached 4-bedroom home sits on a rare oversized pie-shaped lot overlooking the ravine, offering a peaceful setting that truly feels like cottage living in the city. Enjoy the large deck with gas bbq hookup and outdoor entertaining area with a heated above-ground pool, perfect for relaxing or hosting. the outdoor Irrigation is a wonderful bonus. Nestled on a quiet, tree-lined street in a family-friendly neighbourhood, this home is meticulously maintained and beautifully updated with high-end finishes throughout. A standout feature is the upper-level bonus/family room with double-height ceilings, hardwood floors, and a gas fireplace. The main floor offers formal living and dining areas, and a bright and spacious kitchen with ample cabinetry, large island, and stainless steel appliances. Upstairs includes 4 bedrooms, an updated 4-piece bathroom, beautiful hardwood floors, and a complete primary retreat with ensuite and walk-in closet. Conveniently located close to great schools, as well as parks, walking trails, shopping, and everyday amenities. Easy access to Highways 410 & 407 makes commuting simple while enjoying the comfort of a quiet residential community.
Location
If the interactive map is unavailable, open the supplied location in maps.
Open location in mapsThe pin uses coordinates supplied with this listing. Confirm the exact location with the listing contact.
Listing information
- Original source
- brampton.listing.ca
- Added to Mirror
Added and updated dates describe the Mirror record. Source publication and verification dates are shown separately when known; none establishes time on market. Confirm current price and availability with the listing contact.
View original listingSimilar homes nearby