18 Carscadden Drive
About this home
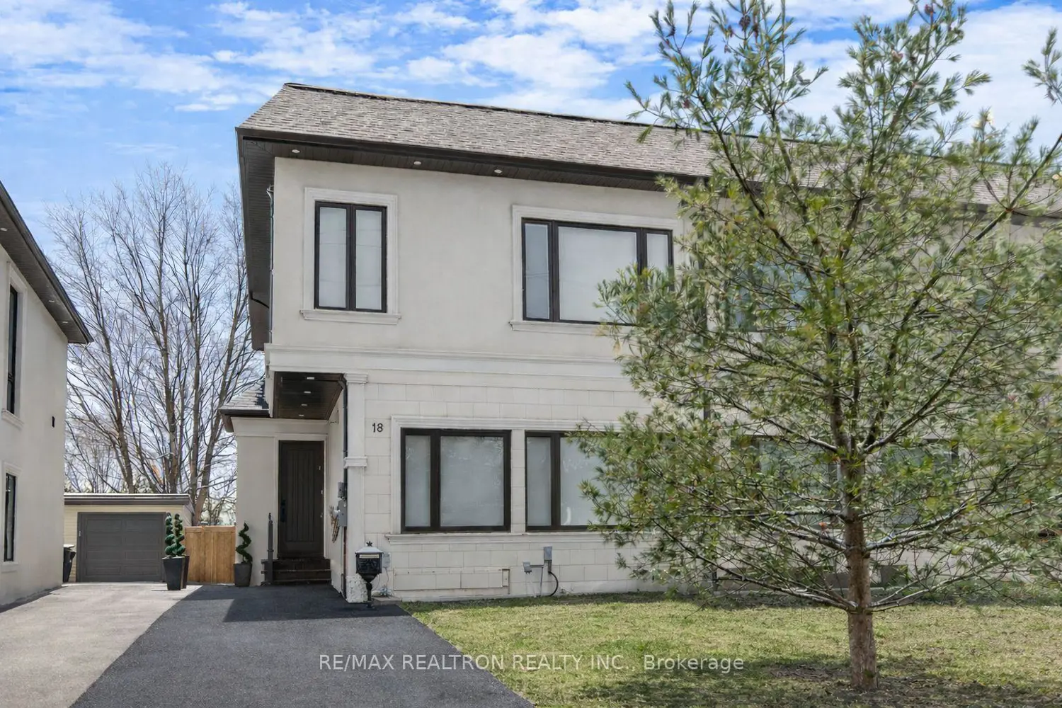
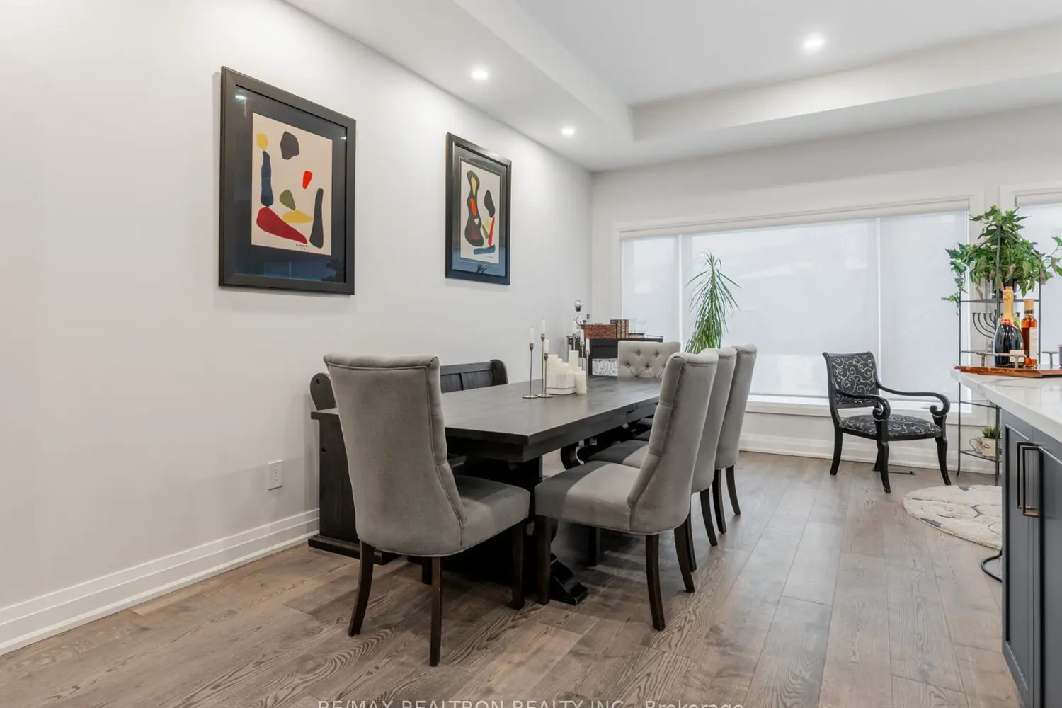
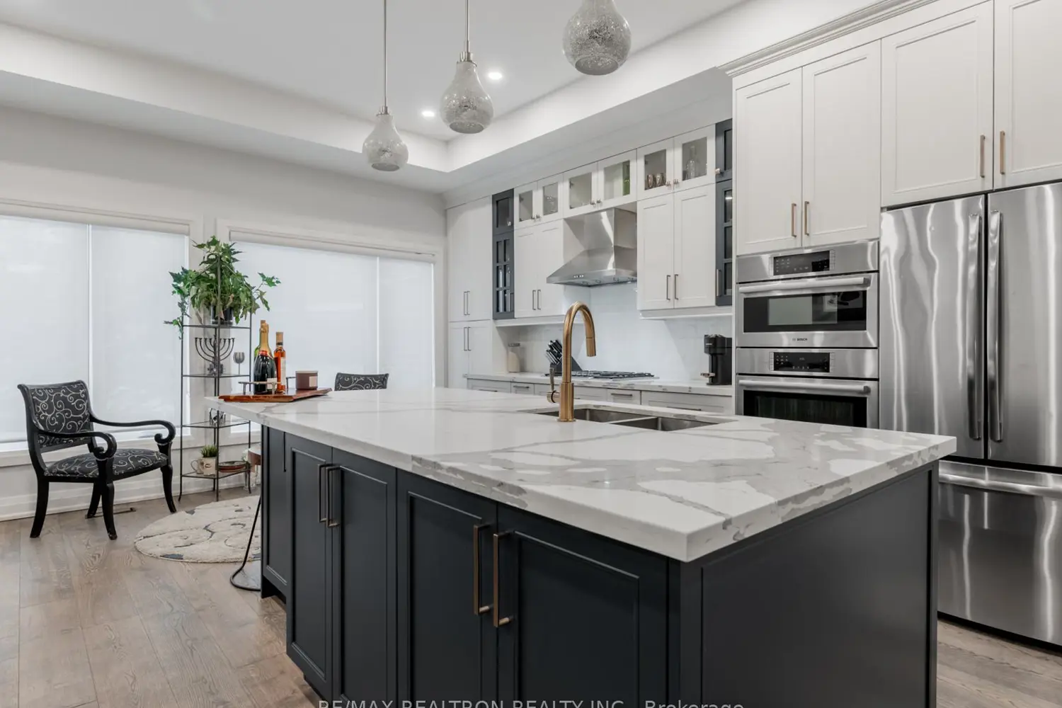
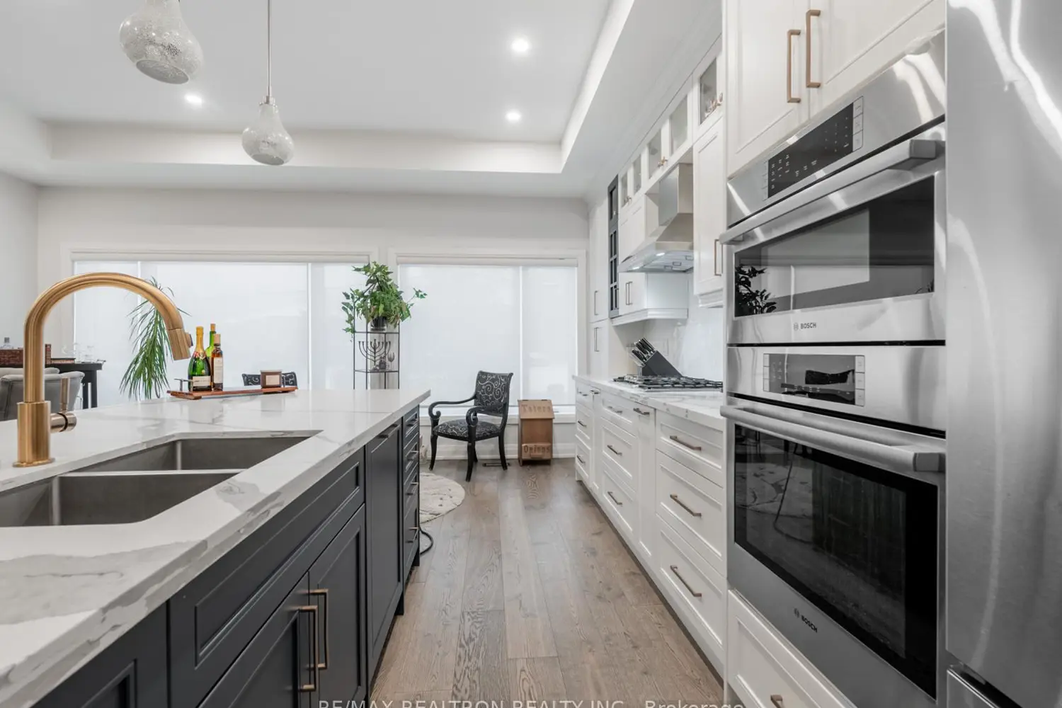
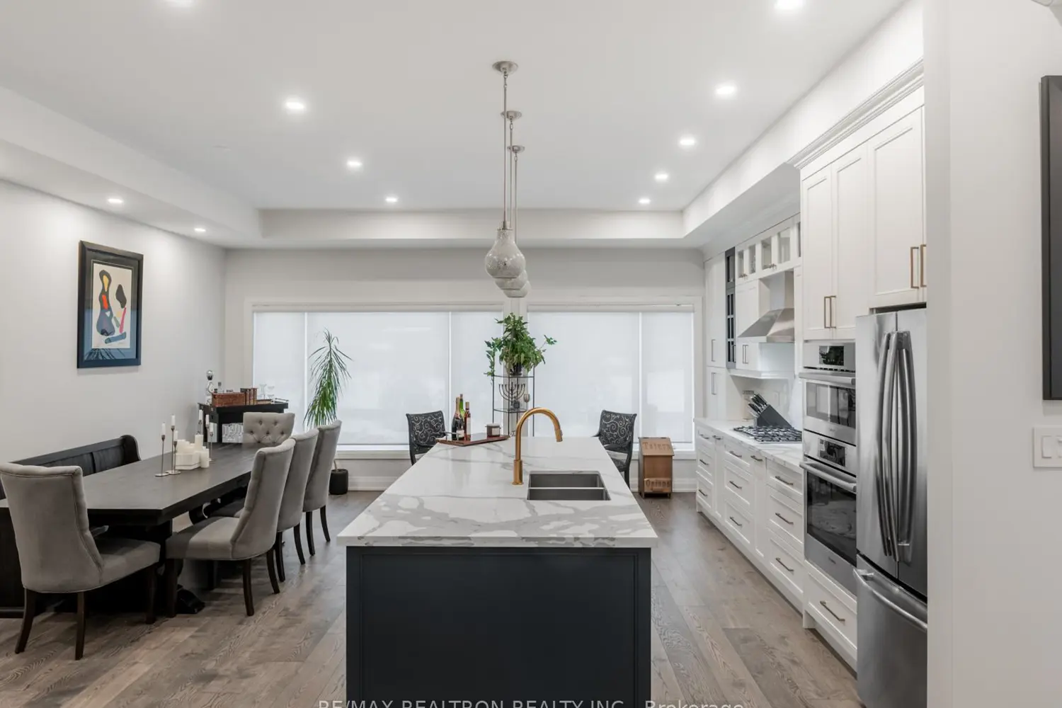
Custom-Built Luxury Residence, offering exceptional craftsmanship, modern elegance, and premium finishes throughout. This sun-filled home with soaring ceilings features an open-concept main floor with wide-plank hardwood flooring, recessed lighting, and a dramatic glass staircase with open risers. The chef's kitchen is a true showpiece with custom two-tone cabinetry, oversized quartz island & breakfast bar, built-in stainless steel appliances, gas cooktop, professional hood fan, designer pendant lighting, and brushed gold hardware. Seamless flow into the dining and living areas makes this home ideal for entertaining. The family room is anchored by a sleek on contemporary fireplace feature wall and expansive windows with modern zebra blinds. A grand foyer welcomes you with oversized porcelain tile, custom built-in cabinetry/bench and designer lighting. The primary retreat offers a tray ceiling, spa-inspired ensuite, and walk-in closet with boutique-style built-ins. Bathrooms feature floating vanities, statement mirrors, and upscale fixtures. Five generously sized bedrooms provide space for family, guests, and home office use. Premium finishes continue throughout with custom millwork, and thoughtful architectural details. Striking modern exterior with exceptional curb appeal completes this rare offering of comfort, style, and sophistication. Additional features include large picture windows, zoned HVAC powered by two furnaces and two AC units optimizing comfort and efficiency. Exterior Soffit and inground lighting, inground sprinkler system, stone walkway, 10-13 foot ceilings, secondary kitchen in basement, oversized skylight and more. The home overlooks a sloping ravine with privacy, mature trees and beautiful vistas. Steps to transit, shopping, schools and more. Book a showing for this beautiful home today.