Log in Sign up
Back to search Home Countries Canada Vaughan 18 Gosling Road
$2,625,000

18 Gosling Road

Vaughan, Canada
4 beds 5 baths Owner

About this home

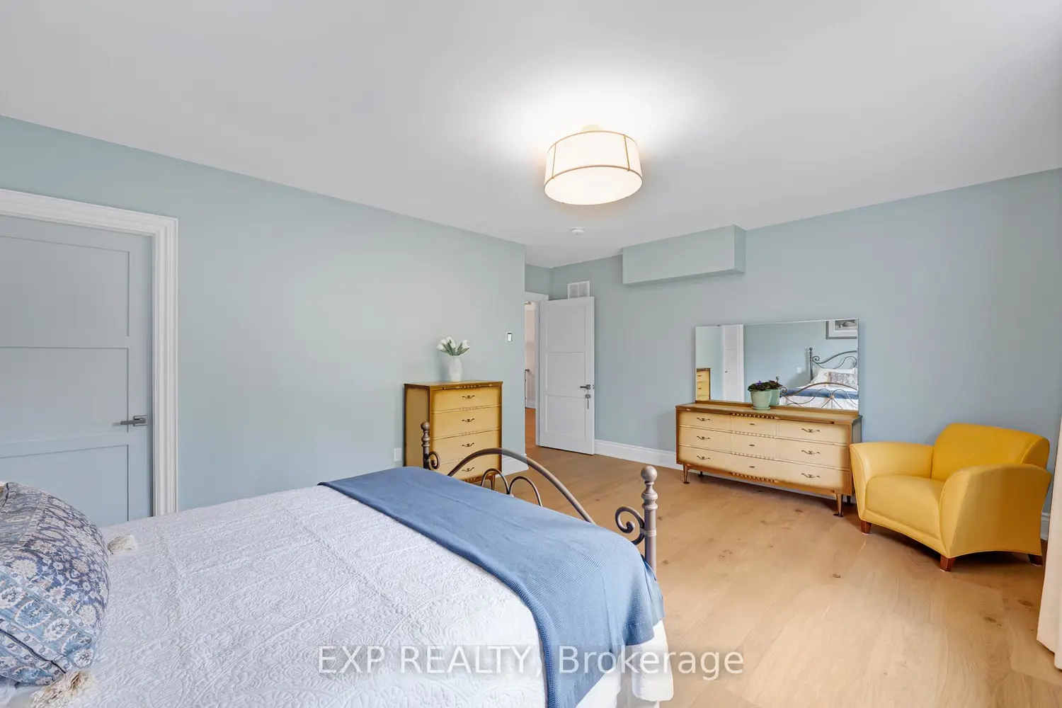
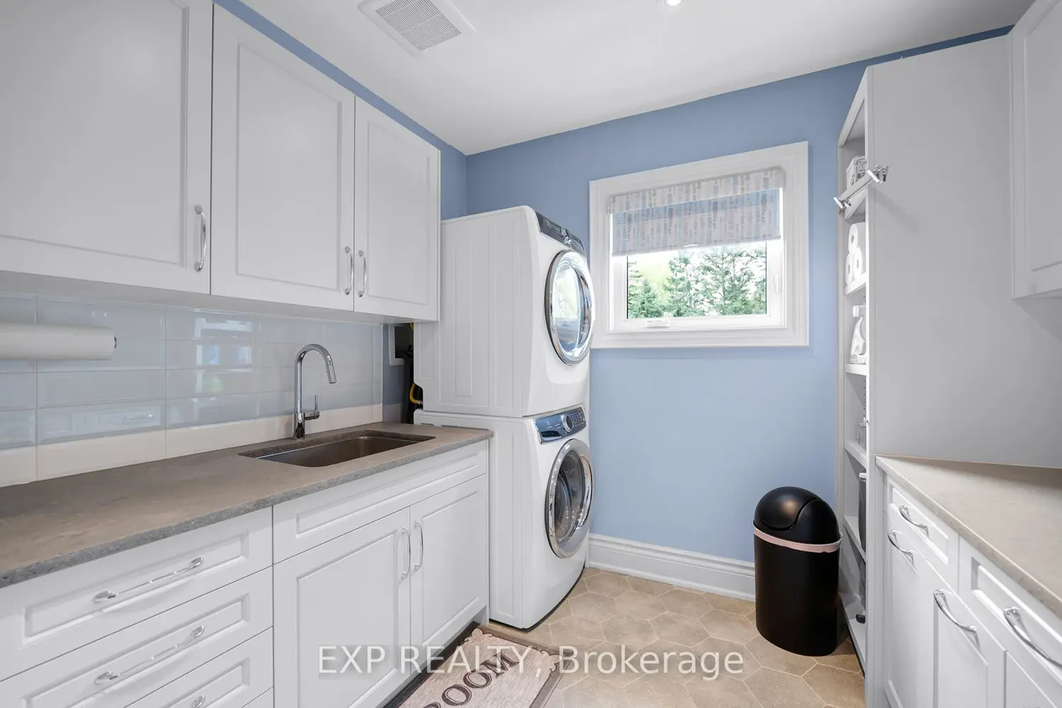
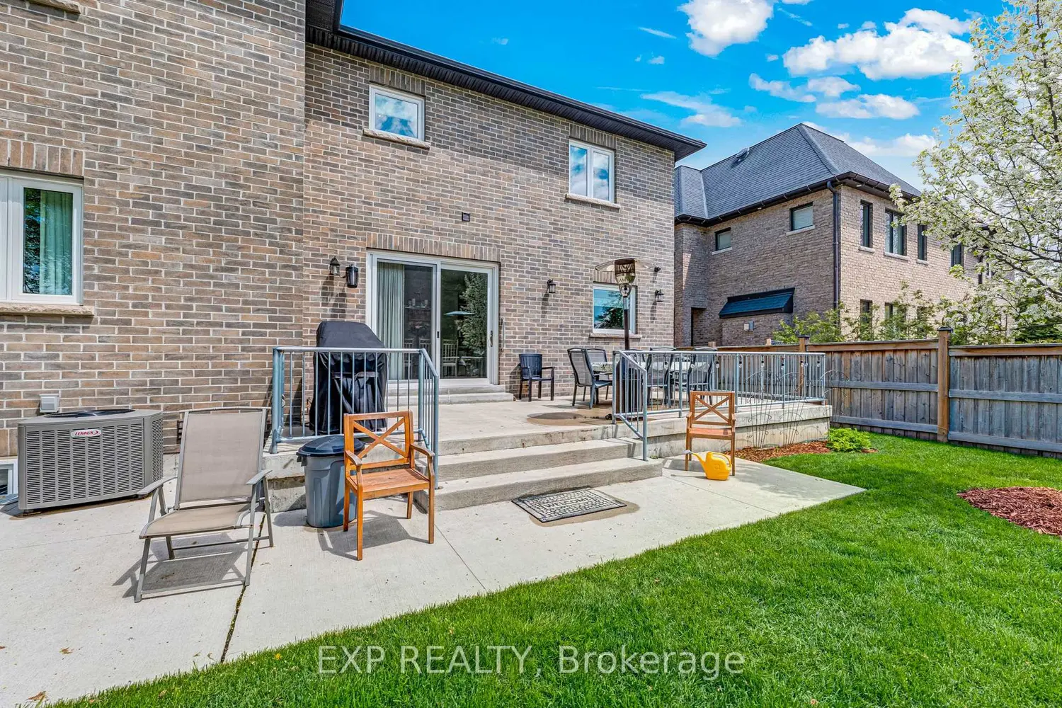
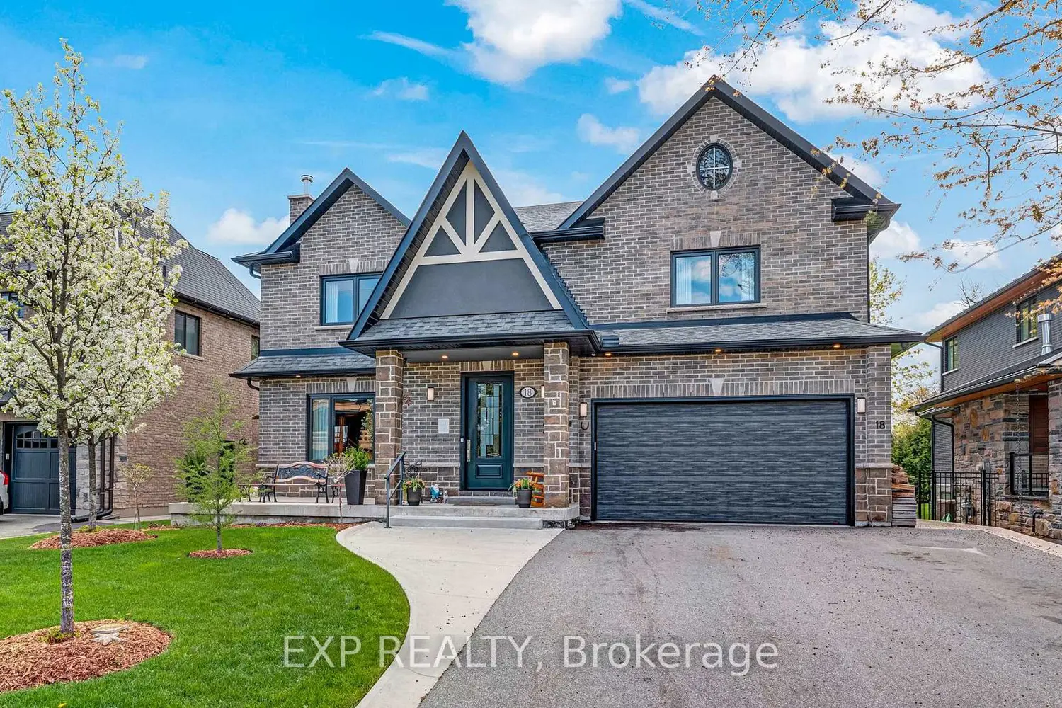
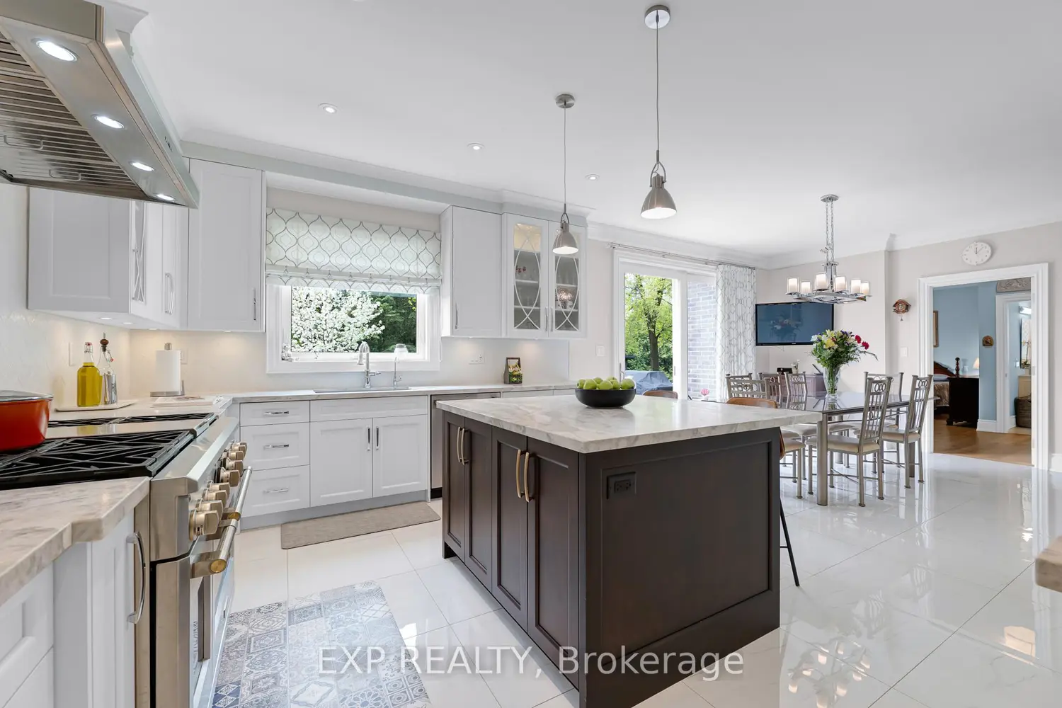
Experience refined custom living in this beautifully crafted 2020-built exec residence, ideally located in the heart of Old Maple. Offering 5,000+ sq ft total finished living space, this home blends sophisticated modern design w/ thoughtful functionality for today's evolving lifestyle needs. The main flr welcomes you w/ soaring 10 ft ceilings, crown moulding, solid-core wood doors w/ custom hardware & wide-plank 8" hardwood thru-out. Designed for both elegance + everyday function, the Aspen custom kit features natural quartzite counters, pro-grade Monogram 48" 6-burner dual oven, hi/low cabinet lighting, & oversized W/I pantry w/ dedicated coffee station. Complementing the open-concept kit/din space, the formal LR offers gas FP & picturesque views overlooking professionally landscaped front yard. Rarely offered, main lvl features spacious primary suite w/ W/I closet & lux 4-pc ensuite, ideal for multi-gen living, guests, or long-term accessibility. Comfort + convenience prioritized w/ fully integrated HRV system, in-floor heating thru-out all lvls, & multi-zone HVAC. Home also features custom water distribution system, whole-home filtration + softener system, & sump pump hi/low water alarms for peace of mind. Upstairs, 9 ft ceilings continue thru-out, w/ south wing dedicated to private 2nd primary retreat featuring large W/I closet & spa-inspired ensuite. All add'l bdrms generously sized, each w/ W/I closets. Thoughtfully designed 2nd flr laundry. Lower lvl offers 9 ft ceilings, 3-pc bath, wood-burning stove, & fully fin flexible living space. Includes rare reinforced, climate-controlled flex space approx 500 sq ft, complete w/ hot + cold water, SS sinks, & independent mech controls. Set on premium rect 60 ft frontage lot w/ SW-facing backyard, designed for exceptional outdoor living w/ gas BBQ line & pool-sized yard w/ gas service ready for future pool install.
Property facts

Property type
Owner
Bedrooms
4
Bathrooms
5
Year built
2020
Days on market
82 days

Features & amenities

Features & finishes
soaring 10 ft ceilings
crown moulding
solid-core wood doors w/ custom hardware
wide-plank 8" hardwood
natural quartzite counters
Pro-grade Monogram 48" 6-burner dual oven
hi/low cabinet lighting
oversized walk-in pantry
dedicated coffee station
gas fireplace
professionally landscaped grounds
HRV system
in-floor heating throughout
multi-zone HVAC
custom water distribution
whole-home filtration + softener
sump pump alarms
second primary retreat with spa-inspired ensuite
walk-in closets in all bedrooms
second-floor laundry
500 sq ft climate-controlled flex space
gas BBQ line
pool-sized yard with future pool prep
premium 60 ft frontage lot
SW-facing backyard

Location

Map unavailable
Approximate location · exact address shared on inquiry

Similar homes nearby

428-50 Upper Mall Way, Vaughan, ON, L4J 0L8
For Sale
$428,000
428-50 Upper Mall Way, Vaughan, ON, L4J 0L8
1 bd 1 ba Condo Apartment
Vaughan
Listed by ELITE CAPITAL REALTY INC
287 Andy Crescent, Vaughan, ON, L4H 1C4
For Sale
$1,448,000
287 Andy Crescent, Vaughan, ON, L4H 1C4
4 bd 3 ba Detached
Vaughan
Listed by RE/MAX HALLMARK REALTY LTD
2505-195 Commerce Street, Vaughan, ON, L4K 0P9
For Rent
$1,950/mo
2505-195 Commerce Street, Vaughan, ON, L4K 0P9
1 bd 1 ba Condo Apartment
Vaughan
Listed by CITYSCAPE REAL ESTATE LTD
71 Grand Vellore Crescent, Vaughan, ON, L4H 0P1
For Rent
$10,000/mo
71 Grand Vellore Crescent, Vaughan, ON, L4H 0P1
3 bd 6 ba Detached
Vaughan
Listed by SALERNO REALTY INC
Unit 3-350 Zenway Boulevard, Vaughan, ON, L4H 0A4
For Rent
Price on request
Unit 3-350 Zenway Boulevard, Vaughan, ON, L4H 0A4
Studio Industrial
Vaughan
1205-100 Eagle Rock Way, Vaughan, ON, L6A 5C2
For Sale
$599,000
1205-100 Eagle Rock Way, Vaughan, ON, L6A 5C2
1 bd 1 ba Condo Apartment
Vaughan
Listed by ROYAL LEPAGE SIGNATURE REALTY
1503-898 Portage Parkway, Vaughan, ON, L4K 0J6
For Sale
$565,000
1503-898 Portage Parkway, Vaughan, ON, L4K 0J6
2 bd 2 ba Common Element Condo
Vaughan
Listed by REMAX YOUR COMMUNITY REALTY
Unit 4-72 Steeles Avenue W, Vaughan, ON, L4J 1A1
For Sale
$88,000
Unit 4-72 Steeles Avenue W, Vaughan, ON, L4J 1A1
Studio Sale Of Business
Vaughan
Listed by BAY STREET GROUP INC
$2,625,000
4 bd · 5 ba
Contact agent
Listed by agent
Contact this agent
Log in Sign up