18 Griffin House, 233 Hagley Road, Edgbaston, Birmingham


Property Details
2
2
Duplex
Description
Property Details: • Type: Duplex • Tenure: LEASEHOLD • Floor Area: N/A
Key Features: • SPACIOUS DUPLEX APARTMENT • LONG LEASE. NO CHAIN • TWO BEDROOMS. BATHROOM & EN SUITE • SOUTH-FACING BALCONY
Location: • Nearest Station: Five Ways Station • Distance to Station: 1.12655207879508 miles
Agent Information: • Address: 146 High Street, Harborne, Birmingham, B17 9NN
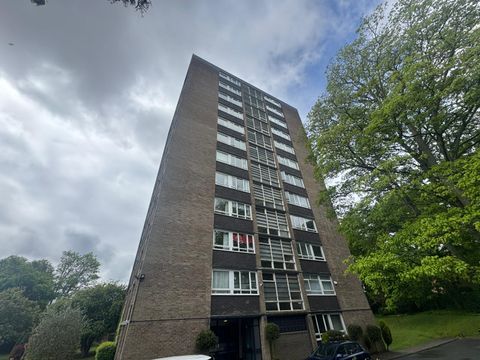
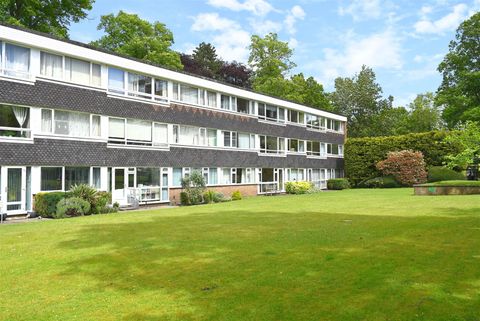
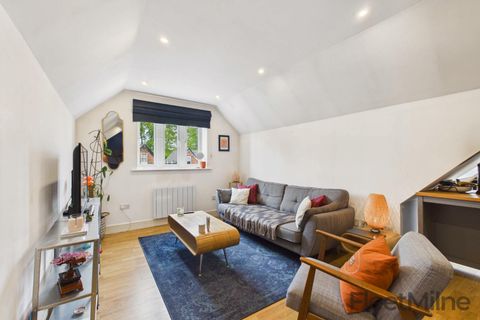
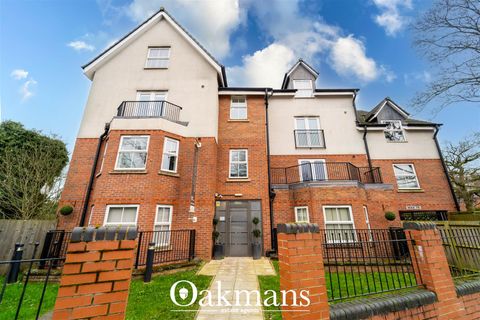
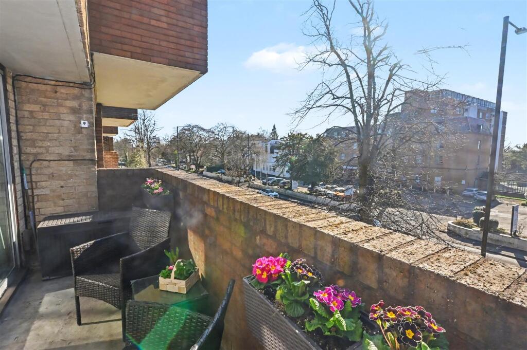
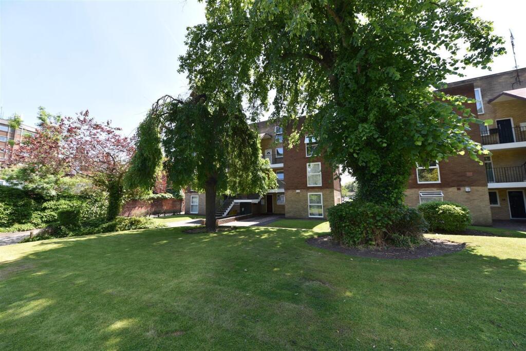
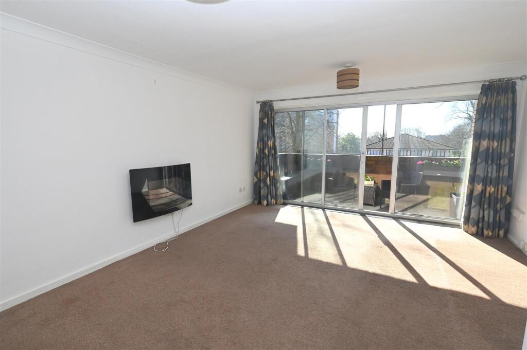
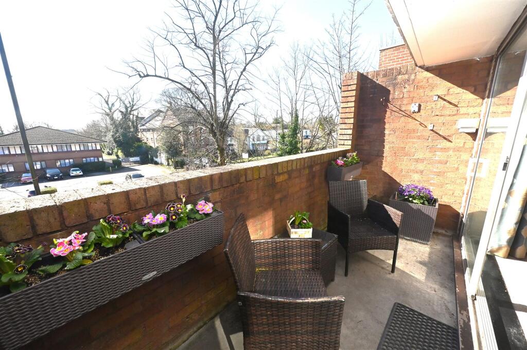
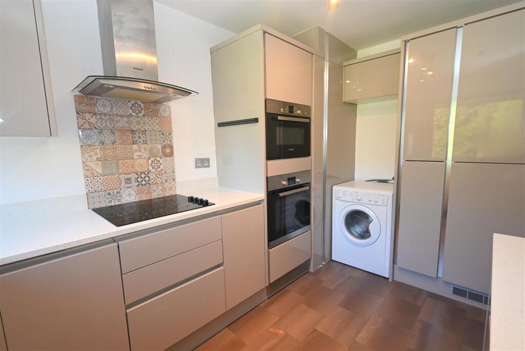
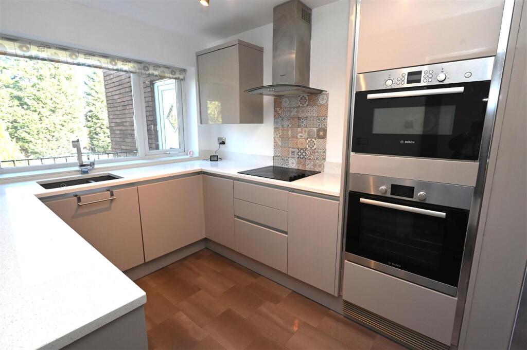
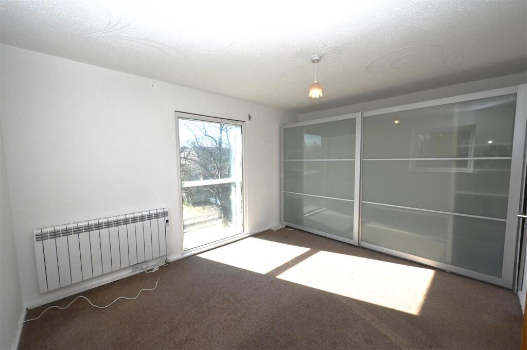
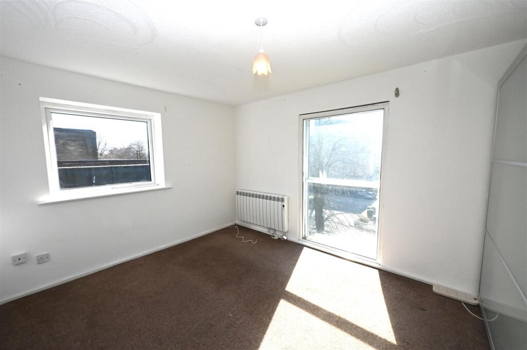
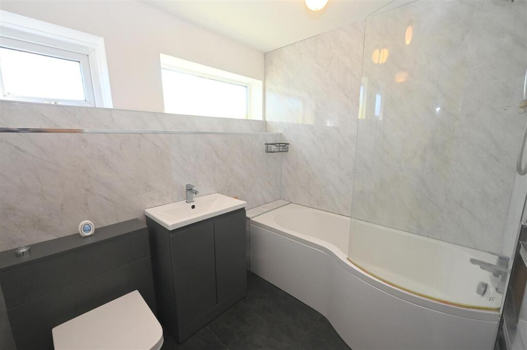
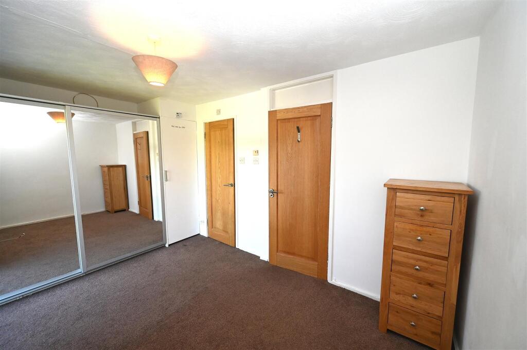
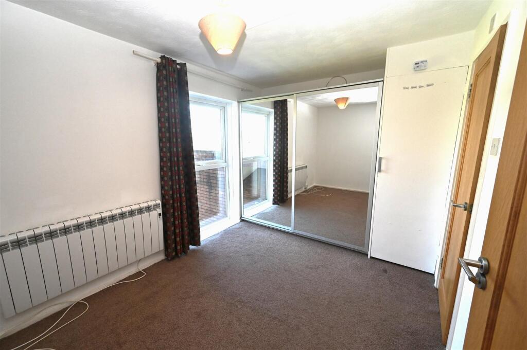
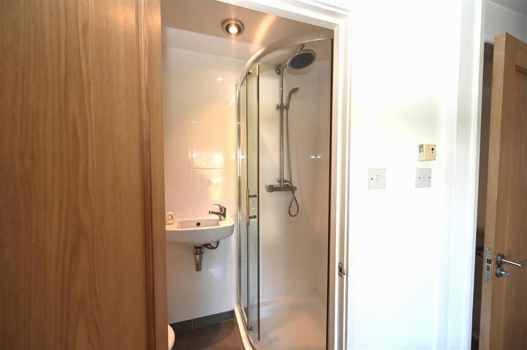
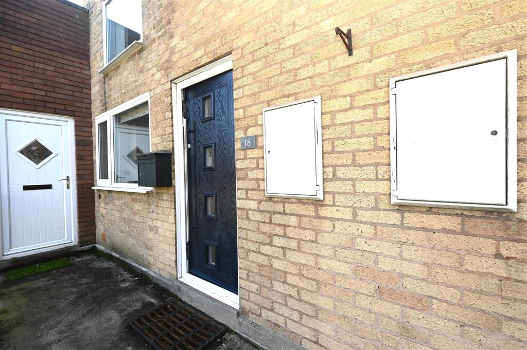
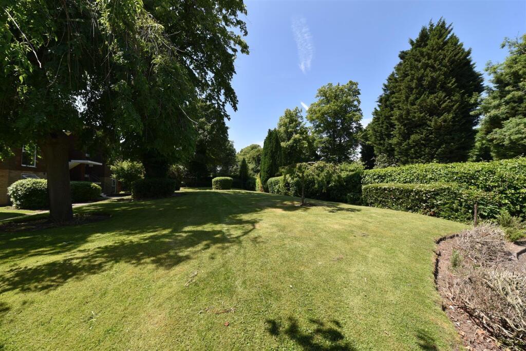
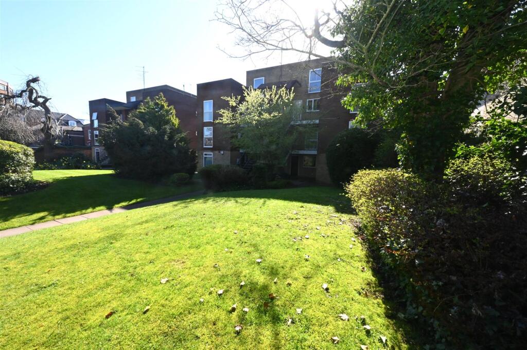
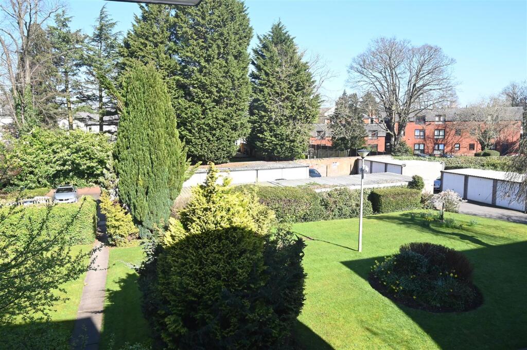
Full Description: Excellent duplex apartment with long lease, set in a purpose-built development. This spacious property has the benefit of fitted kitchen, lounge/dining room, South-facing balcony, two bedrooms, one with ensuite shower room and bathroom. There are well-maintained communal gardens and a garage in a separate block. <br /><br />Conveniently located on the Hagley Road, being close to Birmingham city centre, Harborne, Edgbaston Village, Queen Elizabeth Medical Centre and the University of Birmingham. The new Midland Metro Terminus is within easy walking distance. Having a private entrance door which is accessed via steps leading from the communal grounds, the property is located on the second floor.<br /><br />Composite entrance door with obscured glazed panels leads into:<br /><br /><b>Hallway</b> - Having wall-mounted electric heater, ceiling light point, fuse cupboard, stairs rising to first floor accommodation and two ceiling light points.<br /><br /><b>Fitted Kitchen</b> - 3.64 max into recess x 2.24 max (11'11" max into - Having a range of matching gloss-fronted wall and base units, integrated appliances include Zanussi dishwasher, Bosch electric oven and combination oven/microwave, Hotpoint electric hob with Hotpoint wall-mounted extractor fan over and fridge freezer. Tiles to splashback area, Quartz-style work surfaces with integrated drainer and 1 1/2 bowl composite inset sink with mixer tap over, UPVC double glazed window overlooking the rear grounds, pull-out corner storage unit, plumbing for washing machine, vinyl flooring and ceiling light point.<br /><br /><b>Lounge/Dining Room</b> - 5.13 max x 4.13 max (16'9" max x 13'6" max ) - Having two ceiling light points, double glazed sliding aluminium doors leading out to balcony, good size walk-in under stairs storage cupboard, wall-mounted electric storage heater plus further wall-mounted electric fire.<br /><br /><b>Balcony</b> - Delightful south-facing balcony having space for table and chairs. Two wall-mounted outdoor power sockets.<br /><br />STAIRS RISING TO UPPER FLOOR ACCOMMODATION.<br /><br /><b>Landing</b> - Having ceiling light point.<br /><br /><b>Bedroom One - Front</b> - 3.48 max to wardrobe front x 3.12 max (11'5" max t - Having UPVC triple glazed window overlooking the front, further UPVC double glazed window to the side, wall-mounted electric heater, wardrobes with sliding doors and ceiling light point.<br /><br /><b>Bathroom</b> - Having “P” shaped bath with mixer tap over and wall-mounted electric shower above, two ceiling light points, shower wall panels, electric radiator, wall-mounted wash hand basin being set into vanity storage and having mixer tap over, low flush WC with concealed cistern, and two UPVC double glazed windows with obscured glazing.<br /><br /><b>Bedroom Two - Rear</b> - 2.6 max x 3.46 max to wardrobe front (8'6" max x - Having UPVC double glazed window overlooking the rear, wardrobes with mirrored sliding doors, cupboard housing the Elson water cylinder and door through to:<br /><br /><b>Ensuite Shower Room</b> - Cleverly-integrated shower room comprising corner shower cubicle with wall-mounted drench shower head and further attachment, full complementary tiling to walls, tiled floor, recessed ceiling spotlight, wall-mounted wash basin with mixer tap over, low flush WC with concealed cistern and extractor fan.<br /><br /><b>Outside</b> - Single garage in separate block. Communal gardens with lawns and established trees and shrubs.<br /><br /><b>Additional Information</b> - COUNCIL TAX BAND - C<br />TENURE: LEASEHOLD. 955 years remaining. There is a variable service charge payable which is currently £1,107.08 per half year.<br /><br />
Location
Address
18 Griffin House, 233 Hagley Road, Edgbaston, Birmingham
City
Edgbaston
Features and Finishes
SPACIOUS DUPLEX APARTMENT, LONG LEASE. NO CHAIN, TWO BEDROOMS. BATHROOM & EN SUITE, SOUTH-FACING BALCONY
Legal Notice
Our comprehensive database is populated by our meticulous research and analysis of public data. MirrorRealEstate strives for accuracy and we make every effort to verify the information. However, MirrorRealEstate is not liable for the use or misuse of the site's information. The information displayed on MirrorRealEstate.com is for reference only.