Log in Sign up
CAD849,900
18 Hartsmere Drive
Stittsville - Munster - Richmond
3 beds 2 baths Owner

About this home

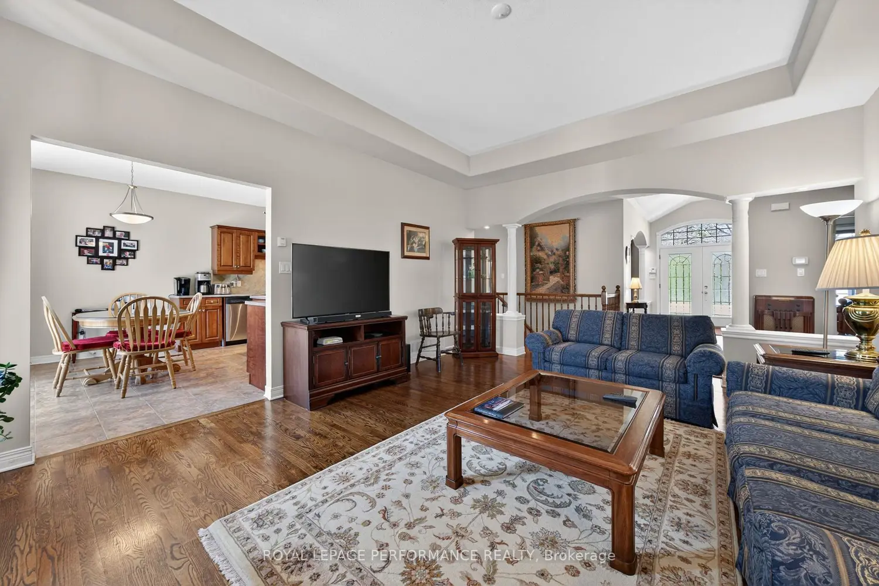
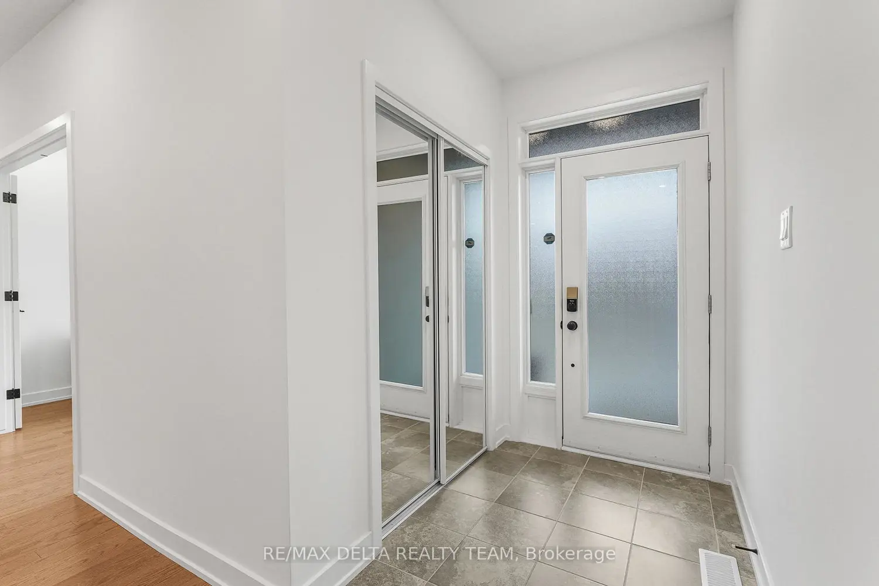
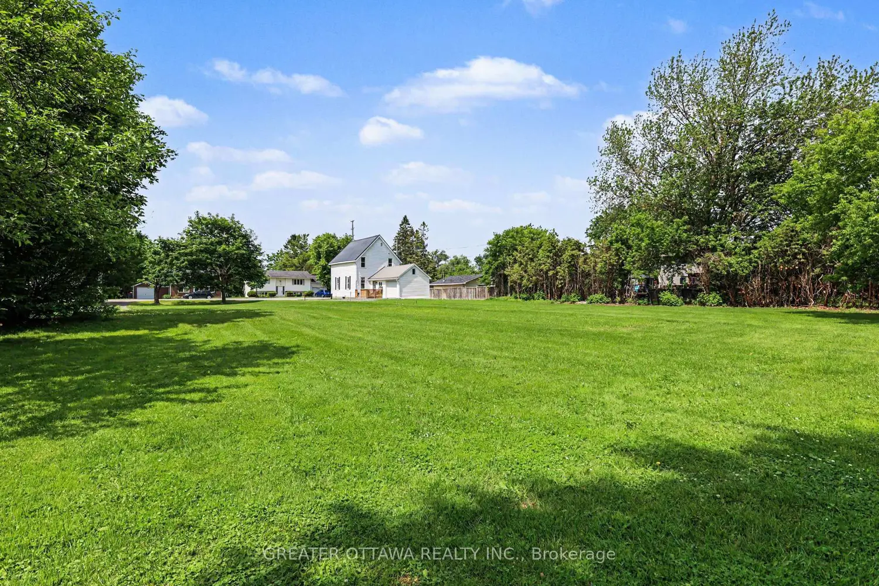
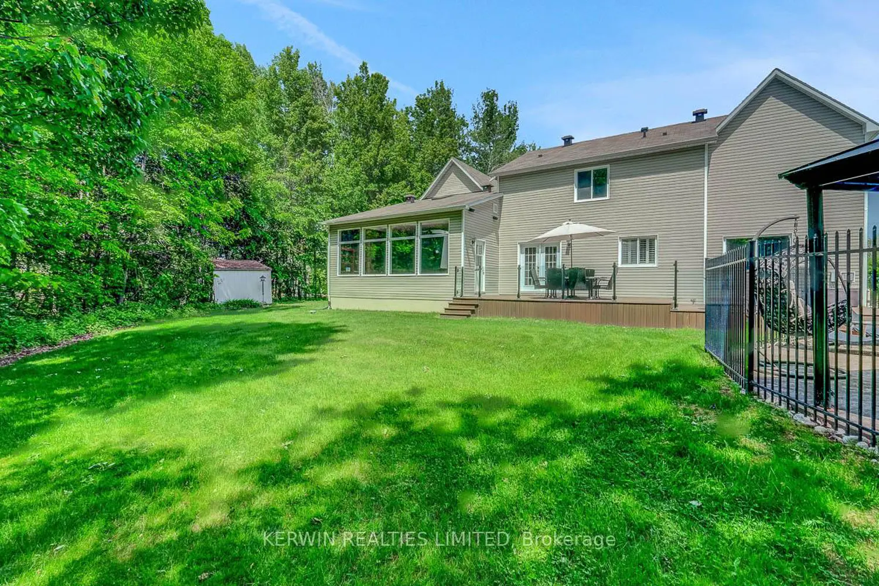
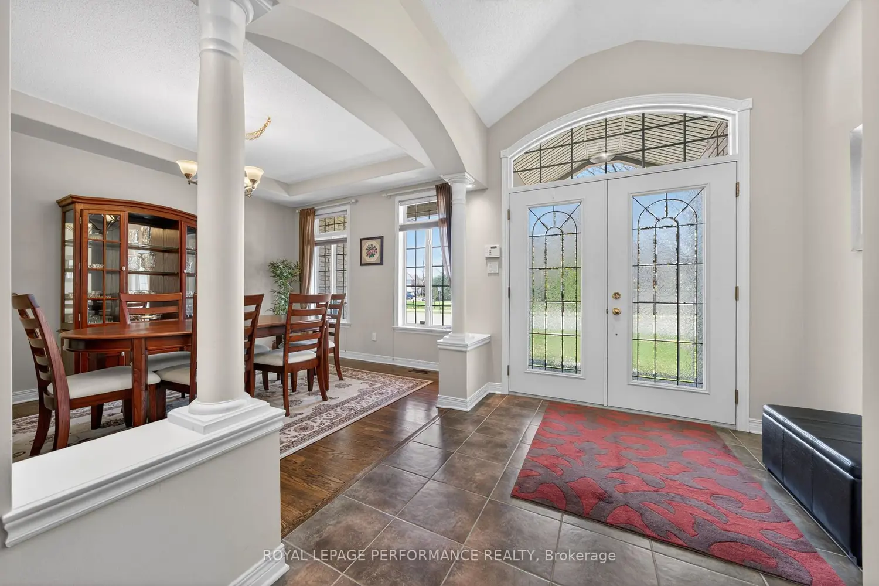
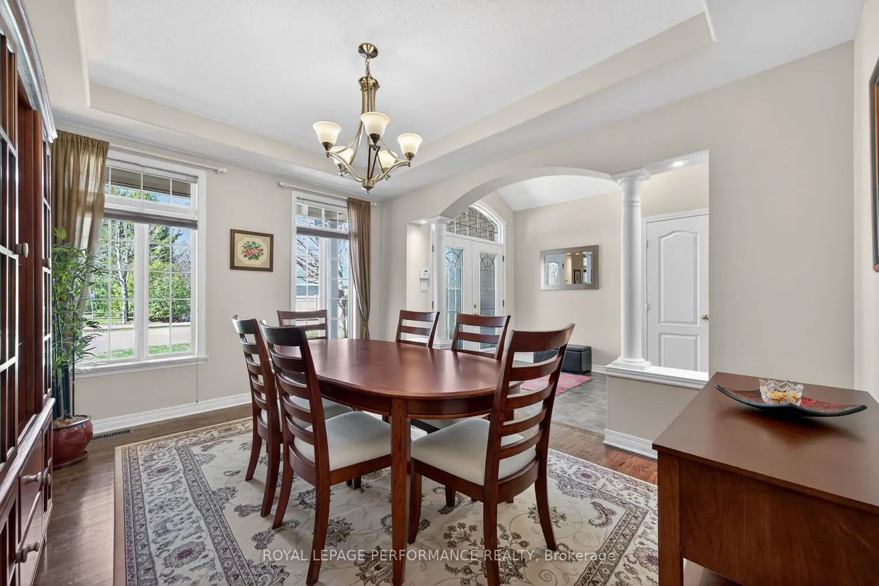
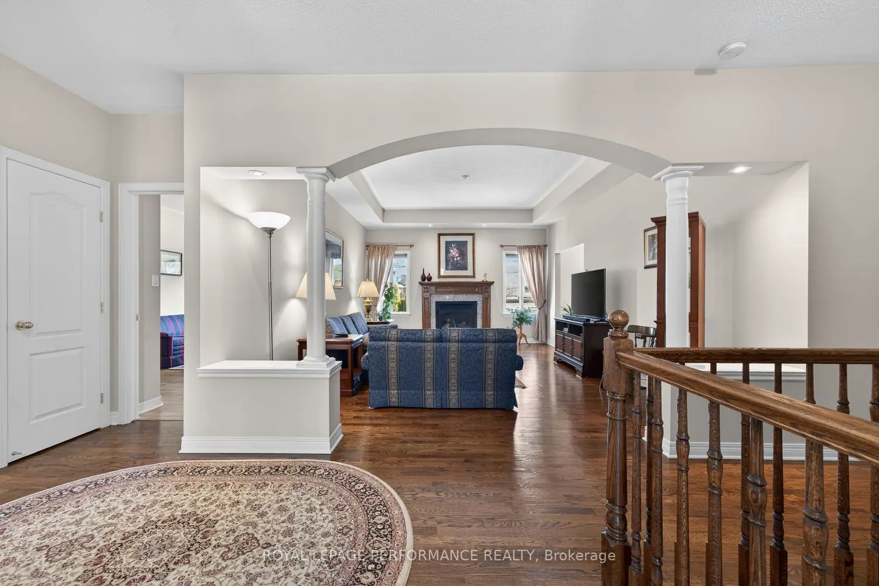
Beautifully maintained and move-in ready, this spacious bungalow sits on a 60 x 112 ft lot on a quiet, established street in sought-after Stittsville, directly across from a park and just minutes to schools, shopping, and daily essentials. Offering just under 2,000 sq ft above grade, this home features high ceilings throughout, a covered front porch, and a bright, well-designed layout with generous principal rooms and excellent flow. A large foyer welcomes guests and opens to the formal dining room, defined by half walls and architectural columns for both separation and openness. Hardwood flooring carries through the dining room, hallway, and living room, where a gas fireplace and soaring tray ceiling reaching nearly 10 ft create warmth and character. The spacious eat-in kitchen offers extensive pantry cupboards, stainless steel appliances, a centre island with storage, and a bright eating area with patio doors leading to the deck and fully fenced backyard. The primary bedroom suite is privately positioned on its own wing overlooking the rear yard and features a walk-in closet plus a 4-piece ensuite with separate soaker tub and an impressive 6-ft tiled shower. On the opposite side of the home are two additional well-sized bedrooms, ideal for family, guests, or a home office, along with a full 4-piece main bath. Main-floor laundry includes upper cabinetry, sink, and inside access to the double car garage. The unfinished basement offers excellent potential for future living space, hobbies, workshop, gym, or exceptional storage. The backyard is private and inviting with a large deck, mature trees, full fencing, and a garden shed. Roof shingles updated in 2019.

Property facts

Property type
Owner
Bedrooms
3
Bathrooms
2
Days on market
11 days

Features & amenities

Features & finishes
high ceilings
covered front porch
formal dining room with half walls and architectural columns
hardwood flooring in dining room
hallway
and living room
gas fireplace
tray ceiling in living room
eat-in kitchen with extensive pantry cupboards
stainless steel appliances
centre island with storage
bright eating area
patio doors to deck
fully fenced backyard
primary bedroom with walk-in closet and 4-piece ensuite with separate soaker tub and 6-ft tiled shower
two additional bedrooms
full 4-piece main bath
main-floor laundry with upper cabinetry
sink
and inside access to double car garage
unfinished basement with potential for future living space
large rear deck
mature trees
full fencing
garden shed
roof shingles updated in 2019

Location

Map unavailable
Approximate location · exact address shared on inquiry

Similar homes nearby

Photos coming soon
For Sale
CAD819,900
3 bd 3 ba Tenant
Stittsville - Munster - Richmond
39 Angel Heights
For Sale
CAD1,149,000
39 Angel Heights
4 bd 3 ba Owner
Stittsville - Munster - Richmond
Photos coming soon
For Sale
CAD1,199,000
3 bd 2 ba Vacant
Stittsville - Munster - Richmond
Photos coming soon
For Sale
CAD1,460,000
5 bd 4 ba Owner
Stittsville - Munster - Richmond
20 Grand Harbour Court 30
For Sale
CAD724,900
20 Grand Harbour Court 30
2 bd 3 ba Owner
Stittsville - Munster - Richmond
Photos coming soon
For Sale
CAD649,000
3 bd 3 ba Tenant
Stittsville - Munster - Richmond
Photos coming soon
For Sale
CAD549,900
3 bd 3 ba Owner+Tenant
Stittsville - Munster - Richmond
335 Jackson Stitt Circle
For Sale
CAD899,900
335 Jackson Stitt Circle
3 bd 3 ba Vacant
Stittsville - Munster - Richmond
CAD849,900
3 bd · 2 ba
Contact agent
Listed by agent
Contact this agent
Log in Sign up