18 Kerr Lane
Property facts
- Property type
- Owner
- Bedrooms
- 4
- Bathrooms
- 4
- Parking
- private double
- Taxes (as supplied)
- 2025
Only details supplied with this listing are shown. Ask the listing contact to confirm measurements, taxes and costs.
About this home
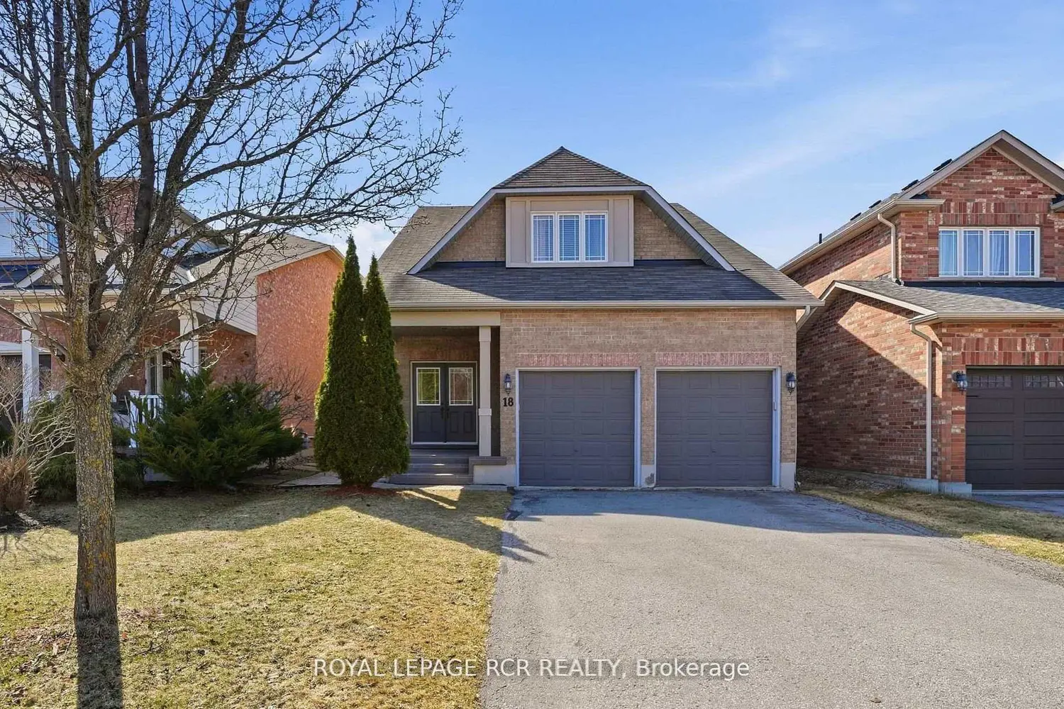
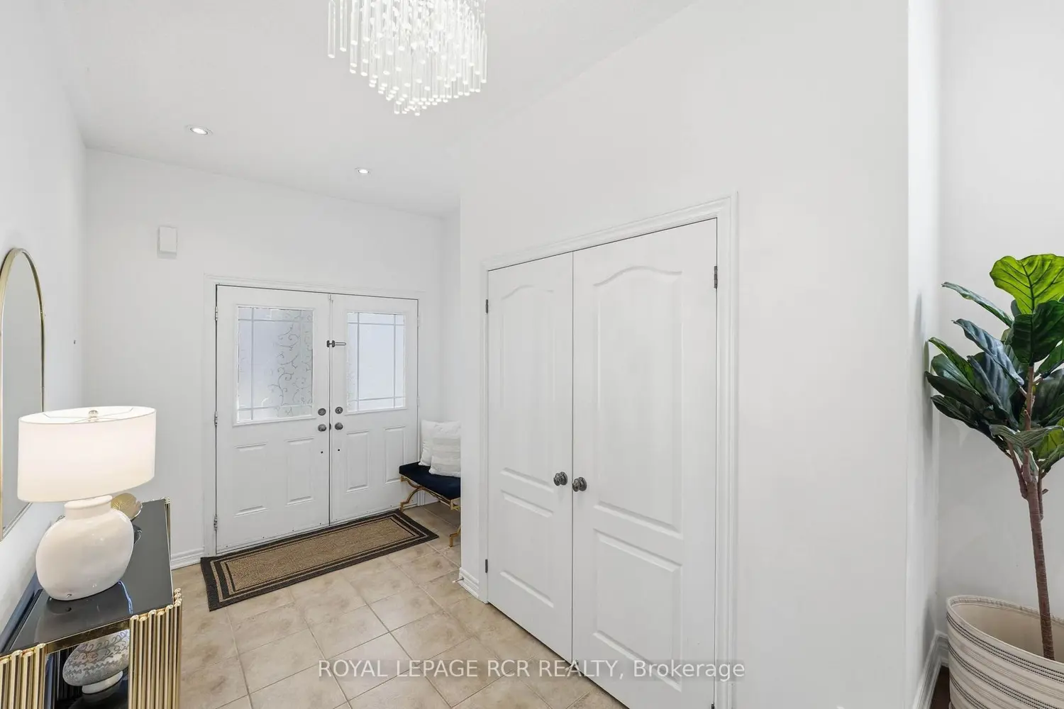
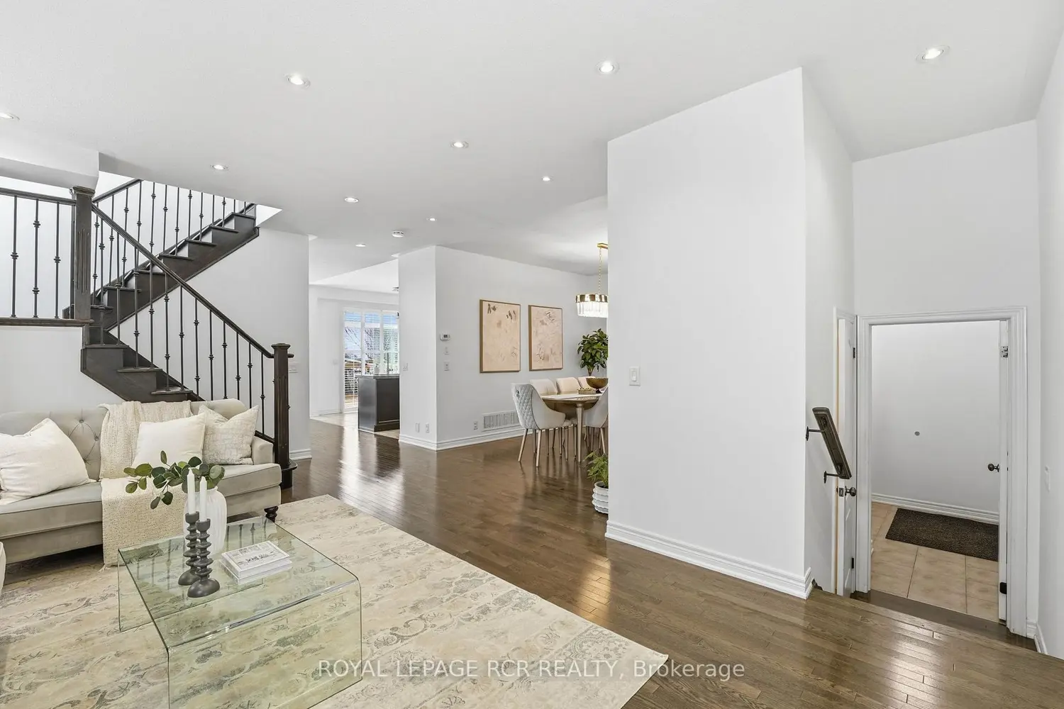
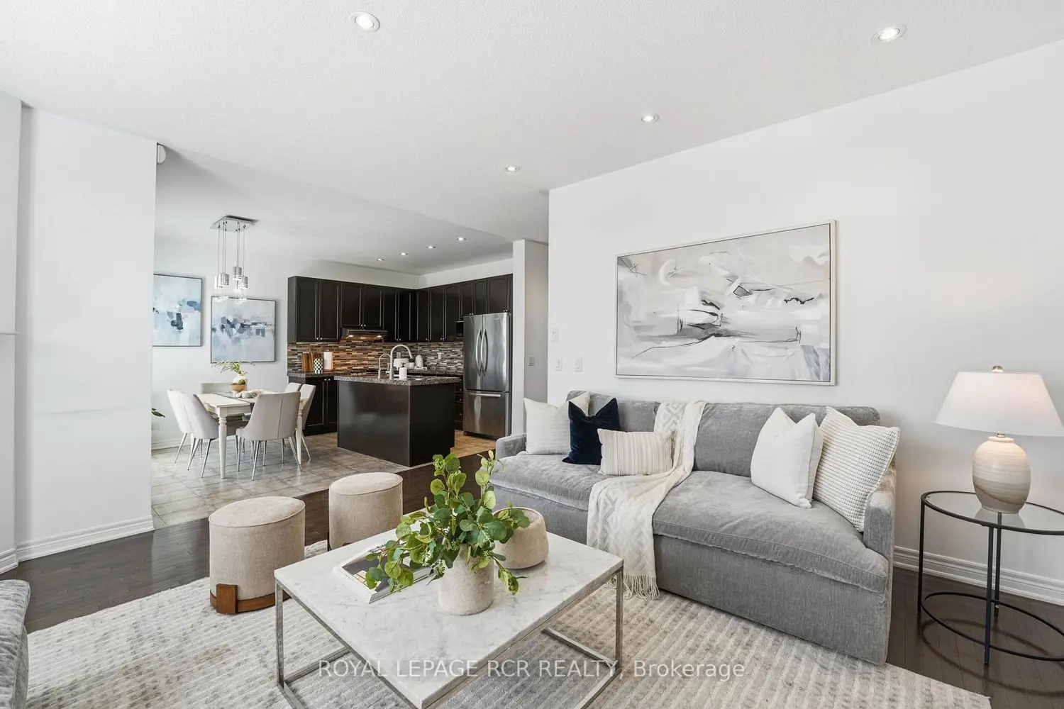
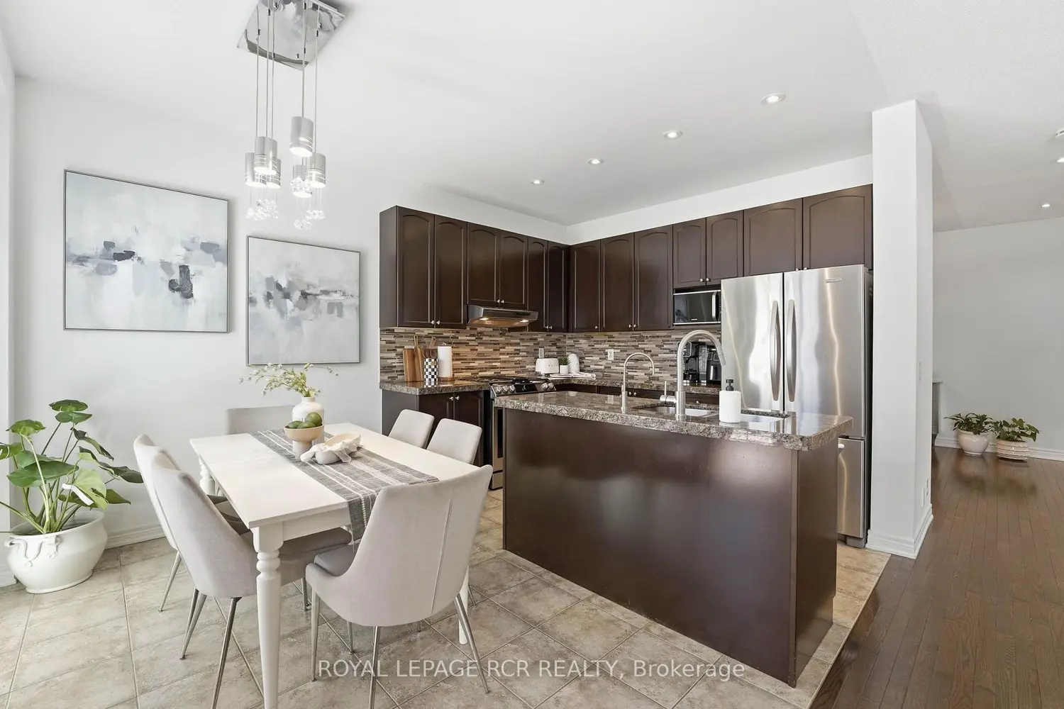
Welcome to this well-appointed 4-bedroom, 4-bathroom home at 18 Kerr Lane in Aurora's Bayview Northeast neighbourhood. The main level offers a traditional living and dining room layout, along with an open concept kitchen and family room. The kitchen features granite countertops, stainless steel appliances including a gas stove, a centre island, and a bright breakfast nook with walk-out to the backyard. Upstairs, the primary suite includes a walk-in closet, 4-piece ensuite, and office area, along with three additional bedrooms and second floor laundry. A standout feature is the fully finished basement with its own side entrance, offering a second kitchen and laundry, along with a recreation space, 4-piece bath, and two additional rooms, providing excellent flexibility for extended family or in-law potential. Double car garage with mudroom access. Close to shopping, Highway 404, and Mavrinac Park is just down the street. Hartman Public School and Brand-New Dr G.W. Williams Secondary School. All of these details add up to the perfect family home.
Location
Map coordinates have not been supplied for this listing.
Search the supplied address in mapsListing information
- Original source
- aurora.listing.ca
- Added to Mirror
Added and updated dates describe the Mirror record. Source publication and verification dates are shown separately when known; none establishes time on market. Confirm current price and availability with the listing contact.
View original listingSimilar homes nearby