For Sale
CAD874,900
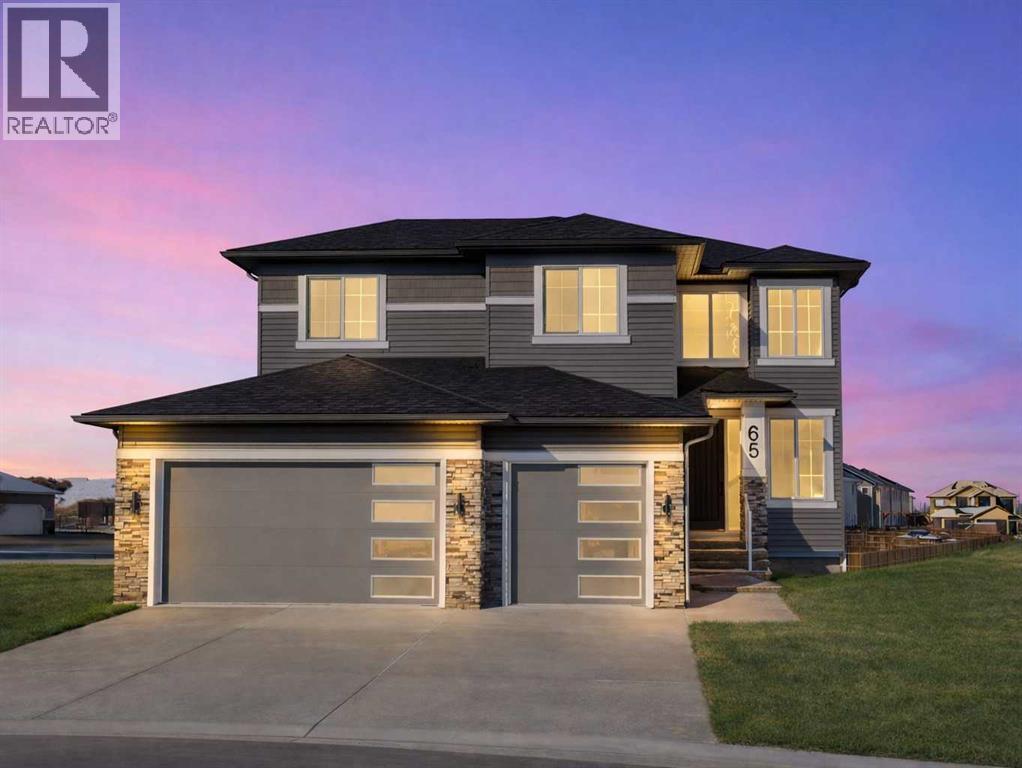
65 Lakes Estates Circle
4 bd
3 ba
House
Strathmore
Listed by Royal LePage Benchmark
Property Details: • Type: House
• Bedrooms: 3 • Bathrooms: 2
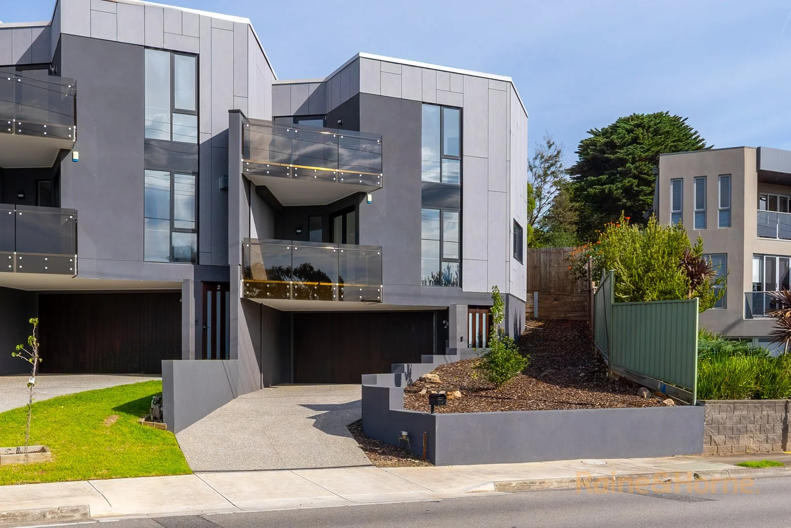
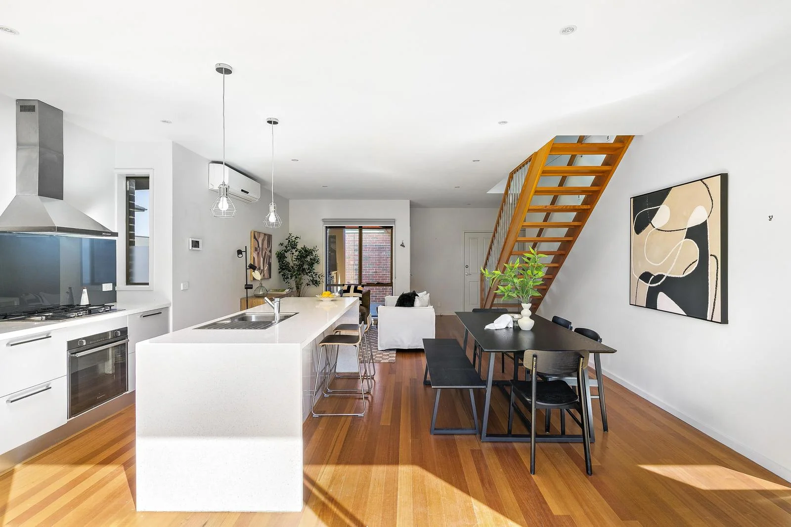
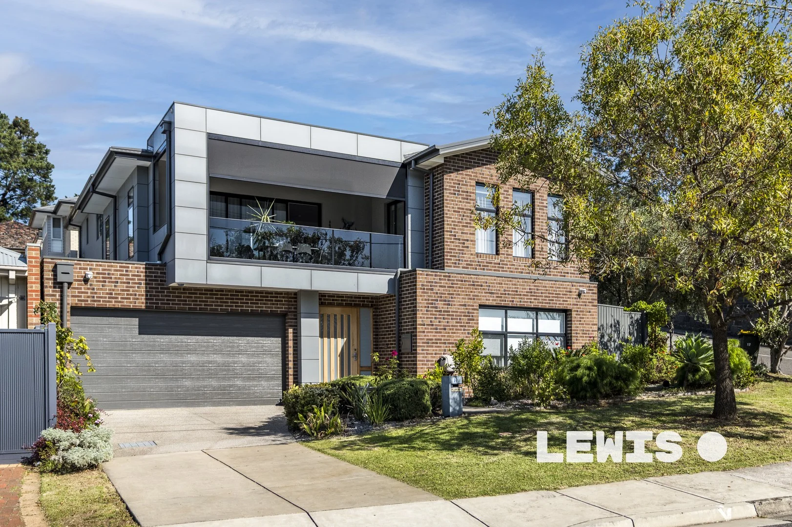
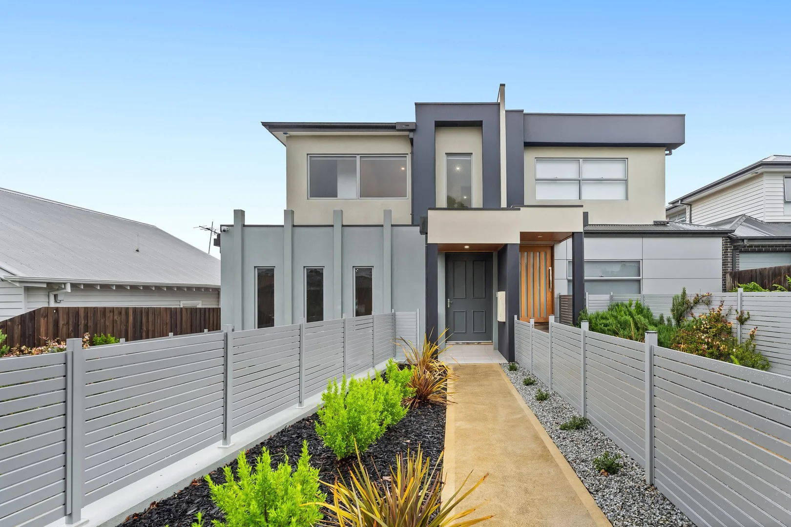
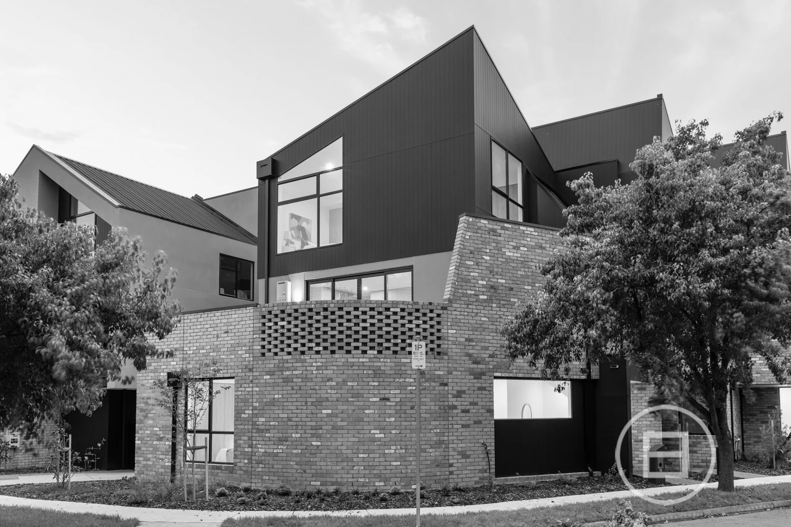
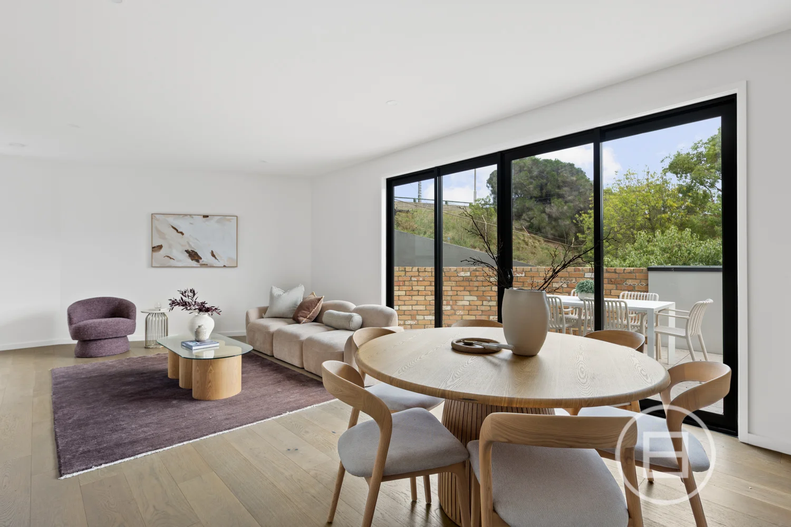
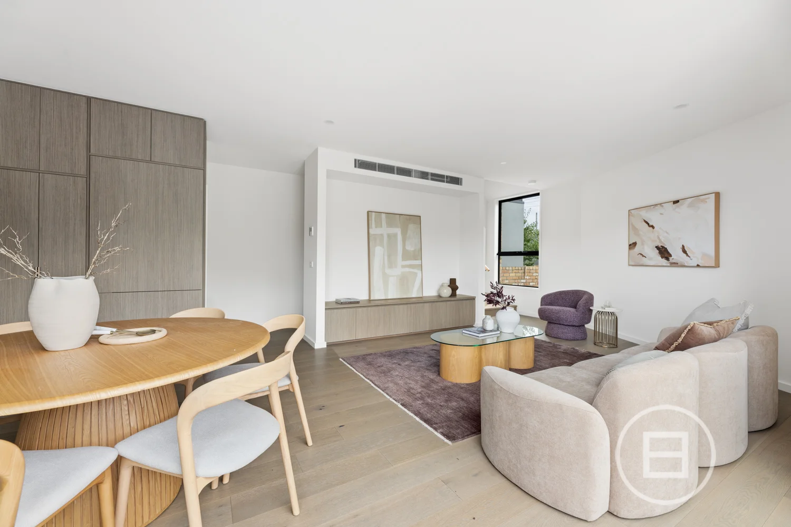
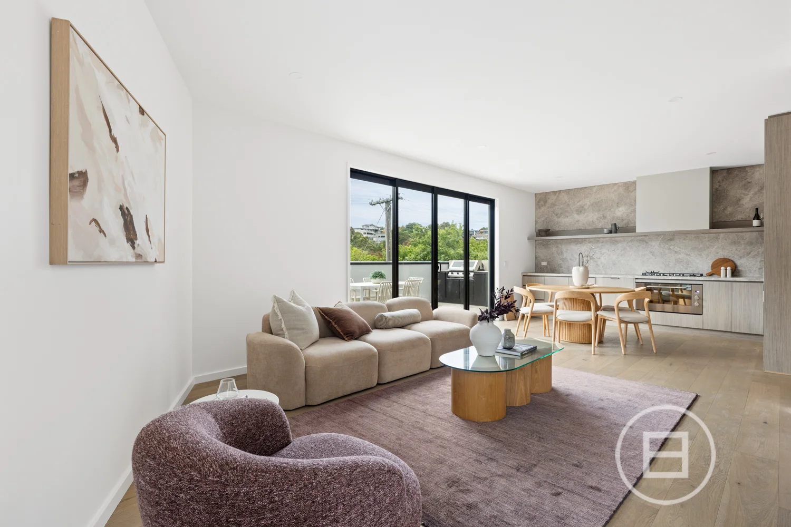
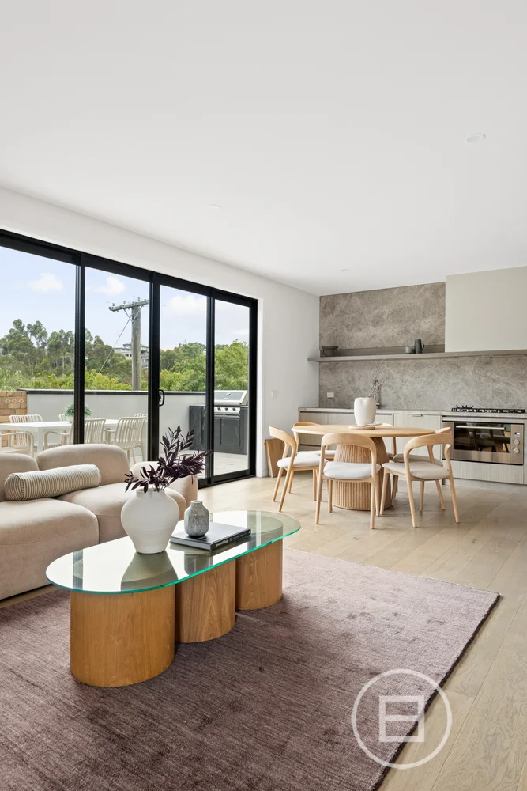
Description: THE DEAL Comfort with class, function with flair. This brand-new entertainer is where luxury makes its mark considered design for real-world living. Classic blonde bricks wrap around as a nod to all the best Art Deco homes. The main hallway follows the curve, adds intrigue and reaches a master with its own luxe ensuite. Middle-level living/dining spills onto the northern terrace - morning coffees listening to birds, evening drinks with friends, barbecues alongside family all with a creek and bushland backdrop. Full-height glass and a raked ceiling bring depth to the top-floor guest room. Third bedroom gives space for a family both served by a smart second bathroom. All bedrooms have entire-wall robes. Engineered oak floors for style and durability. Bespoke joinery. Full heating/cooling. Private double garage with a laundry. No stone unturned. CityLink and Strathmore Station for easy commutes. The creek down the street. Strathmore Secondary, Cross Keys Reserve, the pub and Woodland Street only steps away. Essendon's elite private schools nearby. SEALS THE DEAL ILVE oven and gas cooktop. Integrated fridge/freezer and Bosch dishwasher. Striking marble across the wall and benchtops. A fit-out to please the passionate cook. At the price point simply unmatched.