Property Details:
• Type: Semi-Detached
• Tenure: N/A
• Floor Area: N/A
Key Features:
• 2 BEDROOMS
• CLOSE TO SHOPS AND AMENITIES
• CLOSE TO TRAIN STATION
• DOUBLE GLAZING
• FRONT AND REAR GARDENS
• GAS CENTRAL HEATING
• IDEAL FOR 1ST TIME BUYERS
• KITCHEN/DINER
• SEMI DETACHED
Location:
• Nearest Station: N/A
• Distance to Station: N/A
Agent Information:
• Address: 3 Market Street,
Aberdare,
CF44 7DY
Full Description:
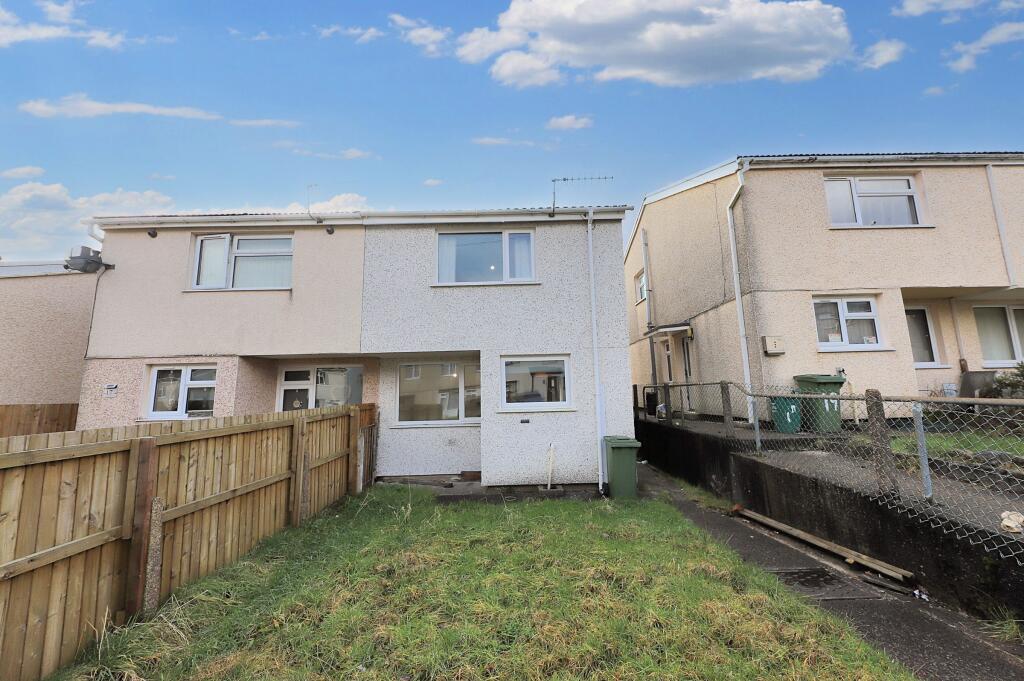
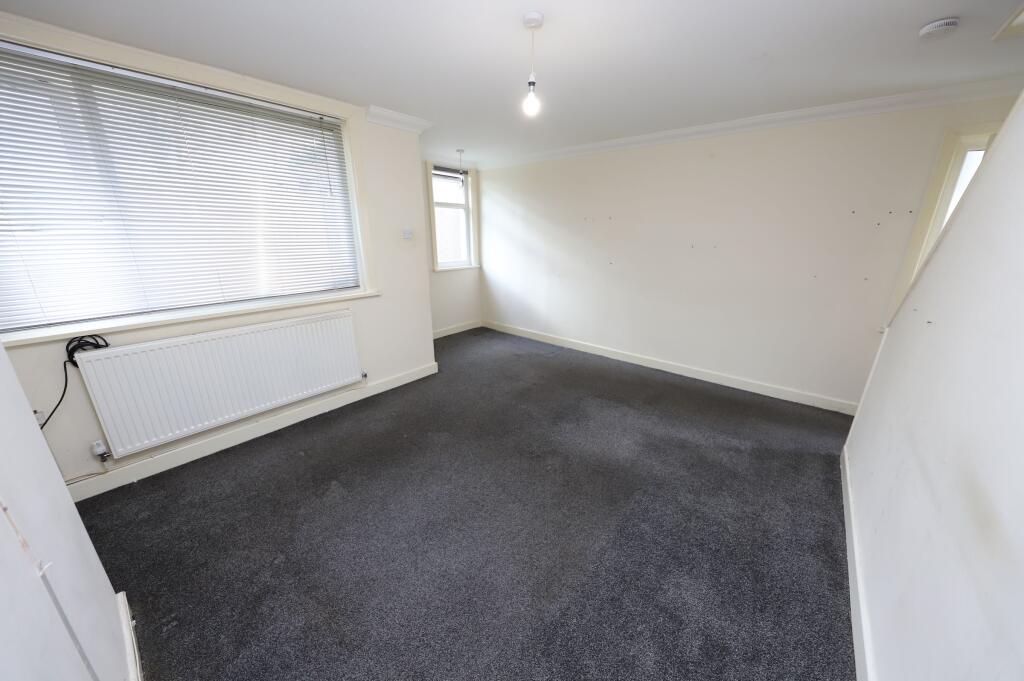
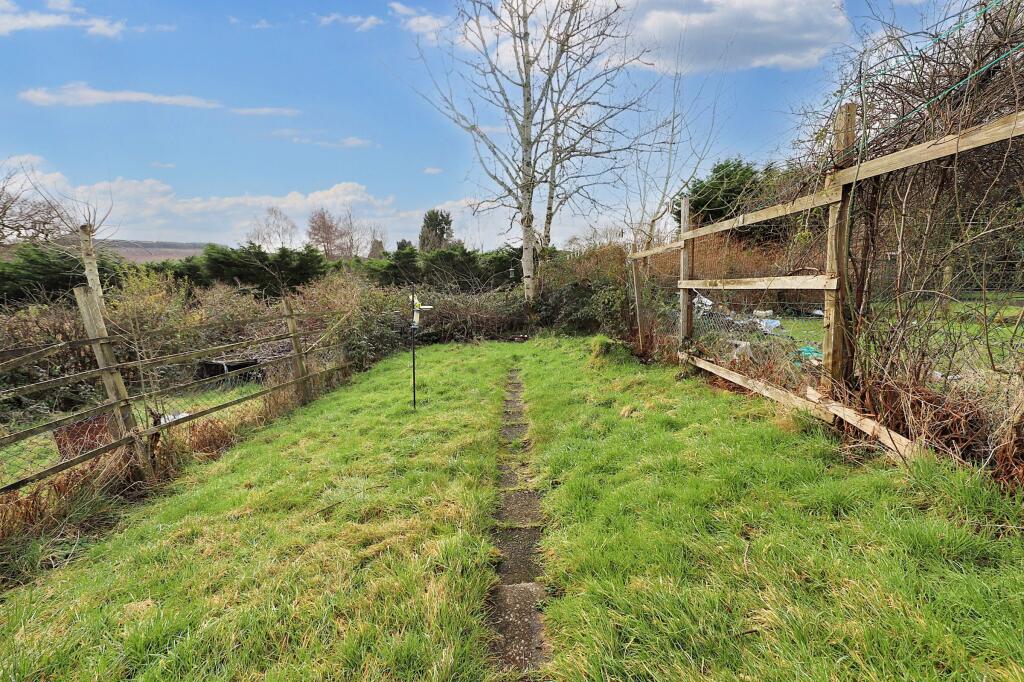
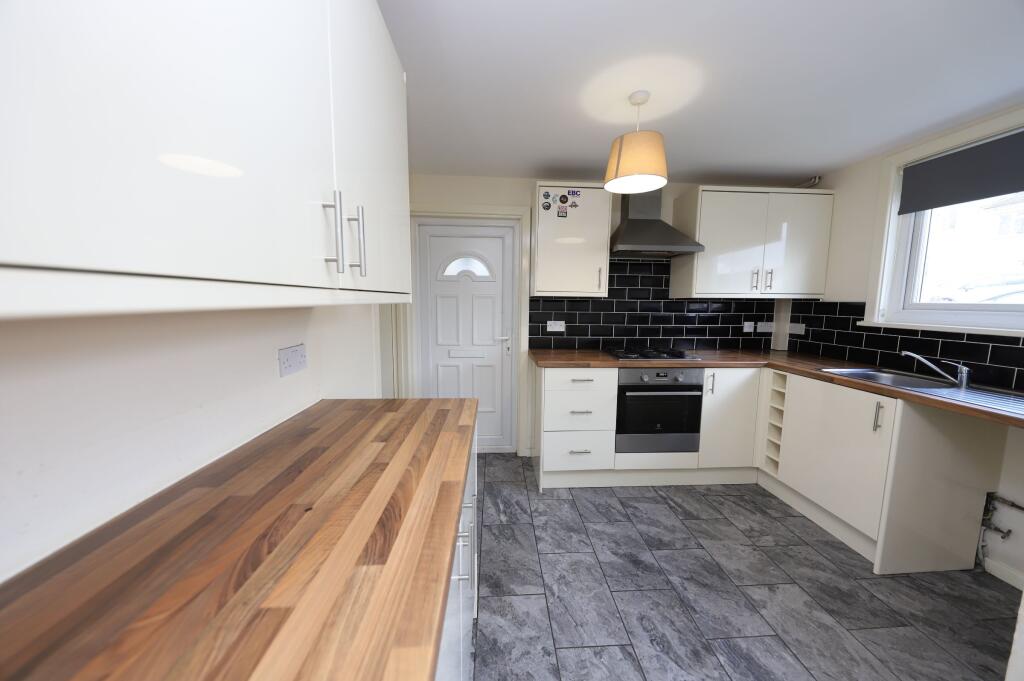
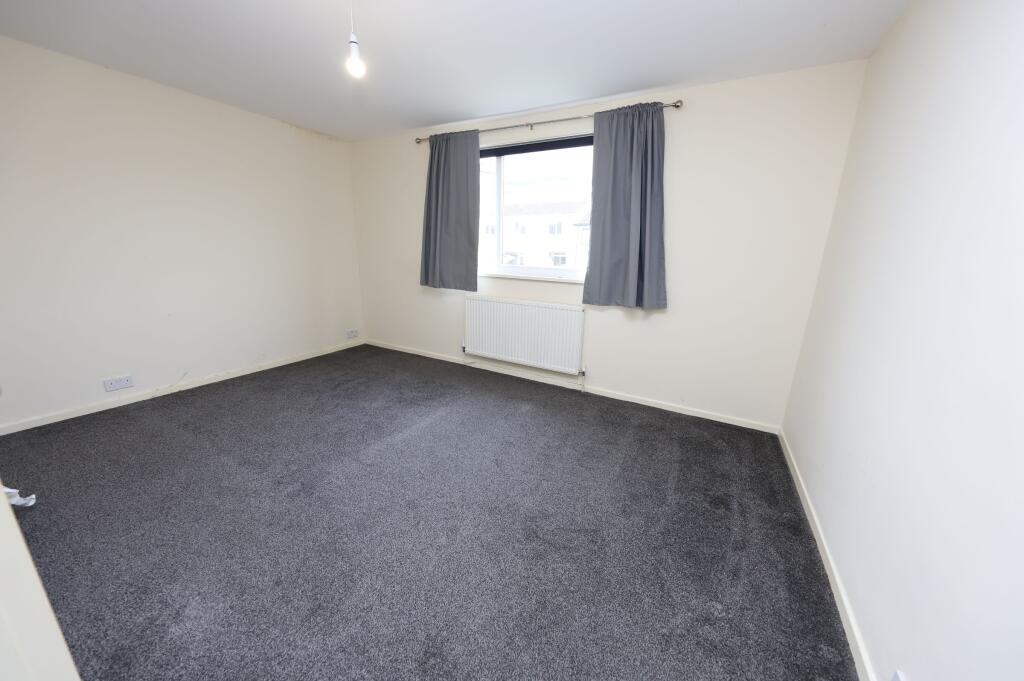
Located in a prime location, this spacious two bedroom semi detached house offers a perfect blend of comfort and style, with breathtaking views that overlook the picturesque Mountain Ash golf course. This charming property is designed for modern living, featuring uPVC double glazing and efficient gas central heating to ensure a warm and inviting atmosphere throughout the seasons. The front and rear gardens provide a delightful outdoor space, brimming with potential for off-road parking, making it an ideal choice for families or professionals seeking both tranquillity and convenience in their next home.Property Comprises: Kitchen/Diner, Lounge, Landing, 2 Double Bedrooms and Bathroom.Council Tax Band: A (Rhondda Cynon Taff County Borough Council)Tenure: FreeholdKITCHEN/DINER3.09m x 4.26mEmulsion walls and ceiling, tiled floor, power points, 2 radiators, fitted base and wall units in high gloss cream, tile splash backs, gas hob and electric oven, integrated fridge and freezer, door to side, 2 windows to front.LOUNGE3.09m x 4.26mEmulsion walls and ceiling, fitted carpet, power points, windows to side and rear, door to rear, radiator.LANDINGEmulsion walls and ceiling, fitted carpet, power point, storage cupboard housing combi boiler.BEDROOM 13.21m x 4.27mEmulsion walls and ceiling, fitted carpet, power points, radiator, window to front.BEDROOM 22.34m x 4.28mEmulsion walls and ceiling, fitted carpet, power points, radiator, window to front.BATHROOM3pc shower bathroom facilities, emulsion walls and ceiling, tile splash backs, window to side, chrome towel radiator.GARDENFlat lawn front and rear gardens with side access and outbuilding. Potential for off road parking.BrochuresBrochure