18007 Belshire Ave, Artesia, CA, 90701
Property Details
3
2
single family
Description
Single Family in Artesia, CA - Bedrooms: 3 - Bathrooms: 2 - Area: 1377 sqft - Year Built: 1961 - Lot: 5641 sqft
Listing Agent: Evelyn I Ross Brokerage: Evelyn I Ross
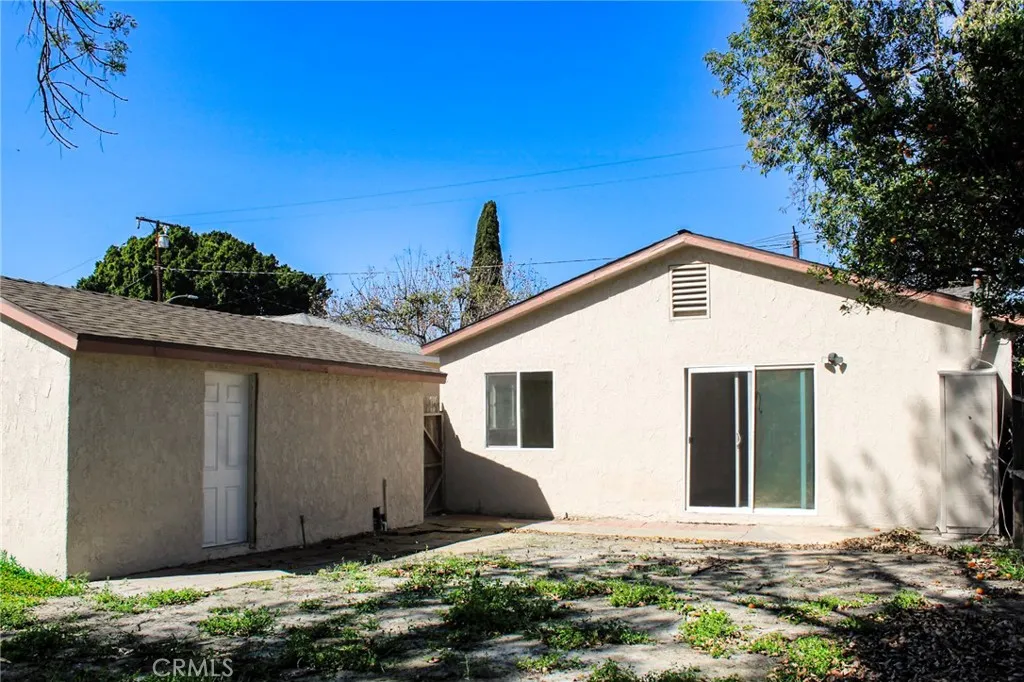
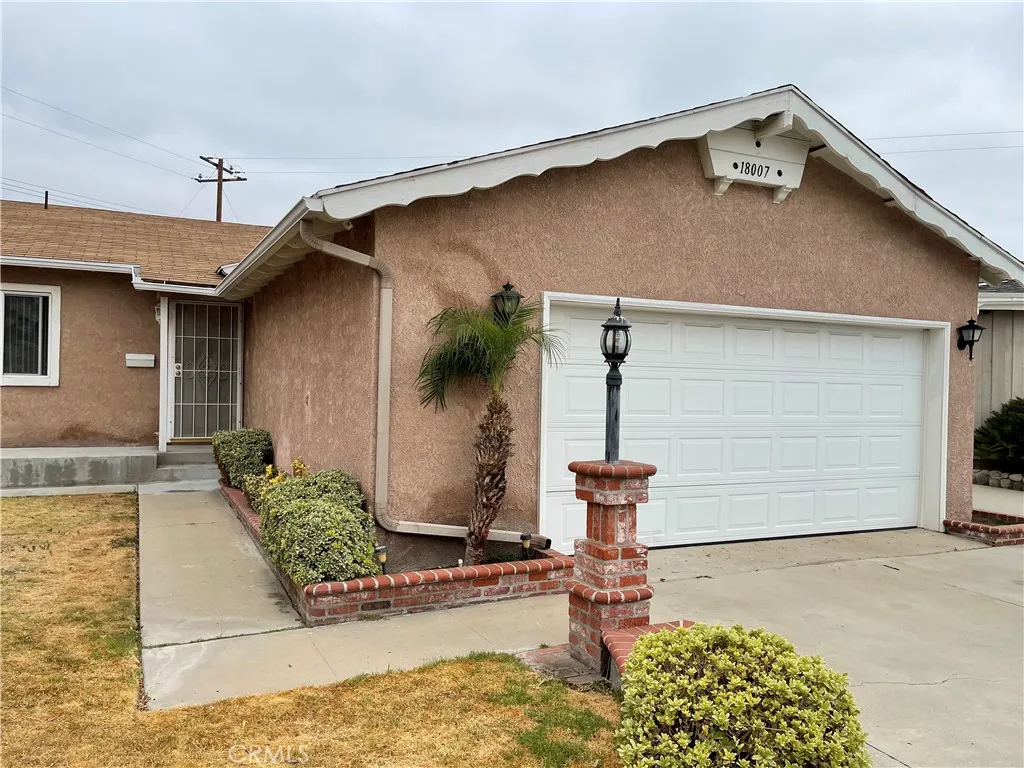
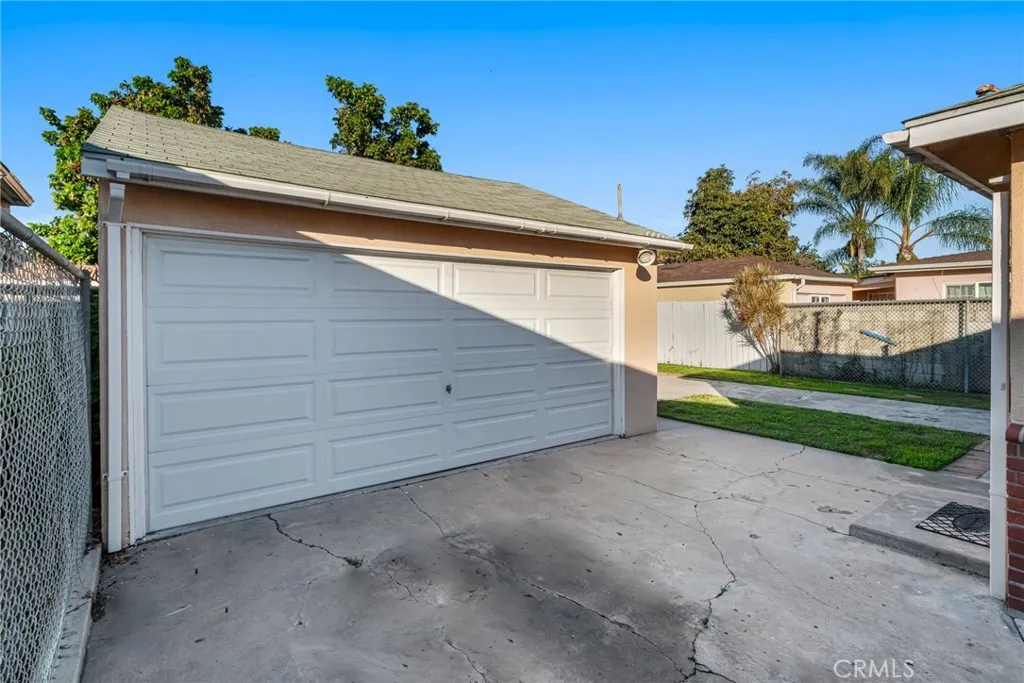

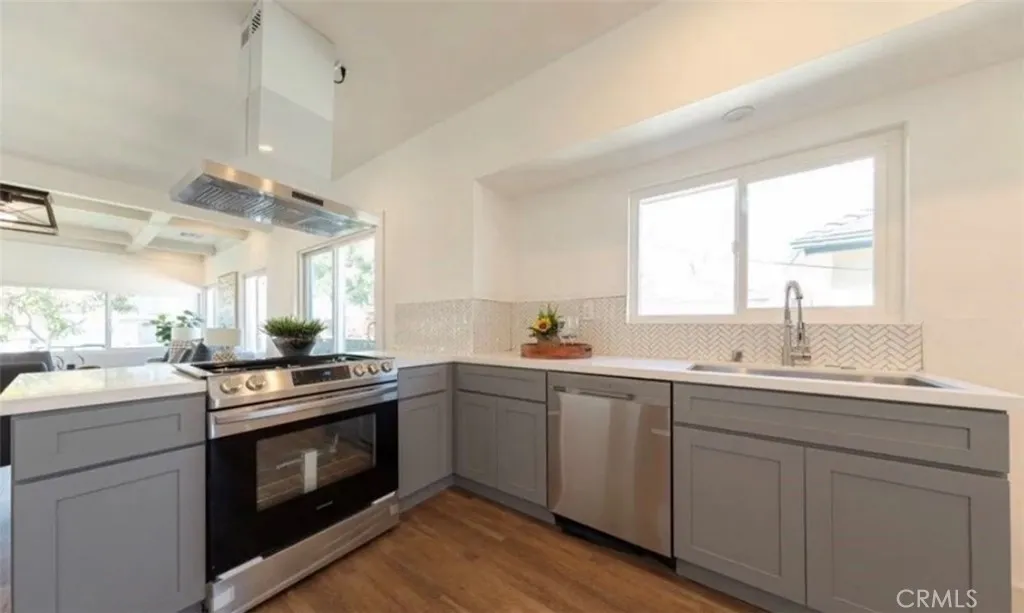
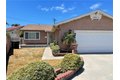
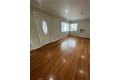
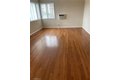
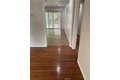
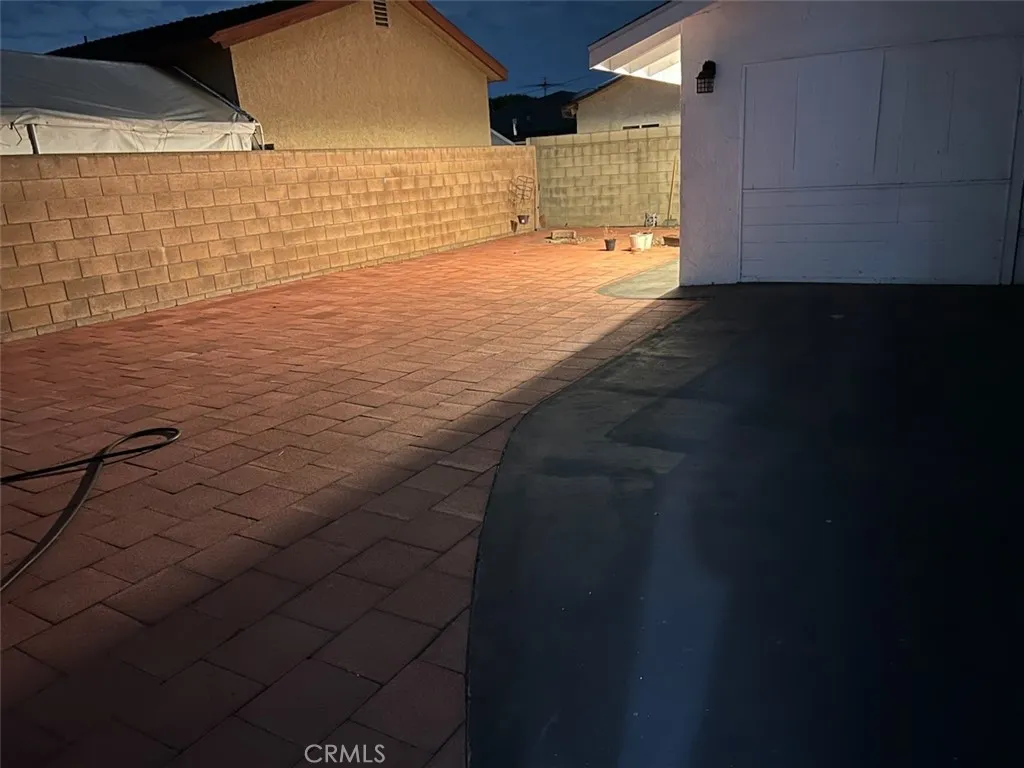
Beautiful single-level 3-bedroom, 2-bath home located on a quiet cul-de-sac in a highly desirable neighborhood. This charming residence features hardwood flooring throughout the bedrooms, living room, and hallway, with tile flooring in the kitchen and bathrooms. The property showcases new landscaping with a lush front lawn and a spacious backyard, perfect for outdoor enjoyment. The remodeled kitchen includes a new range, ventilation system, and dishwasher. The bathrooms have been tastefully updated, offering modern comfort and style. The spacious primary suite features its own private bath and sliding French doors that open to the backyard, creating a bright and inviting atmosphere. Additional highlights include an attached garage and an extended driveway parking. Conveniently located within walking distance to elementary, middle, and high schools, and just minutes from the library, parks, shopping centers, and major freeways.
Location
Address
18007 Belshire Ave, Artesia, CA, 90701
City
Artesia
Features and Finishes
Bedrooms: 3, Bedrooms On Main Level: 3, Total Bathrooms: 2, Full Bathrooms: 2, Bathrooms On Main Level: 2, Bathroom 1 Features: Tile Counters,Shower in Tub,Bathtub, Ceiling Fan(s), Recessed Lighting, Furnished Description: Unfurnished, Flooring: Tile, Wood, Gas Cooktop, Gas Water Heater, Gas Oven, Dishwasher, Laundry Features: Inside, Individual Room, Gas & Electric Dryer Hookup, Washer Hookup, Primary Bedroom, All Bedrooms Down, Primary Bathroom, Cooling Features: Wall/Window Unit(s), Heating Features: Central, Heating: Yes, Breakfast Room Description: In Kitchen, Kitchen Features: Kitchen Open to Family Room,Granite Counters, Additional Parcels: No, Lot Description: 0-1 Unit/Acre, Lot Size Acres: 0.1295, Lot Size Source: Assessor, Lot Size Square Feet: 5640, Patio And Porch Features: Concrete, Road Frontage Type: City Street, Garage Spaces: 2, Garage Description: 1, Parking Features: Direct Garage Access, Driveway, Parking Total: 2, View: Neighborhood, Association: No, Calculated Tot
Legal Notice
Our comprehensive database is populated by our meticulous research and analysis of public data. MirrorRealEstate strives for accuracy and we make every effort to verify the information. However, MirrorRealEstate is not liable for the use or misuse of the site's information. The information displayed on MirrorRealEstate.com is for reference only.