1801 Grey Owl Cir, Roseville, CA, 95661








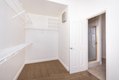
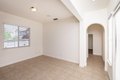
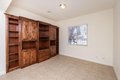
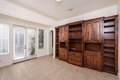





Property Details
3
2.5
single family
Description
Single Family in Roseville, CA - Bedrooms: 3 - Bathrooms: 2.5 - Area: 2457 sqft - Year Built: 2003 - Lot: 8860 sqft
Listing Agent: Sarah Caswell Brokerage: Realty One Group Complete
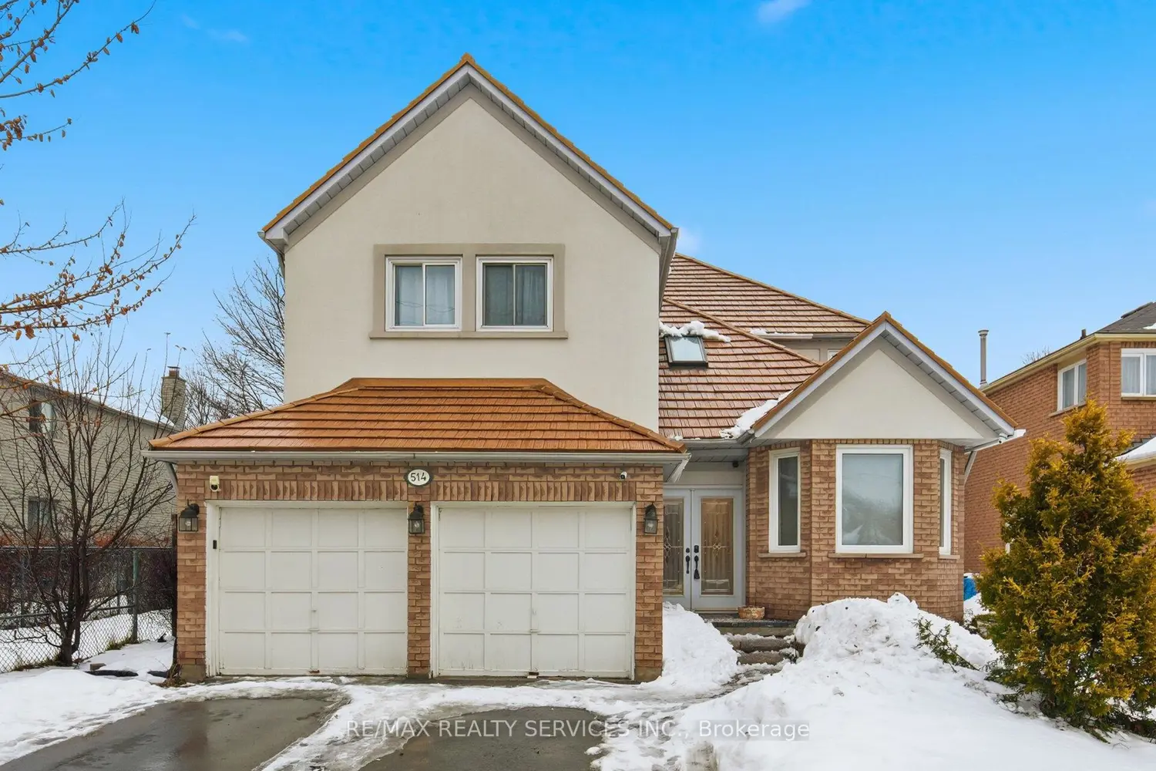
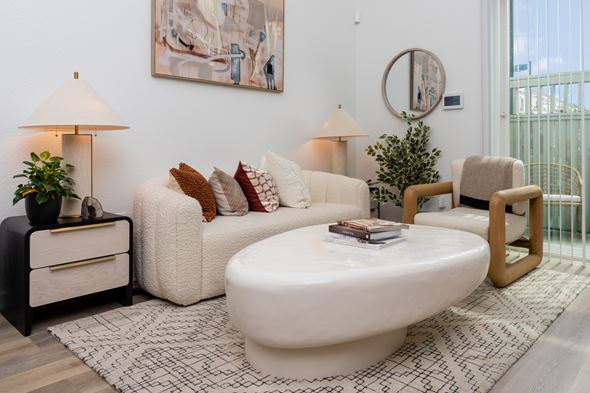
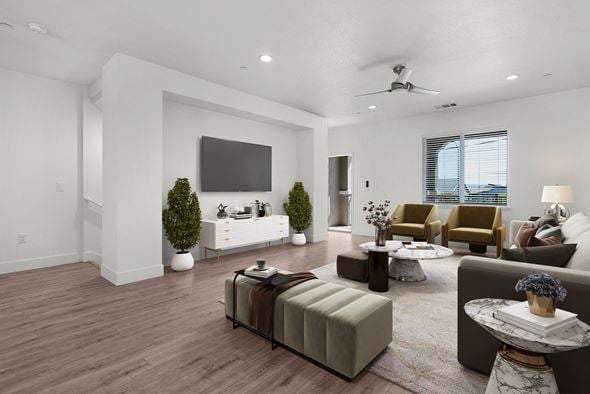
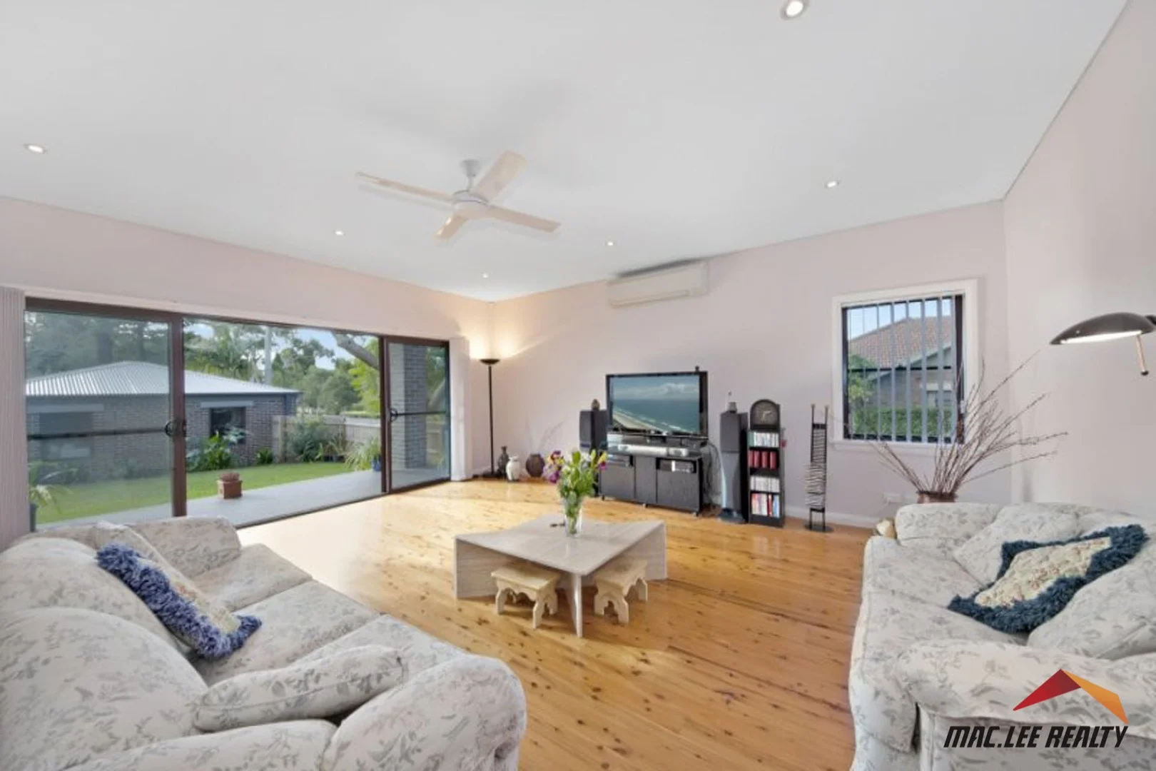
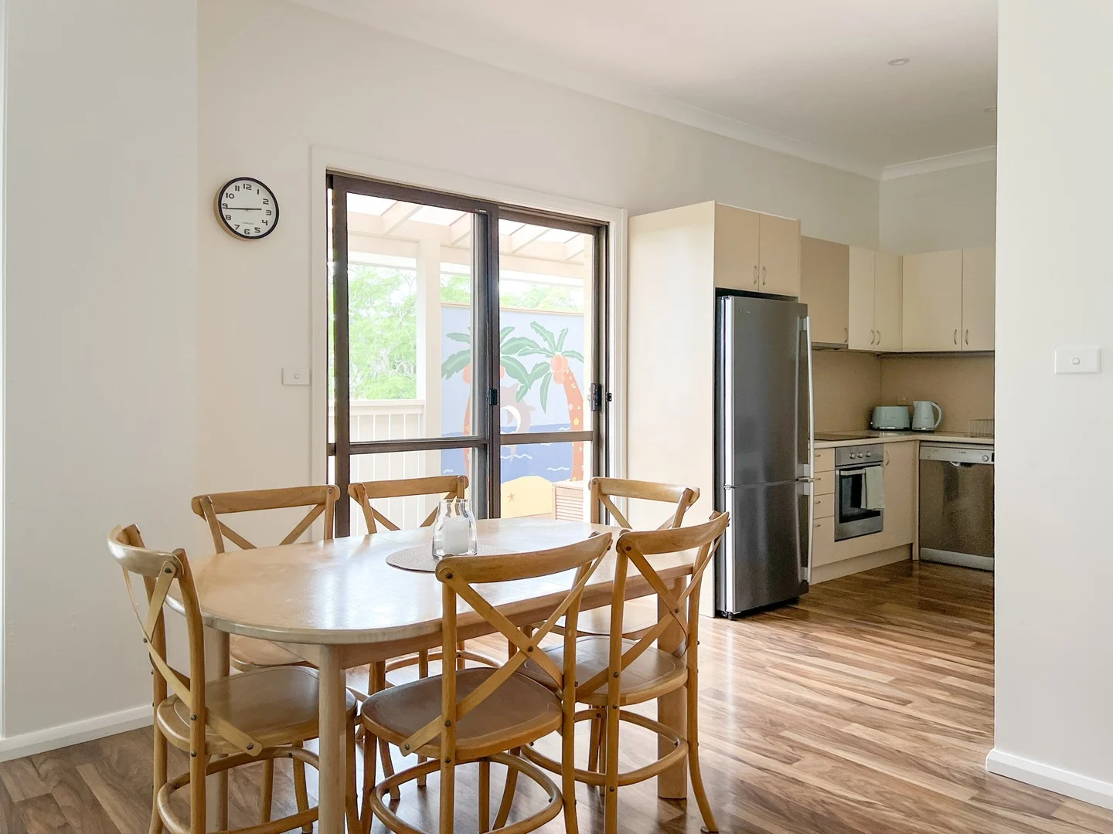
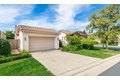
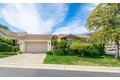
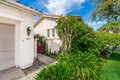
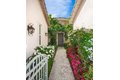
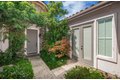
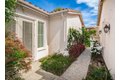
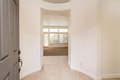
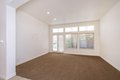
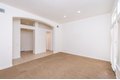
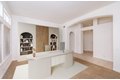
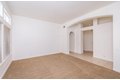
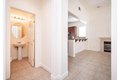
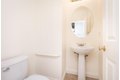
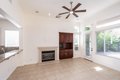
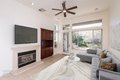
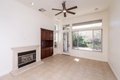
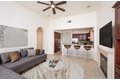
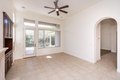
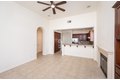
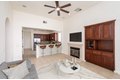
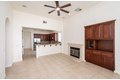
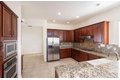
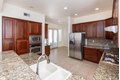
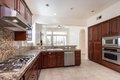
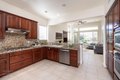
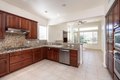
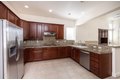
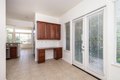
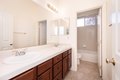
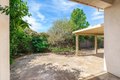
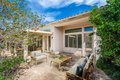
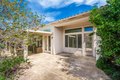
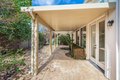
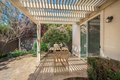
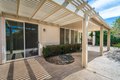
Quiet, East Roseville move-in ready, single-story home on a private corner lot in the gated community of Stoneridge Village is now available to call your new home! Two sets of French doors in the front courtyard offer natural sunlight into the home, and can open up to enjoy the beautiful spring weather. A chef's kitchen with stainless steel appliances, granite countertops, and ample storage in the cherry wood cabinets with pull-out drawers makes finding what you need easy. The generous great room is perfect for entertaining, and leads out to an awning with a partially covered patio in the low-maintenance backyard, great for al fresco dining. The neighborhood offers private gate access to walking trails adjacent to the neighborhood. With its location less than 10 minutes from the Roseville Galleria mall, I-80 and Highway 65 access, SunSplash Water Park, restaurants, Roseville City schools, LifeTime Fitness, and across the street from Sutter Roseville Hospital, makes this home a perfect option for convenience and tranquility.
Location
Address
1801 Grey Owl Cir, Roseville, CA, 95661
City
Roseville
Features and Finishes
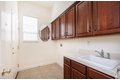
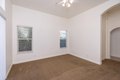
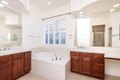
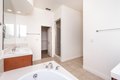
Bedrooms: 3, Bedrooms Possible: 4, Total Bathrooms: 3, Full Bathrooms: 2, 1/2 Bathrooms: 1, Gas Cook Top, Hood Over Range, Ice Maker, Dishwasher, Microwave, Laundry Features: Cabinets, Sink, Ground Floor, Hookups Only, Inside Area, Inside Room, Main Level: Bedroom(s), Living Room, Dining Room, Family Room, Master Bedroom, Full Bath(s), Partial Bath(s), Garage, Kitchen, Fireplace Features: Gas Log, Heating Features: Central, Fireplace Insert, Natural Gas, Heating: Yes, Number of Fireplaces: 1, Flooring: Carpet, Tile, Kitchen Features: Breakfast Area,Pantry Cabinet,Granite Counter,Kitchen/Family Combo, Fencing: Back Yard, Wood, Other Structures: Pergola, Patio And Porch Features: Awning, Covered Patio, Patio: Yes, Lot Description: Auto Sprinkler F&R, Corner, Private, Gated Community, Lot Size Acres: 0.2034, Lot Size Source: Assessor Auto-Fill, Lot Size Square Feet: 8860, Garage Spaces: 2, Parking Features: Attached, Garage Door Opener, Garage Facing Front, Association: Yes, Association A
Legal Notice
Our comprehensive database is populated by our meticulous research and analysis of public data. MirrorRealEstate strives for accuracy and we make every effort to verify the information. However, MirrorRealEstate is not liable for the use or misuse of the site's information. The information displayed on MirrorRealEstate.com is for reference only.