Log in Sign up
Back to search Home Countries Unknown Dublin 1817 Tanzanite, Manteca, CA, 95336
USD702,990
1817 Tanzanite, Manteca, CA, 95336
5 beds 3 baths single family

About this home

Single Family in Manteca, CA - Bedrooms: 5 - Bathrooms: 3 - Area: 2461 sqft - Year Built: N/A - Lot: 6316 sqft

Listing Agent: Michelle Nguyen Brokerage: K. Hovnanian Companies Of Cal

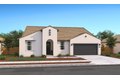
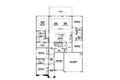
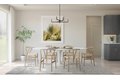
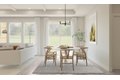
Welcome to Rosewood at the Estates in beautiful Manteca, California. This stunning Aegean plan home blends exceptional design with premium finishes, creating a living experience that's both refined and effortlessly comfortable. Step into the chef-inspired kitchen, where a generous island, Frost White shaker cabinets, Calacatta Laza quartz countertops, a stylish tile backsplash, and stainless-steel appliances come together in perfect harmony. The great room, enhanced by a soaring cathedral ceiling, offers an open and inviting atmosphere ideal for entertaining or unwinding at the end of the day. A home office is perfect for working from home or as a quiet retreat. The luxurious Primary Suite welcomes you with a tray ceiling, crown molding, and a spa-like bath featuring a relaxing soaking tub, your personal retreat for rest and rejuvenation. Four additional bedrooms add flexibility for family, work, or hobbies. Don't miss the opportunity to own this beautifully designed home, where comfort, elegance, and thoughtful craftsmanship meet in every detail. *Price subject to change.

Property facts

Property type
single family
Bedrooms
5
Bathrooms
3
Days on market
113 days

Features & amenities

Features & finishes
Bedrooms: 5
Total Bathrooms: 3
Full Bathrooms: 3
Primary Bathroom Features: Shower Stall(s)
Cathedral Ceiling
Flooring: Carpet
Laminate
Tile
Window Features: Dual Pane Full
Window Screens
Built-In Electric Oven
Hood Over Range
Dishwasher
Disposal
Microwave
Double Oven
Electric Water Heater
Free Standing Electric Range
Laundry Features: Electric
Hookups Only
Inside Room
Master Bathroom
Master Bedroom
Office
Storage
Great Room
Kitchen
Laundry
Main Level: Bedroom(s)
Dining Room
Family Room
Full Bath(s)
Partial Bath(s)
Garage
Street Entrance
Heating Features: Central
Heating: Yes
Kitchen Features: Pantry Closet
Quartz Counter
Island w/Sink
Kitchen/Family Combo
Builder Model: Aegean Lot 25
Fencing: Back Yard
Patio And Porch Features: Front Porch
Porch: Yes
Lot Description: Shape Regular
Landscape Front
Lot Size Acres: 0.145
Lot Size Source: Builder
Lot Size Square Feet: 6318
Driveway: Paved Driveway
Paved Sidewalk
Garage Spaces: 2
P

Location

Approximate location · exact address shared on inquiry

Similar homes nearby

Photos coming soon
For Sale
EUR400,000
5595 Eagle River Dr, Dublin, OH, 43016
3 bd 2 ba Single Family
Dublin
Listed by Keller Williams Consultants
Photos coming soon
For Sale
EUR439,000
5409 Elk River Dr, Dublin, OH, 43016
3 bd 2 ba Single Family
Dublin
Listed by The Westwood Real Estate Co.
Photos coming soon
For Sale
EUR274,900
5841 Elmbridge Ln Unit 27-4 Unit 27-4, Dublin, OH, 43016
2 bd 2 ba Townhouse
Dublin
Listed by RE/MAX Achievers
Photos coming soon
For Sale
EUR327,900
4216 Bradhurst Dr, Dublin, OH, 43016
3 bd 2 ba Townhouse
Dublin
Listed by Trembly Realty
Photos coming soon
For Sale
EUR200,000
2905 W Case Rd, Dublin, OH, 43017
3 bd 2 ba Single Family
Dublin
Listed by Auction Ohio
Photos coming soon
For Sale
EUR309,900
3015 Glenloch Cir, Dublin, OH, 43017
2 bd 2 ba Townhouse
Dublin
Listed by Heart of It All
Photos coming soon
For Sale
EUR450,000
2500 Tevis Ann Ct, Dublin, OH, 43016
3 bd 4 ba Single Family
Dublin
Listed by Keller Williams Capital Ptnrs
Photos coming soon
For Sale
EUR493,000
5994 Abbey Church Rd, Dublin, OH, 43017
3 bd 2 ba Single Family
Dublin
Listed by Trelora Realty, Inc
USD702,990
5 bd · 3 ba
Contact agent
KH
K. Hovnanian Companies Of Cal
Contact this agent
Log in Sign up