For Sale
$240,000
Eggbuckland Road, Higher Compton PL3
3 bd
Compton
Listed by Zoopla Agent

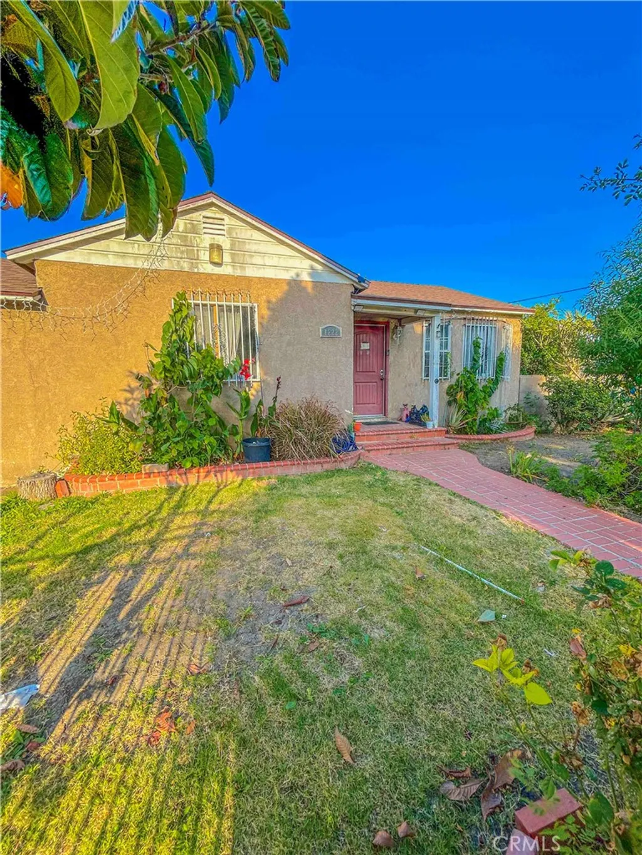
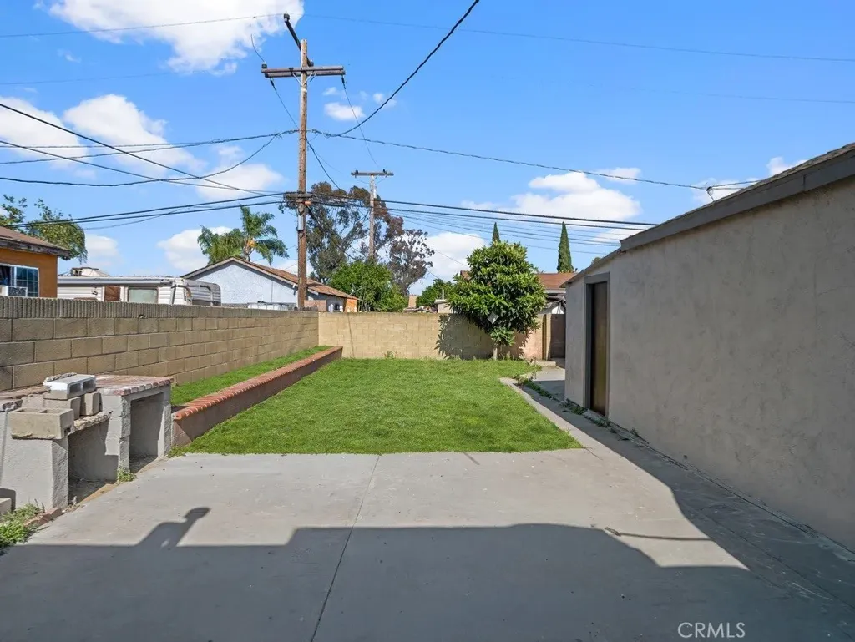
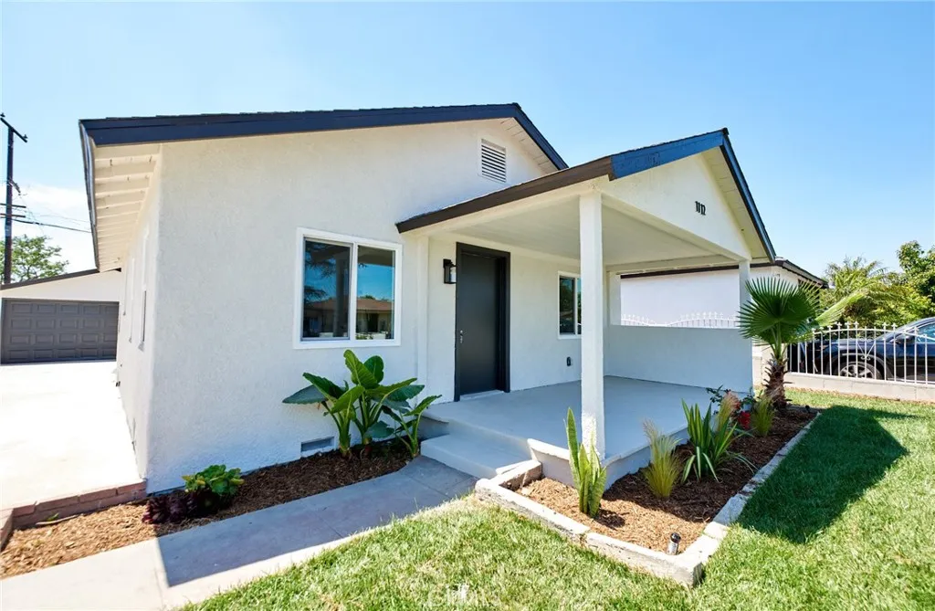
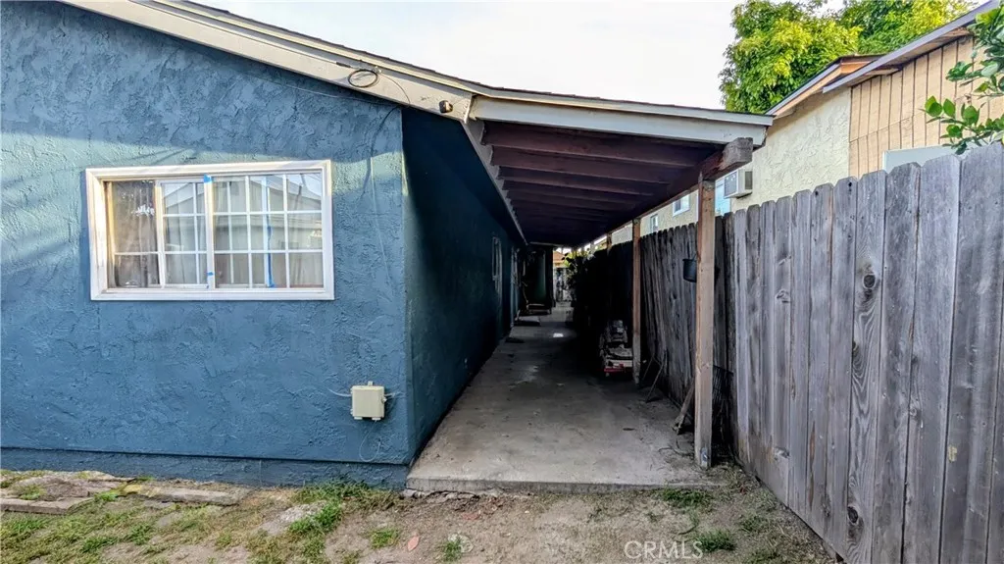
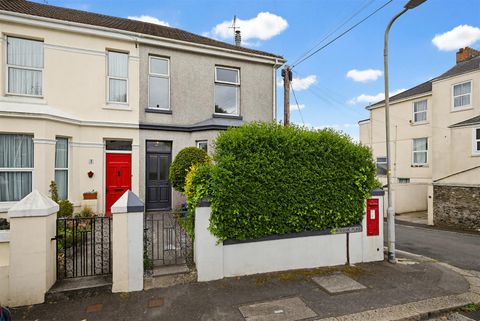
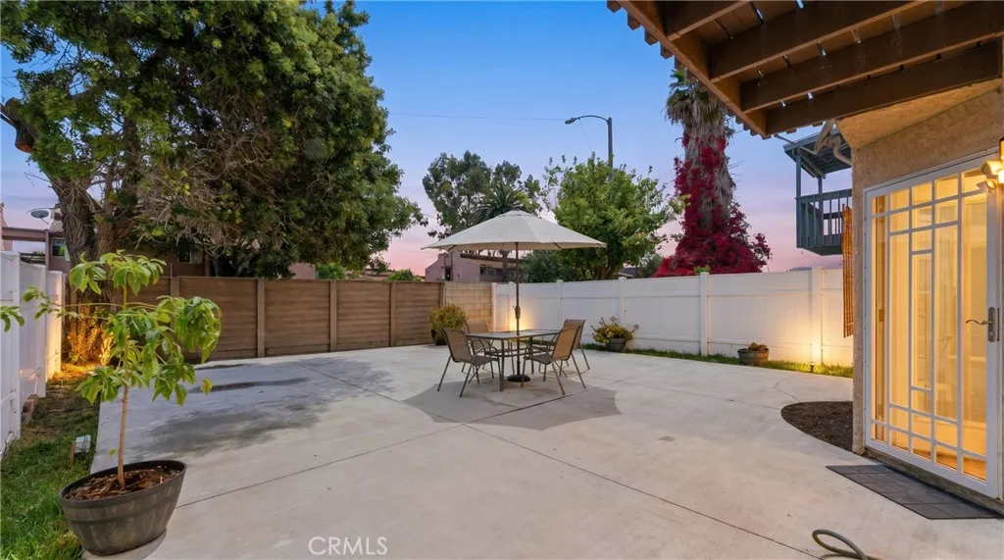
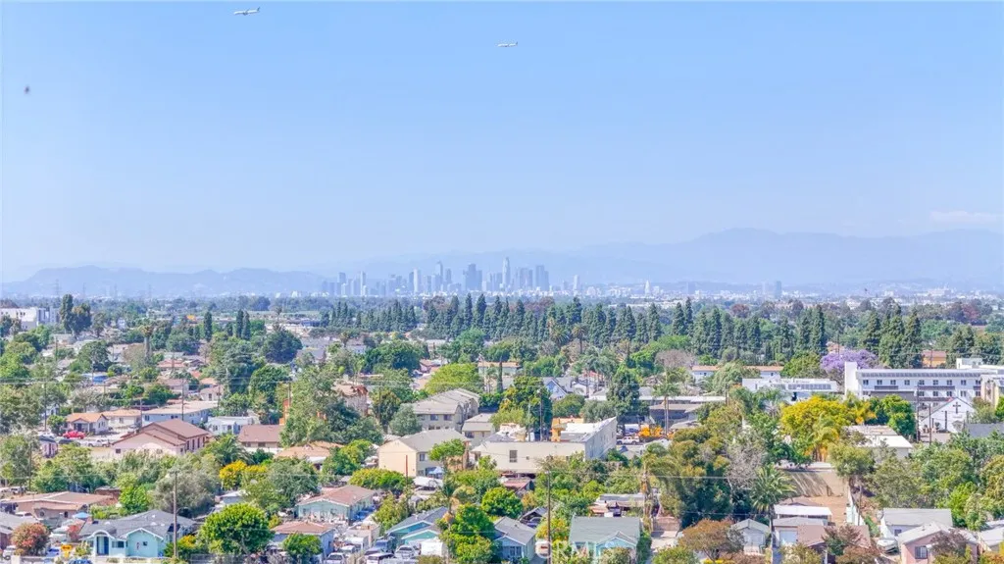
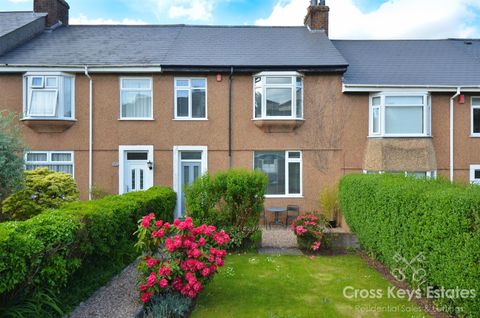
The idyllic starter home awaits. Truly turn-key, designer-finished home located in a nice, quiet pocket of Compton. Perfect for first-time homebuyers, providing much potential for growth and long-term ownership. Conveniently located within walking distance to Greenleaf Parkway and Compton College. And just a quick and short drive from access to major freeways, including the 105, 91, and the 710 allowing you easy access to get anywhere in town. As you approach 1312 E Bennett St, you are sure to be impressed by the wide, tree-lined street. As you enter, you are greeted by pleasant drought-tolerant landscaping, creating a whimsical entry to the house, with unique plants and a custom vertical slat fence, creating a private entry with amazing curb appeal. Enter the home into the living room, with designer accent wall, ceiling fan, and dry bar with built-in shelving and wine rack. Open towards the dining room with custom geometric accent wall, and remodeled kitchen with breakfast counter, quartz countertops, undercabinet lighting, and a huge custom-built pantry. 3 bedrooms, including one en suite, with walk-in shower, and large walk-in closet. Hallway bathroom is also entirely remodeled, with built-in shelving and storage. Ceiling fans all throughout the house. Back towards the rear of the house, there is a huge family room/den area, with lots of natural light, and a beautiful stone mantle fireplace. And off the family room, you will find a large covered patio area, with laundry hookups, tile floors, and finished walls. Perfect for a home office, greenhouse, or virtual classroom! On to the large backyard, down the extra long driveway, you will find the detached two car garage, and serene outdoor garden, with waterfall, huge orange tree, and stepping stones, creating your own private sanctuary for relaxation. Home features newer heating and AC, almost brand new roof, newer vinyl windows, garage door, and far too many features to name. This home has to be seen in person to be appreciated! Don't miss your chance.
PROPERTY DETAILS: Square Feet: 1524 | Bathrooms: 2
INTERIOR FEATURES: • Appliances: Disposal, Gas Range, Range Hood, Refrigerator, Water Heater • Flooring: Tile • Cooling: Central Air, Ceiling Fan(s) • Heating: Central • Common Walls: No Common Walls • Doors/Windows: Sliding Doors, Blinds, Double Pane Windows, Drapes • Fireplaces: Family Room • Additional Interior Features: Pantry, Walk-In Closet(s), Breakfast Bar, Bar, Built-in Features, Ceiling Fan(s), Storage
EXTERIOR FEATURES: • Parking: 2 Garage Spaces, 7 Parking Spaces, Driveway, Concrete, Garage, Gated. • Exterior: Stucco • Patio: Patio, Covered, Enclosed • Roof: Composition, Shingle • Pool Description: None • Spa: None • Zoning: CORM* • Fence: Wrought Iron, Block, Wood • Structural Condition: Updated/Remodeled • Additional Exterior/Lot Features: Garden, Patio, Covered, Enclosed, Landscaped, Back Yard, Front Yard, Garden, Landscaped, Rectangular Lot, Near Public Transit
LISTING AGENT: Agent: Rodman Amiri | Office: Merit Real Estate | Phone: 3109896704 | Email: [email protected]
LISTING INFORMATION: MLS#: PV22025052