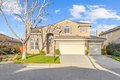
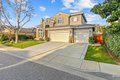
Single Family in Morgan Hill, CA
- Bedrooms: 4
- Bathrooms: 3
- Area: 3074 sqft
- Year Built: 1999
- Lot: 6900 sqft
Listing Agent: PAMALA MEADOR
Brokerage: Intero Real Estate Services
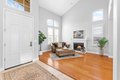
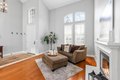
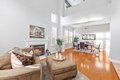
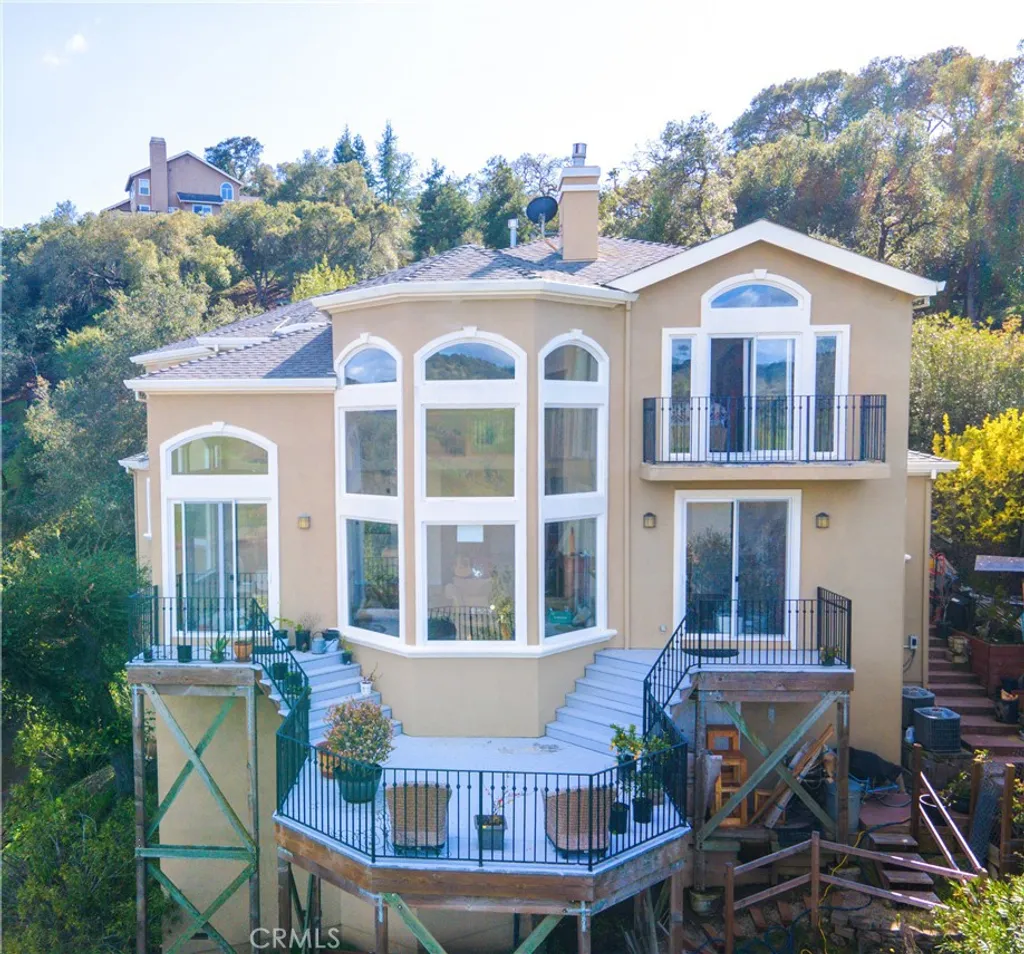
Welcome to your dream home, where comfort meets elegance nestled in a tranquil cul-de-sac. This spacious haven is designed for modern living, boasting an array of exquisite features that promise to elevate your lifestyle. The open-concept design seamlessly flows into the heart of the home, the updated kitchen. Here culinary adventures await, adorned w/sleek countertops, modern appliances & a charming bay window that frames the view of the outdoors, filling the space w/natural light. Imagine enjoying your morning coffee within your glorious surroundings. Retreat to the deluxe master bedroom, boasting an en-suite bath think personal spa with walk-in closets. California closets grace the house to keep everything in perfect order. Step outside to discover your personal outdoor oasis! The expansive living spaces are perfect for entertaining, hosting summer BBQ's around the fire pit or enjoying quiet evenings under the starlit skies. Your backyard is a sanctuary offering an idyllic space for children to play or for family gatherings that create lasting memories. Location is everything & this gem does not disappoint. Abundant neighborhood amenities w/parks, tennis courts & inviting walking trails. Close to the county park, where adventure & relaxation await just beyond your door.
Property facts
Property type
single family
Bedrooms
4
Bathrooms
3
Days on market
93 days
Features & amenities
Features & finishes
Bedrooms: 4, Total Bathrooms: 3, Full Bathrooms: 3, Walk-in Closet, Garden Window, High Ceiling, Interior Amenities: Primary Suite / Retreat,Ground Floor Bedroom, Flooring: Tile, Carpet, Hardwood, Dishwasher, Cooktop - Gas, Island, Microwave, Oven - Double, Refrigerator, Laundry Features: Tub / Sink, Inside, Loft, Family Room Description: Separate Family Room, Cooling Features: Central AC, Multi-Zone, Fireplace Features: Family Room, Gas Burning, Living Room, Heating Features: Central Forced Air, Heating: Yes, Dining Room Description: Formal Dining Room, Lot Description: Grade - Level, Lot Size Acres: 0.1584022, Lot Size Source: Assessor, Lot Size Square Feet: 6900, Model: Solano - Plan C, Garage Spaces: 3, Parking Features: Attached Garage, View: Hills, Energy Information: Double Pane Windows, Yard: Sprinklers - Auto,Storage Shed / Structure, Association: Yes, Association Amenities: Exercise Course, Game Court (Outdoor), Playground, Tennis Court / Facility, Association Fee: 84, Associ
Location
Approximate location · exact address shared on inquiry