417 Randolph Street NW Unit 2, Washington, DC 20011


Property Details
3
Description
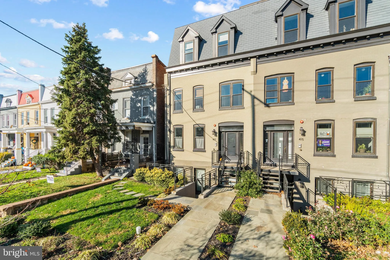
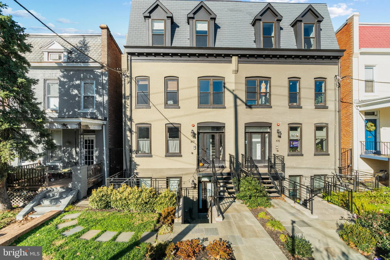
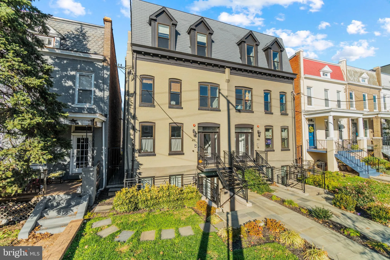
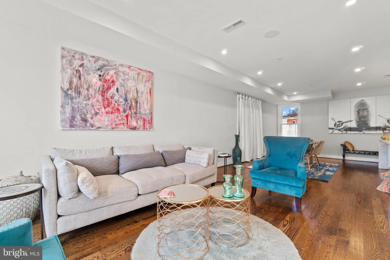
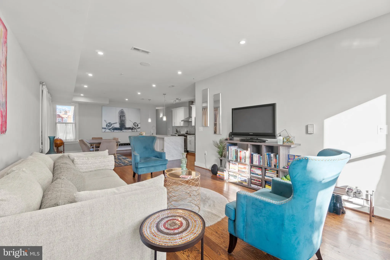
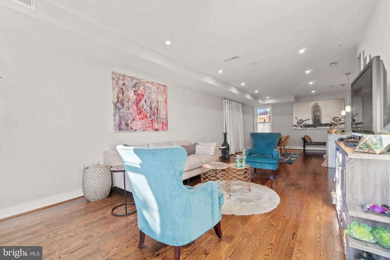
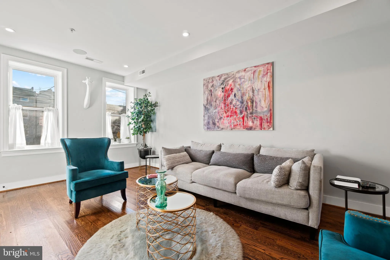
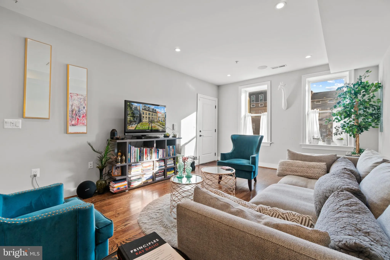
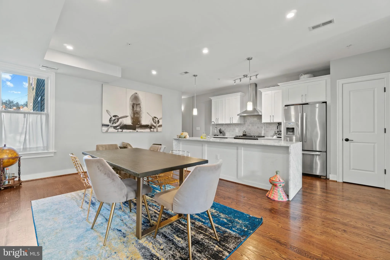
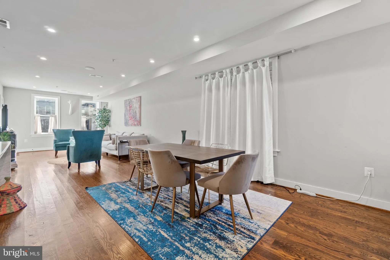
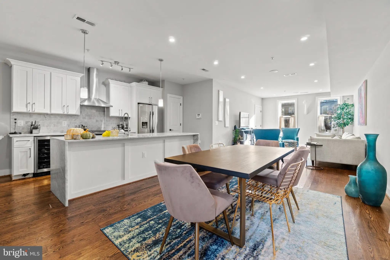
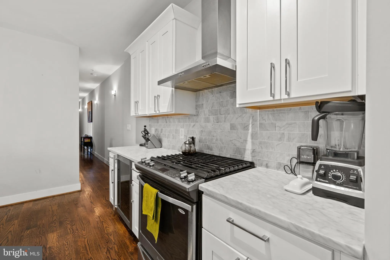
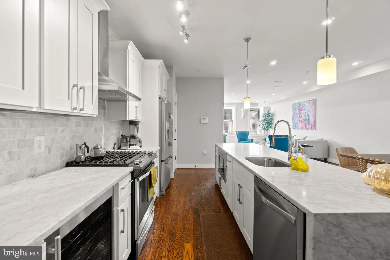
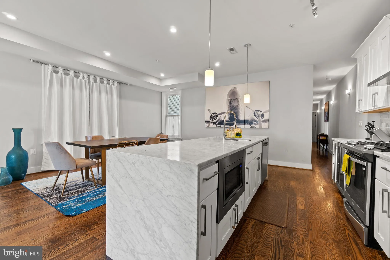
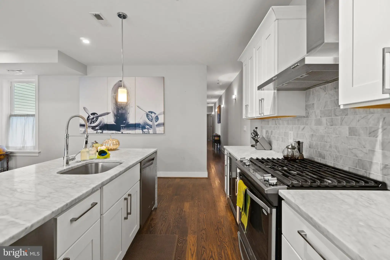
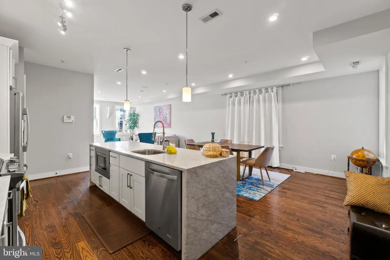
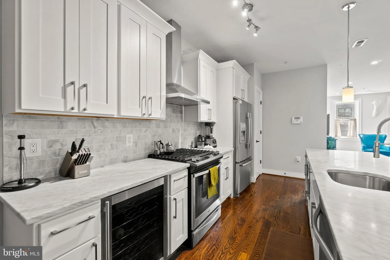
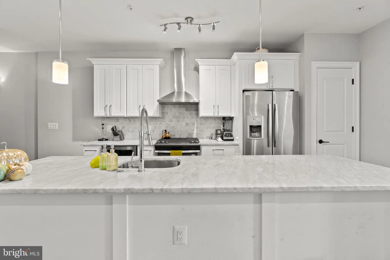
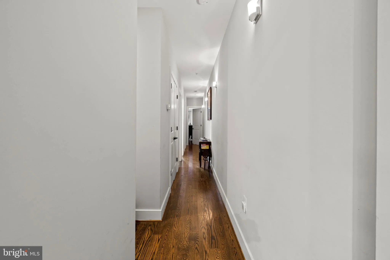
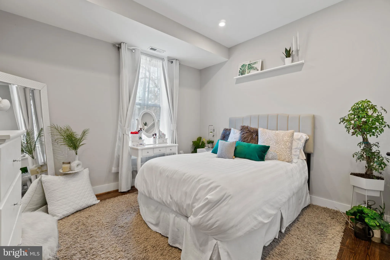
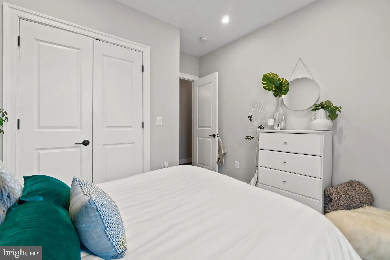
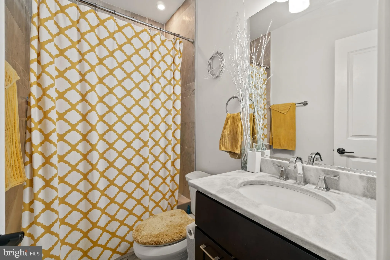
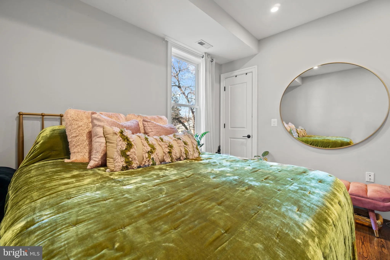
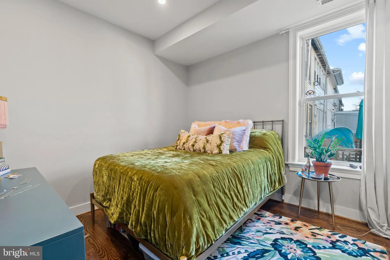
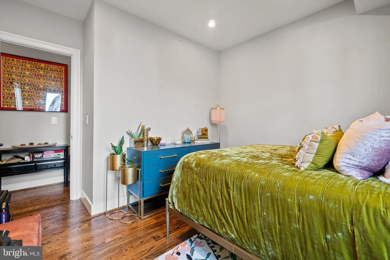
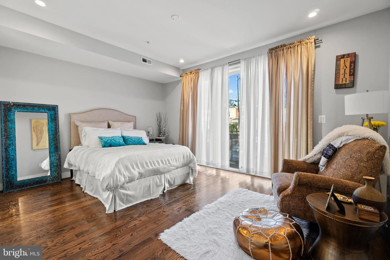
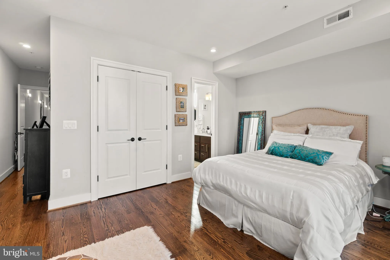
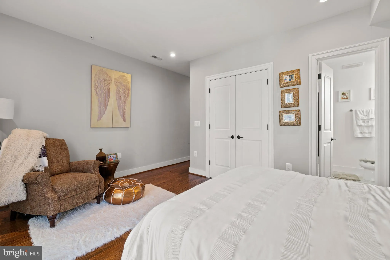
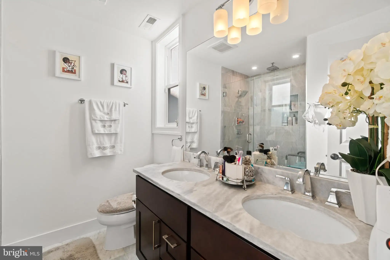
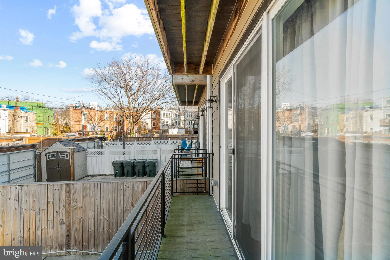
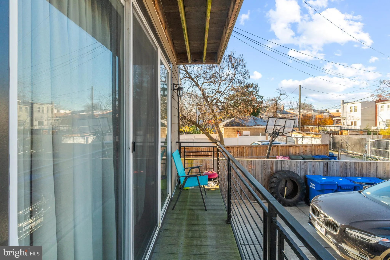
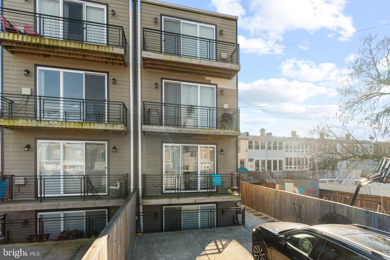
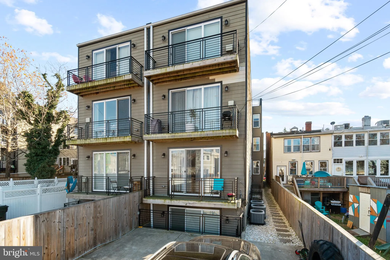
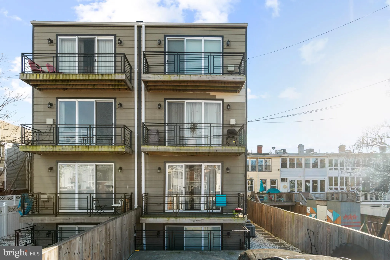
Welcome to 417 Randolph St NW #2, a beautifully appointed 3-bedroom, 2.5-bath residence tucked into a quiet pocket of vibrant Petworth. Thoughtfully designed for modern city living, this spacious home offers the ideal blend of style, comfort, and everyday convenience. The open-concept living and dining area is bright and inviting, with elevated ceilings, wide-plank hardwood floors, and unobstructed south-facing windows that fill the space with natural light. The sleek kitchen is both functional and refined, featuring waterfall-edge marble countertops, a subway tile backsplash, stainless steel appliances, and shaker-style cabinetry. The spacious primary suite offers a private balcony and a spa-inspired en-suite bath with a double vanity, marble-tiled shower, and rainfall shower head. Two additional bedrooms provide flexibility for guests, a home office, fitness space, or creative use, with a full hall bath featuring a soaking tub. Additional conveniences include in-unit laundry, generous closet space, and a prime location near Grant Circle Park, Upshur Street dining, neighborhood cafes, and the Georgia Ave-Petworth Metro station. A stylish and well-located home offering space, privacy, and convenience in one of Northwest DC's most connected neighborhoods. Note: Photos are from a previous listing.
PROPERTY DETAILS: Square Feet: 1660 | Bathrooms: 3
INTERIOR FEATURES: • Square Footage (approx): 1,660 Sq. Ft. Above Ground, Sq. Ft. Below Ground • Appliances: Gas Range, Gas Oven, Washer, Dishwasher, Disposal, Dryer, Freezer, Range Hood, Refrigerator, Stainless Steel Appliance(s), Water Heater, Microwave, ENERGY STAR Qualified Appliances • Flooring: Hardwood, Wood • Cooling: Central Air, Electric • Heating: Electric Heating, Heat Pump • Plumbing: Electric Water Heater • Doors/Windows: Double Pane Windows • Additional Interior Features: Kitchen Island, Recessed Lighting, Open Floorplan
EXTERIOR FEATURES: • Parking: On Street. • Pool Description: None • Zoning: RF-1 • Additional Exterior/Lot Features: Balcony
LISTING AGENT: Agent: Clarence Pineda | Office: Compass | Phone: 2023866330 | Email: [email protected]
LISTING INFORMATION: MLS#: DCDC2269718
Location
Address
417 Randolph Street NW Unit 2
City
Washington
Features and Finishes
Interior Features:
• Square Footage
(approx): 1,660 Sq. Ft. Above Ground, Sq. Ft. Below Ground
• Appliances: Gas Range, Gas Oven, Washer, Dishwasher, Disposal, Dryer, Freezer, Range Hood, Refrigerator, Stainless Steel Appliance(s), Water Heater, Microwave, ENERGY STAR Qualified Appliances
• Flooring: Hardwood, Wood
• Cooling: Central Air, Electric
• Heating: Electric Heating, Heat Pump
• Plumbing: Electric Water Heater
• Doors/Windows: Double Pane Windows
• Additional Interior Features: Kitchen Island, Recessed Lighting, Open Floorplan
Exterior Features:
• Parking: On Street.
• Pool Description: None
• Zoning: RF-1
• Additional Exterior/Lot Features: Balcony
Legal Notice
Our comprehensive database is populated by our meticulous research and analysis of public data. MirrorRealEstate strives for accuracy and we make every effort to verify the information. However, MirrorRealEstate is not liable for the use or misuse of the site's information. The information displayed on MirrorRealEstate.com is for reference only.