78 Willow Grove Mill Drive, Middletown, DE 19709





Property Details
4
Description

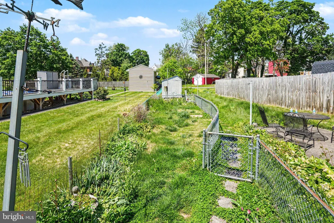
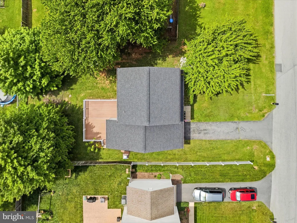
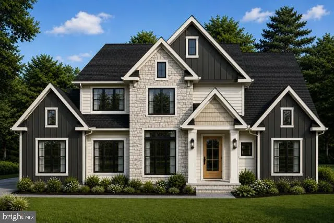
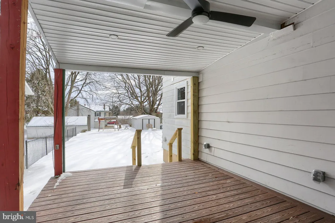
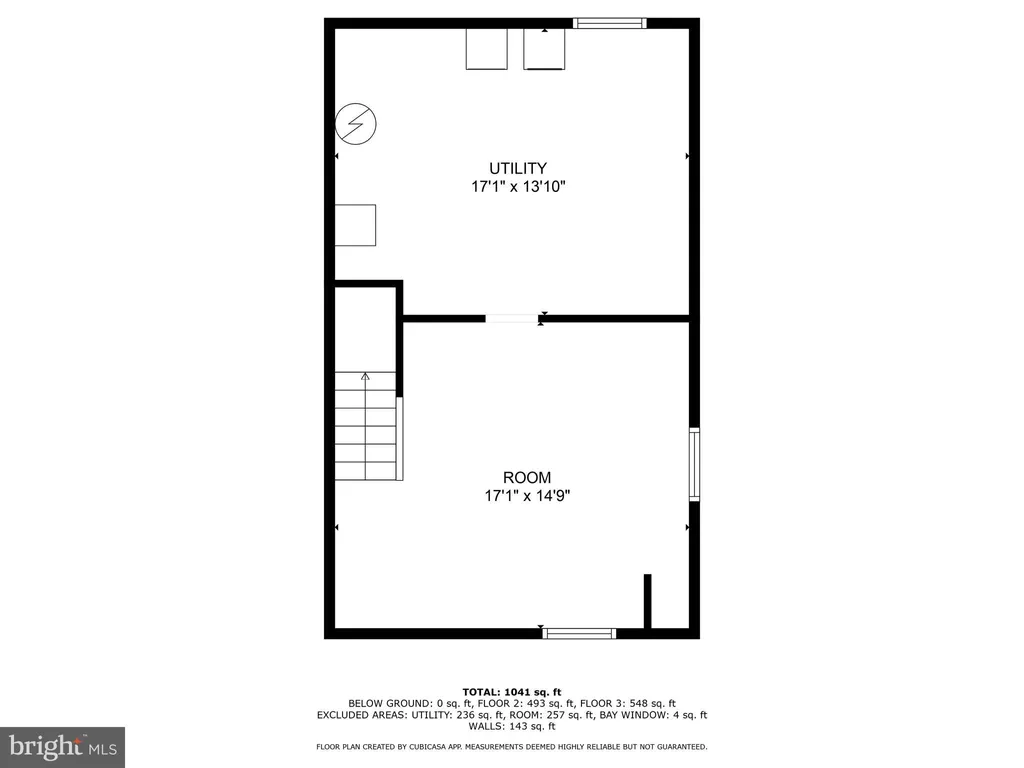
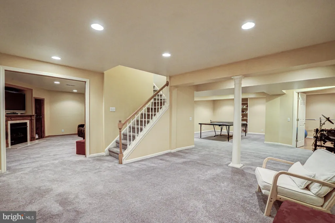
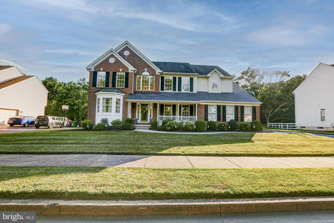
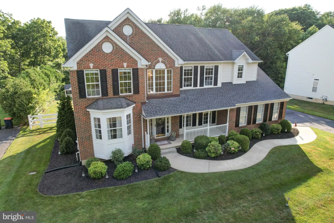
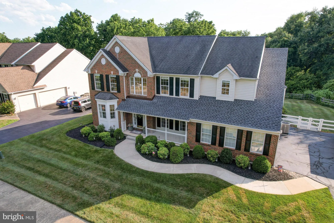
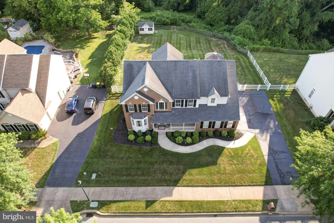
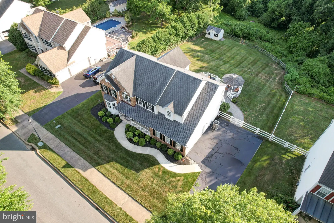
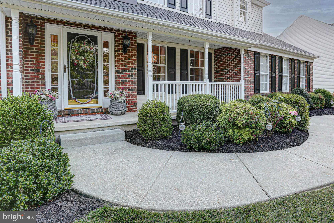
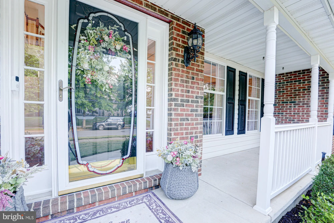
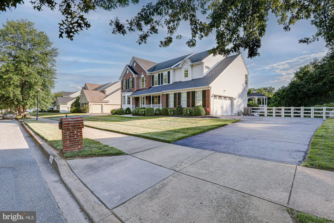
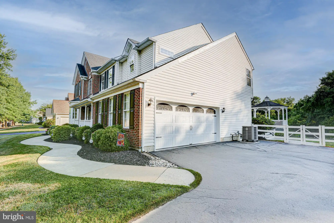
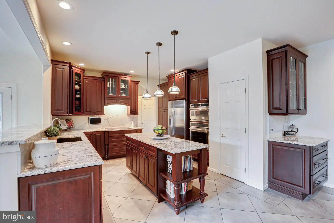
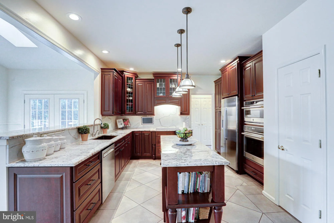
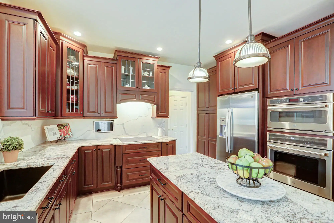
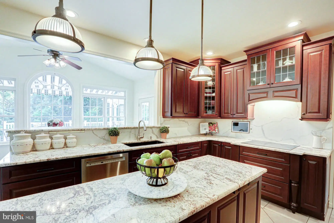
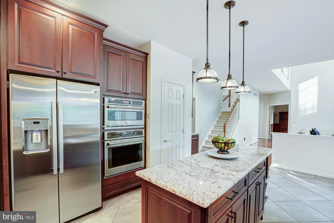
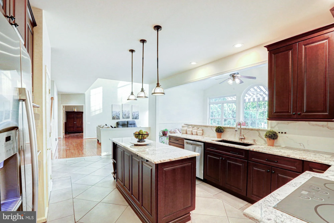
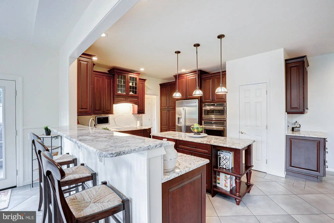
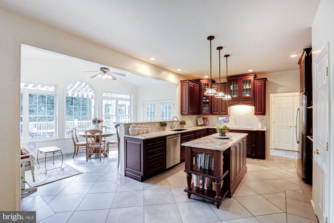
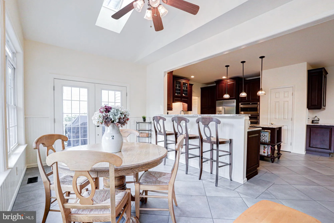
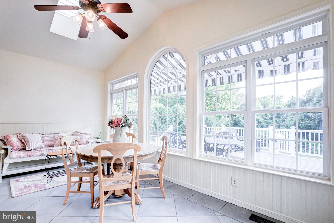
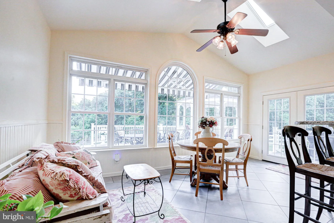
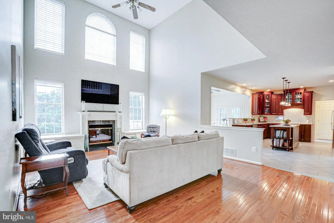
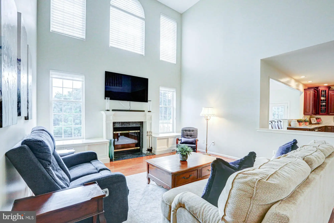
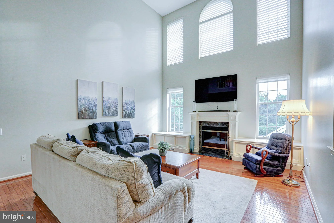
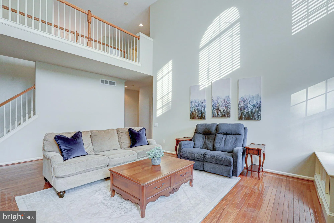
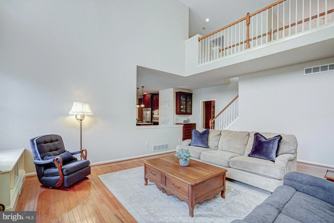
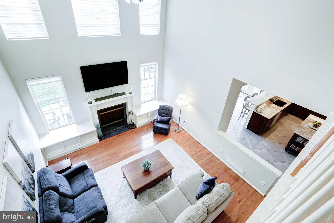
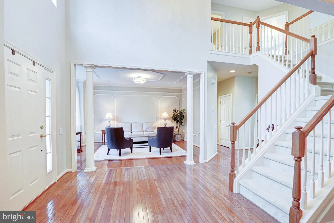
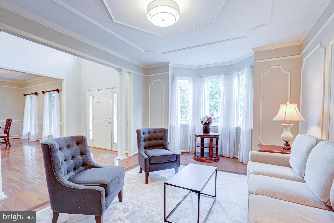
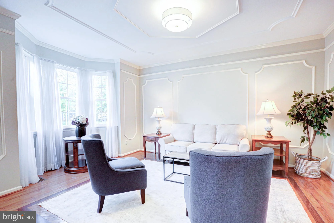
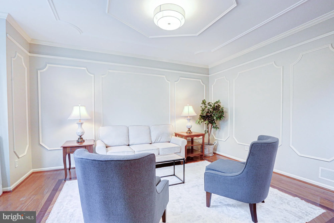
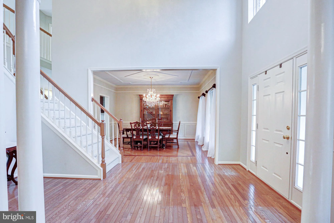
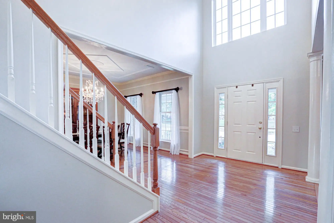
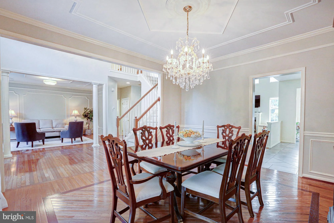
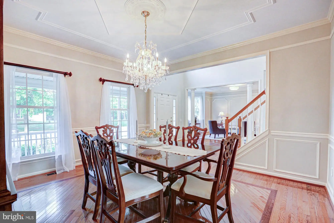
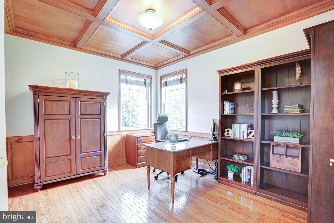
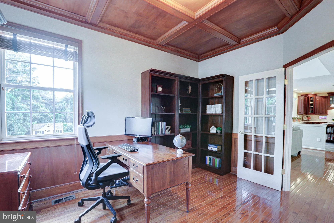
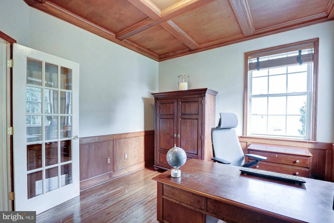
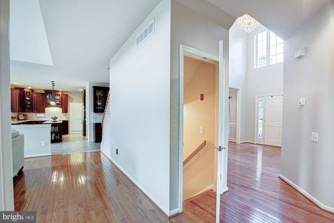
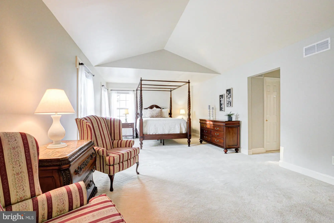
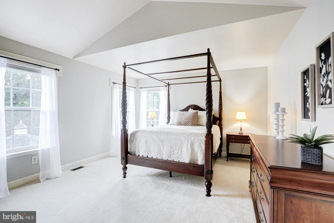
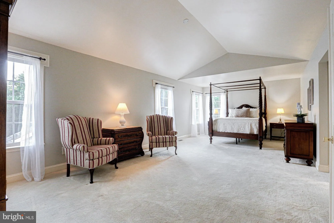
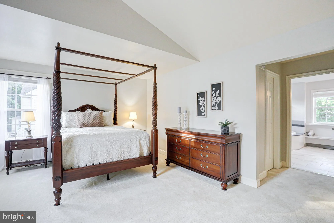
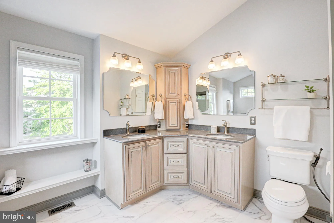
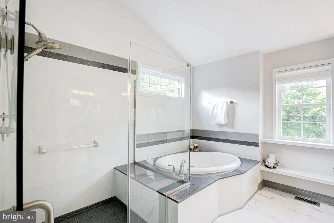
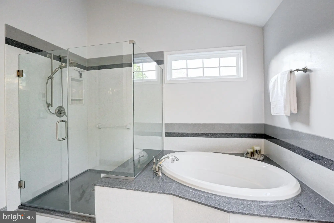
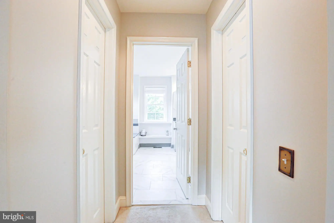
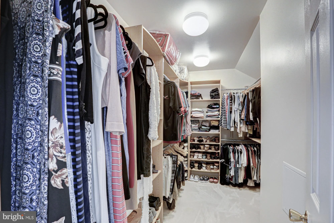
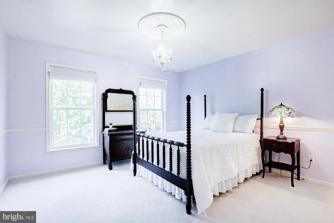
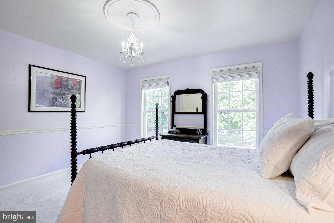
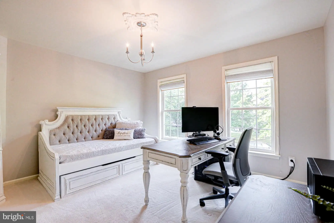
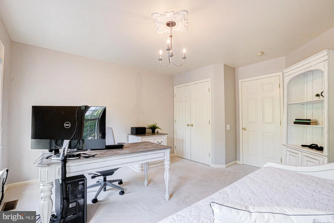
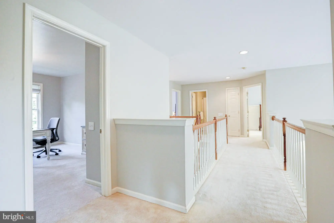
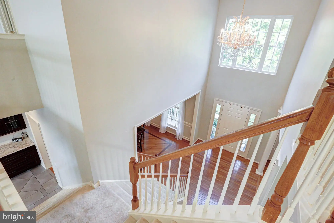
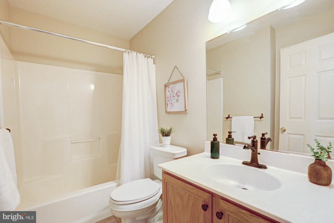
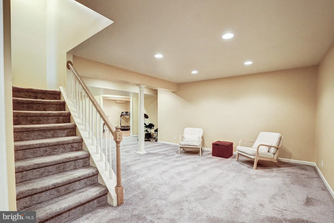
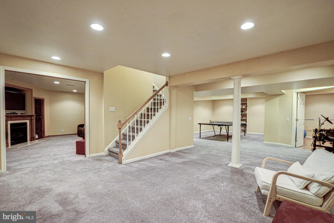
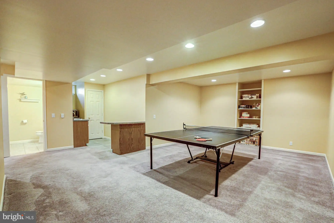
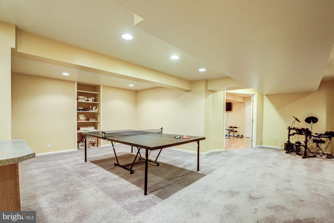
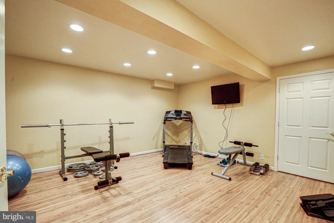
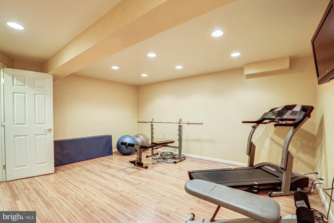
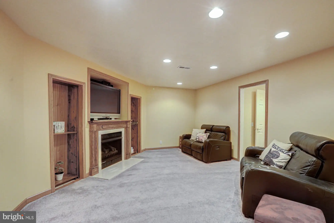
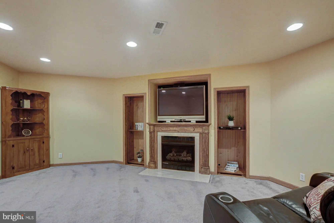
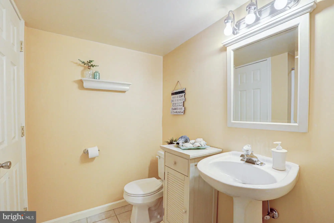
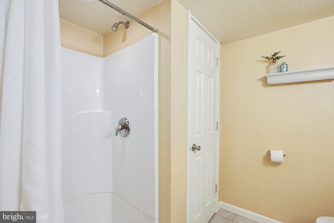
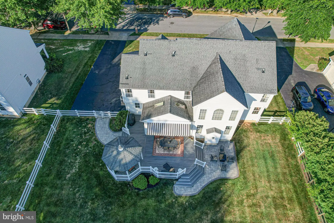
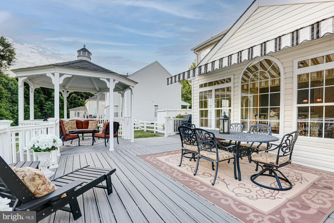
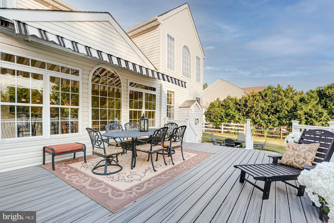
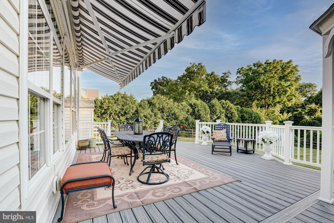
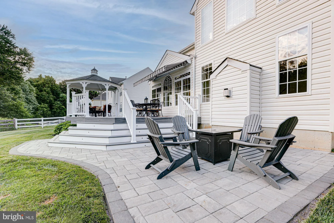
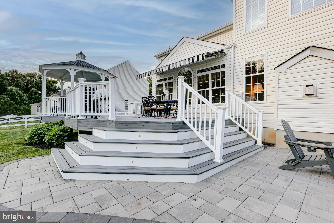
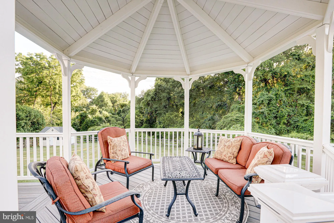
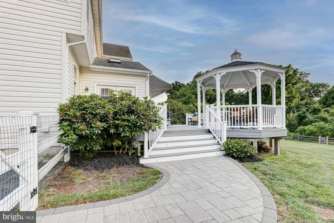
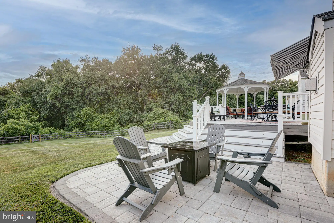
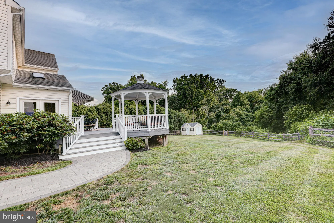
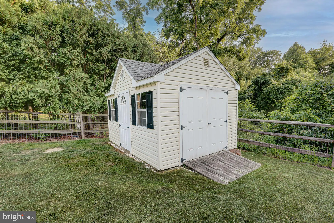
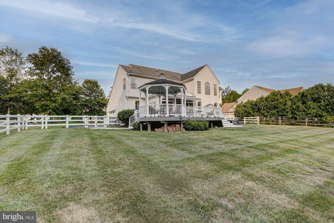
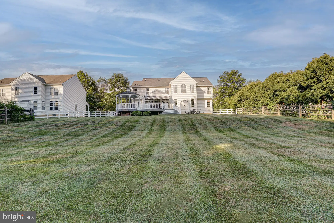
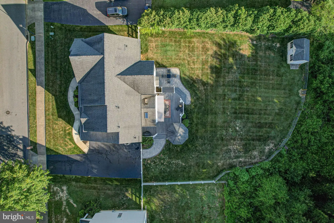
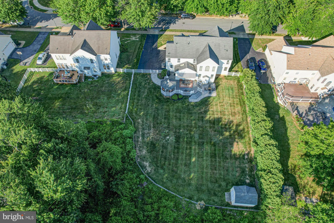
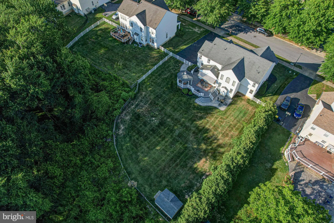
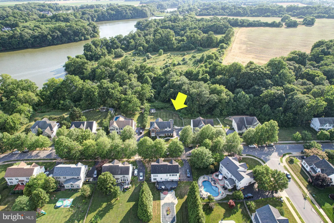
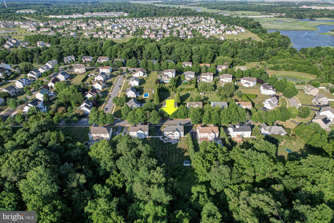
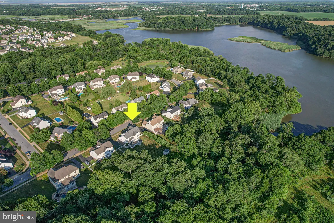
Welcome to 78 Willow Grove Mill Drive, an exceptional residence nestled in the prestigious community of Longmeadow and located within the highly sought-after Appoquinimink School District. Perfectly positioned on a premium homesite backing to preserved open space, this meticulously maintained home offers the rare combination of luxury, privacy, and thoughtful upgrades throughout. From the moment you arrive, the home's impressive curb appeal, widened and freshly resealed driveway (2026), manicured landscaping, and stately presence set the tone for what awaits inside. Step through the front door and immediately appreciate the gleaming hardwood floors that span the entire main level, elegant dual staircases, and an abundance of natural light pouring through soaring two-story windows in the breathtaking family room. Anchored by a stunning marble-surround fireplace with custom built-ins, this dramatic yet inviting space serves as the heart of the home. The private first-floor office is a true showpiece, featuring a custom coffered ceiling, gleaming hardwood floors, and the ideal setting for today's work-from-home lifestyle. Entertain effortlessly in the beautifully updated kitchen, thoughtfully renovated with custom cabinetry, leaded glass cabinet accents, double ovens, and premium finishes designed to impress both guests and home chefs alike. One of the home's most beloved spaces is the sunroom extension, where walls of windows overlook the serene backyard and preserved land beyond. Step outside to enjoy the expansive Trex deck, complete with a retractable awning, custom paver patio, charming 12-foot Amish gazebo, and fully fenced backyard - creating a private outdoor retreat perfect for relaxing, entertaining, or simply enjoying the peaceful surroundings. Upstairs, the luxurious owner's suite offers a true retreat experience, featuring an oversized bedroom, dedicated sitting area, dual walk-in closets with custom organizers, and a fully renovated spa-inspired bathroom completed in 2024. Heated tile floors, custom Amish cabinetry, and designer finishes elevate the space into a private sanctuary. The finished lower level adds approximately 1,750 square feet of incredible flexible living space, offering a full bathroom, kitchenette, recreation area, media room, dedicated workout room, gas fireplace, and multiple heated-floor zones that provide year-round comfort. Whether hosting gatherings, accommodating extended family, or creating the ultimate entertainment space, the possibilities are endless. Additional highlights include custom closet organization systems throughout, insulated garage doors, heated primary bathroom floors, water softener system, French drain with sump pump, irrigation system, newer furnace (2020), and countless thoughtful details that reflect the exceptional care these owners have invested in their home. Offering an unparalleled blend of elegance, comfort, and functionality in one of Middletown's most desirable communities, 78 Willow Grove Mill Drive presents a rare opportunity to own a truly move-in ready luxury home in an incredibly competitive market. Schedule your private tour today and experience firsthand everything this exceptional Longmeadow residence has to offer.
PROPERTY DETAILS: Square Feet: 4925 | Bathrooms: 4
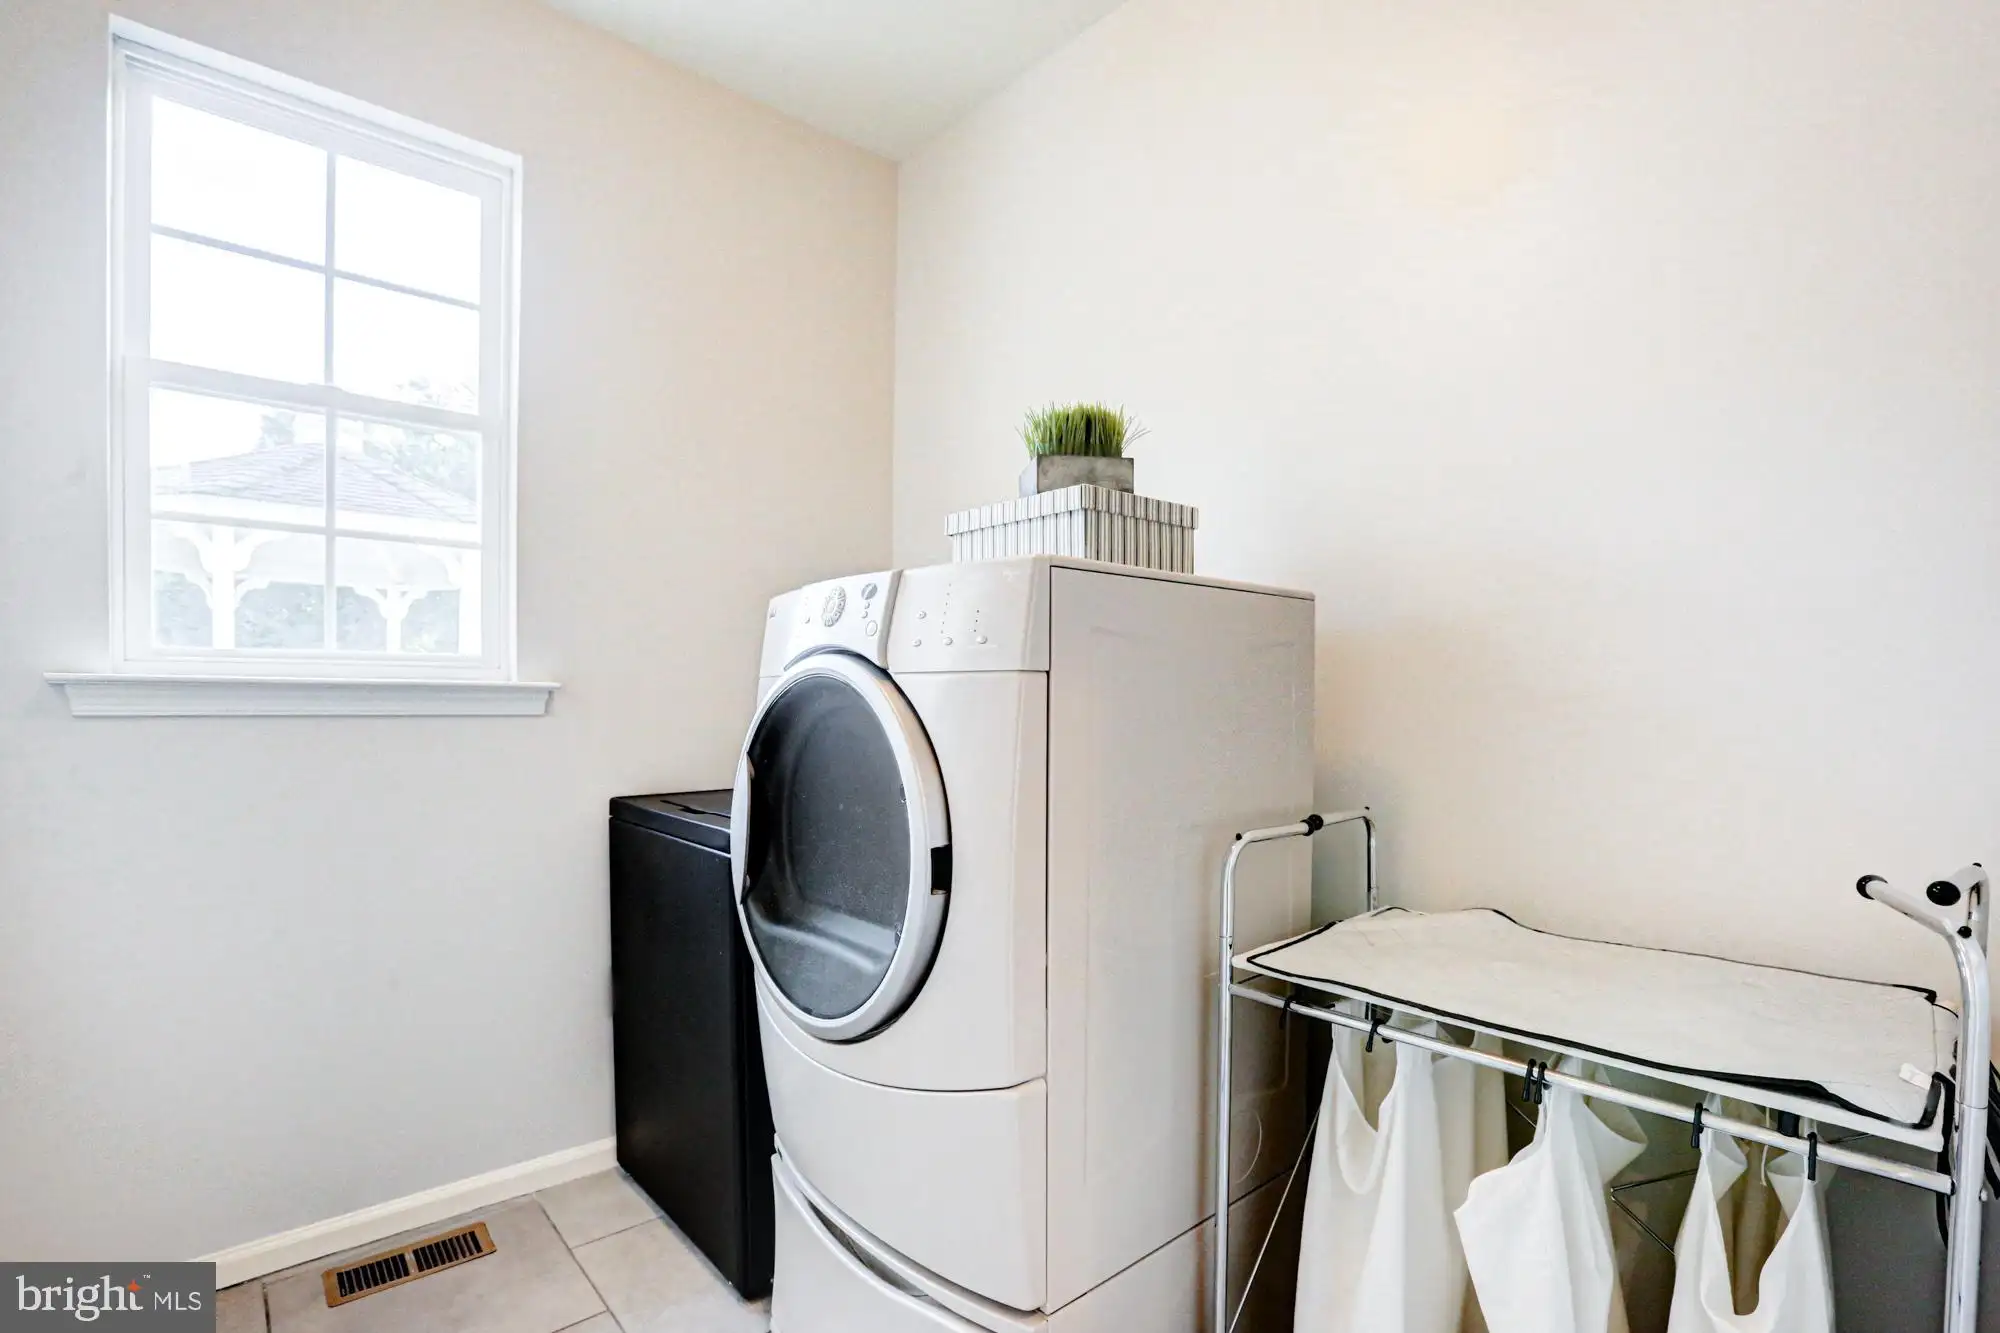
INTERIOR FEATURES: • Square Footage (approx): 3,175 Sq. Ft. Above Ground, 1,750 Sq. Ft. Below Ground • Appliances: Double Oven, Water Purifier, Cooktop, Dishwasher, Dryer, Disposal, Refrigerator, Stainless Steel Appliance(s), Washer, Water Heater, Microwave • Flooring: Wood • Cooling: Central Air, Gas • Heating: Gas Heat, Forced Air • Basement: Finished, Full, Sump Pump • Doors/Windows: Window Coverings, Window Treatments • Fireplaces: 1 Gas • Additional Interior Features: Kitchen Island, Pantry, Walk-In Closet(s), Crown Molding, Open Floorplan, Soaking Tub
EXTERIOR FEATURES: • Parking: 2 Garage Spaces, 10 Parking Spaces, Garage Door Opener, Garage, Driveway, Inside Entrance, Attached Garage. • Exterior: Brick, Vinyl, Aluminum • Patio: Deck, Patio • Pool Description: None • Lot Dimensions: 100.00 x 177.40 • Zoning: 23R-1B • Fence: Fenced • Additional Exterior/Lot Features: Gazebo, Patio, Deck
LISTING AGENT: Agent: Megan Aitken | Office: Keller Williams Realty | Phone: 3026887653 | Email: [email protected]
LISTING INFORMATION: MLS#: DENC2105288 | Status: Contingent
Location
Address
78 Willow Grove Mill Drive
City
Middletown
Features and Finishes
Interior Features:
• Square Footage
(approx): 3,175 Sq. Ft. Above Ground, 1,750 Sq. Ft. Below Ground
• Appliances: Double Oven, Water Purifier, Cooktop, Dishwasher, Dryer, Disposal, Refrigerator, Stainless Steel Appliance(s), Washer, Water Heater, Microwave
• Flooring: Wood
• Cooling: Central Air, Gas
• Heating: Gas Heat, Forced Air
• Basement: Finished, Full, Sump Pump
• Doors/Windows: Window Coverings, Window Treatments
• Fireplaces: 1 Gas
• Additional Interior Features: Kitchen Island, Pantry, Walk-In Closet(s), Crown Molding, Open Floorplan, Soaking Tub
Exterior Features:
• Parking: 2 Garage Spaces, 10 Parking Spaces, Garage Door Opener, Garage, Driveway, Inside Entrance, Attached Garage.
• Exterior: Brick, Vinyl, Aluminum
• Patio: Deck, Patio
• Pool Description: None
• Lot Dimensions: 100.00 x 177.40
• Zoning: 23R-1B
• Fence: Fenced
• Additional Exterior/Lot Features: Gazebo, Patio, Deck
Legal Notice
Our comprehensive database is populated by our meticulous research and analysis of public data. MirrorRealEstate strives for accuracy and we make every effort to verify the information. However, MirrorRealEstate is not liable for the use or misuse of the site's information. The information displayed on MirrorRealEstate.com is for reference only.