1849 Silverstone Crescent
Property Details
4
3
Vacant
Description
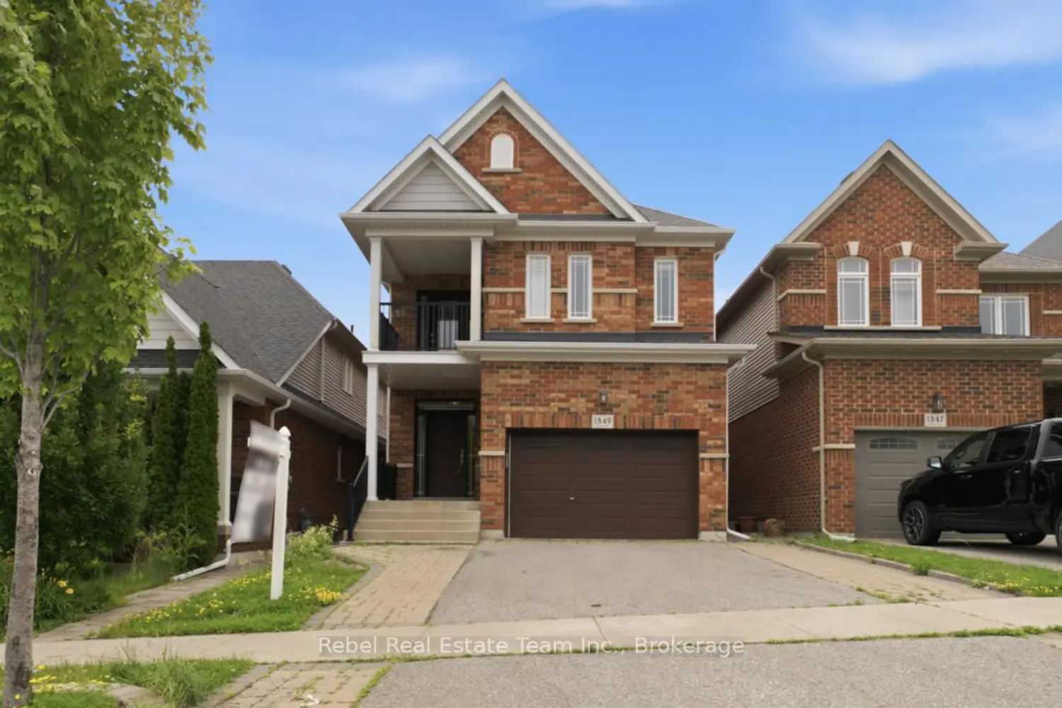
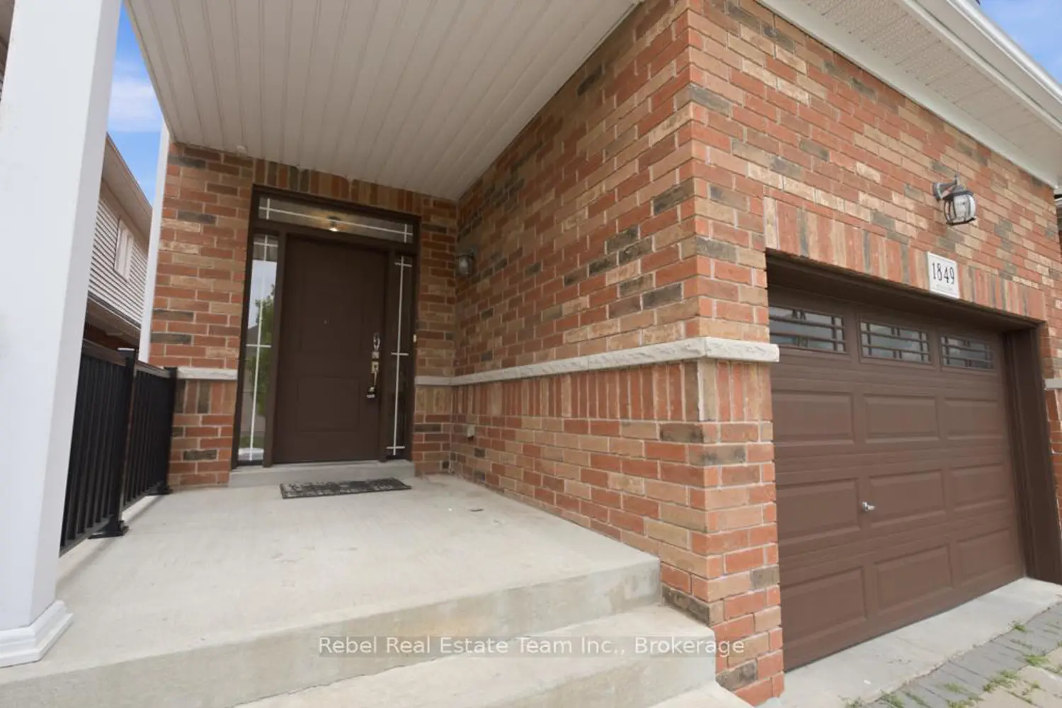
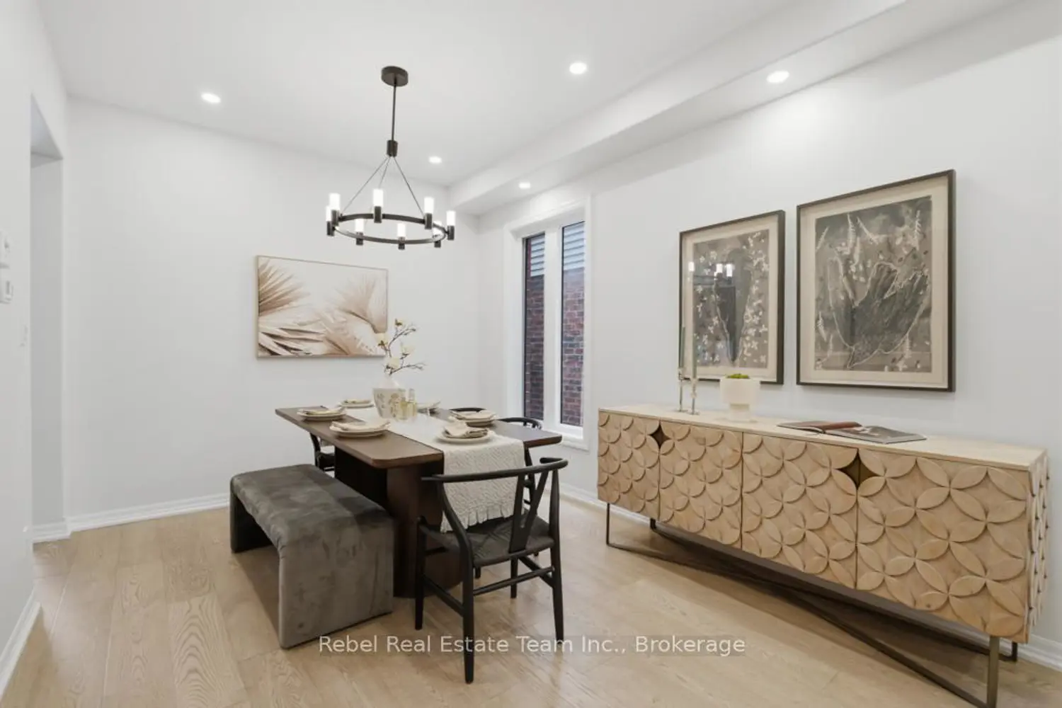
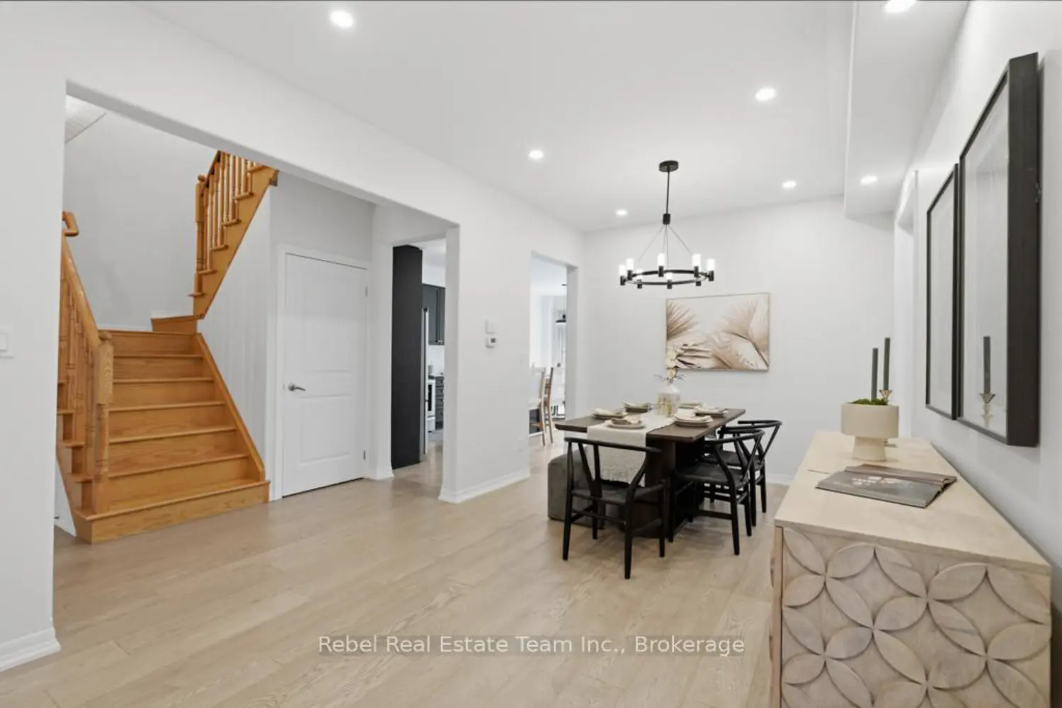
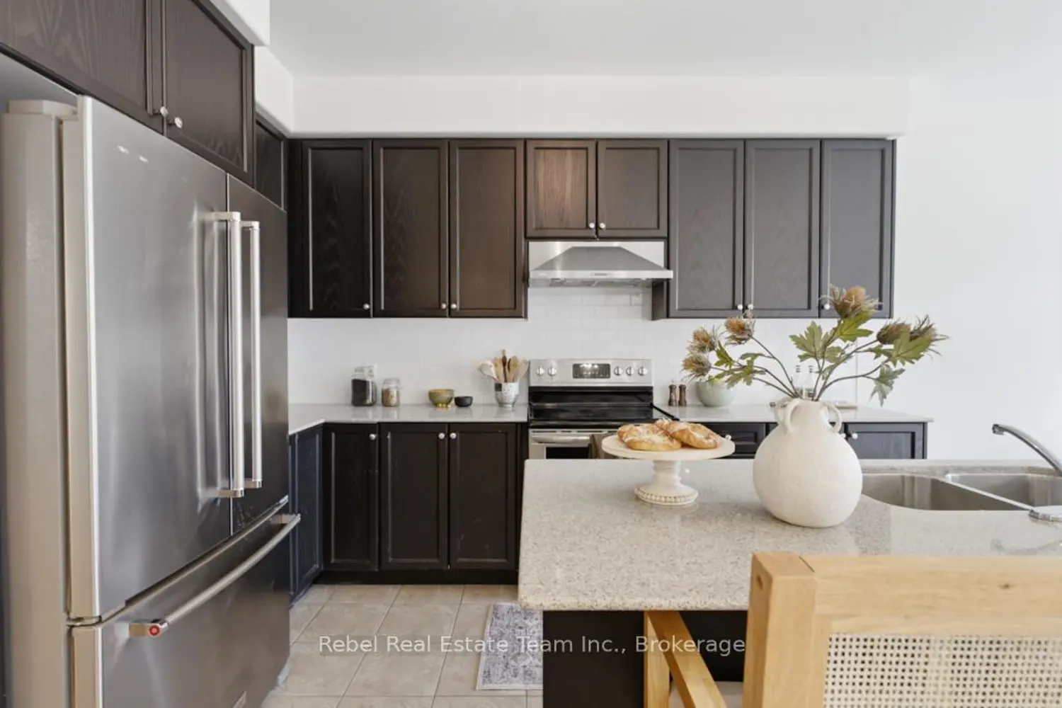
Welcome To 1849 Silverstone Cres In Oshawa. This Beautifully Maintained 4-Bedroom, All-Brick Detached Family Home Is Nestled On A Quiet Crescent And Features A Fully Fenced Backyard, Perfect For Outdoor Enjoyment. The Inviting Foyer Offers A Double Closet, Convenient Powder Room, And Direct Access To The Spacious Garage Complete With Shelving And A Garage Door Opener.The Main Floor Showcases A Thoughtfully Designed Layout Featuring An Open-Concept Living And Dining Room With Pot Lights, A Separate Family Room, And A Modern Eat-In Kitchen Equipped With Granite Countertops, Stainless Steel Appliances, Ceramic Flooring, And A Generous Breakfast Area With A Sliding Glass Walk-Out To The Backyard.Upstairs, You'll Find Four Spacious Bedrooms, Including A Primary Retreat Complete With A Walk-In Closet And A Spa-Inspired 5-Piece Ensuite. The Second Bedroom Features A Private Balcony, While The Second And Third Bedrooms Both Offer Walk-In Closets For Added Storage.The Unspoiled Basement Provides Endless Potential And Ample Storage Space. Recent Updates Include Fresh Paint, Modern Lighting, And A Stylish New Kitchen Backsplash, Making This Home Move-In Ready For Its Next Family.
Location
Address
1849 Silverstone Crescent
City
Oshawa
Legal Notice
Our comprehensive database is populated by our meticulous research and analysis of public data. MirrorRealEstate strives for accuracy and we make every effort to verify the information. However, MirrorRealEstate is not liable for the use or misuse of the site's information. The information displayed on MirrorRealEstate.com is for reference only.