
For Sale
$988,800
1993 Cocklin Crescent
4 bd
3 ba
Tenant
Oshawa
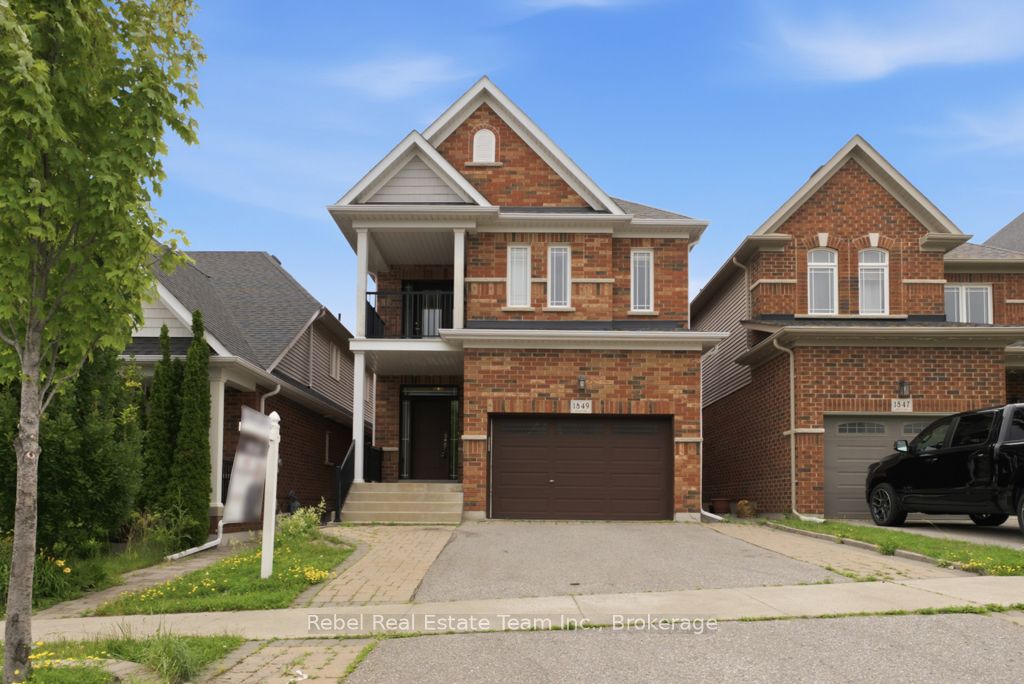
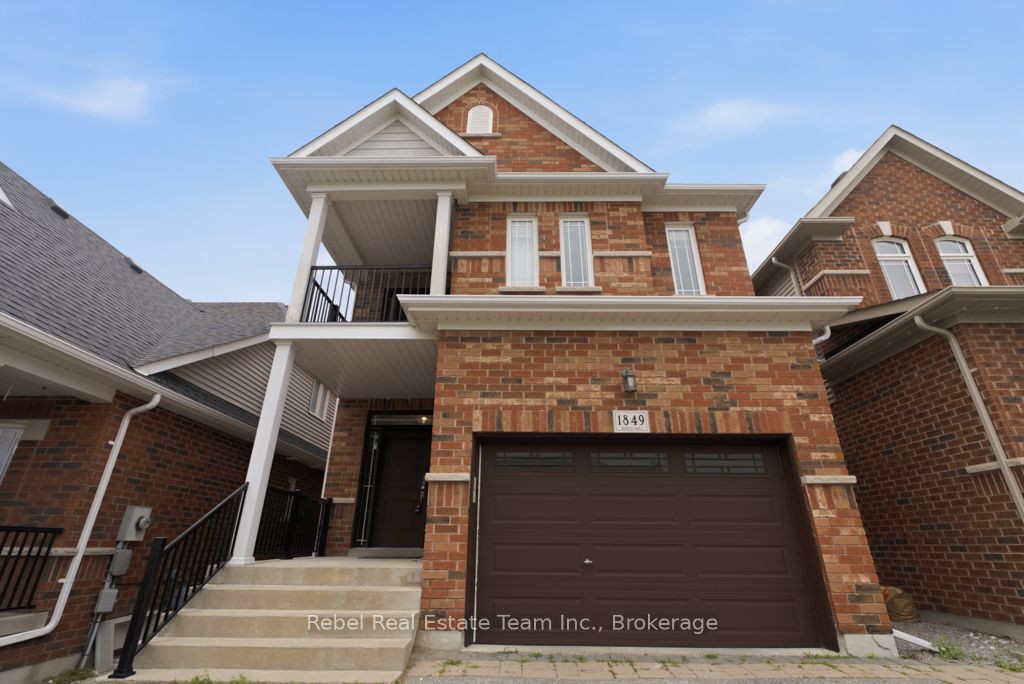
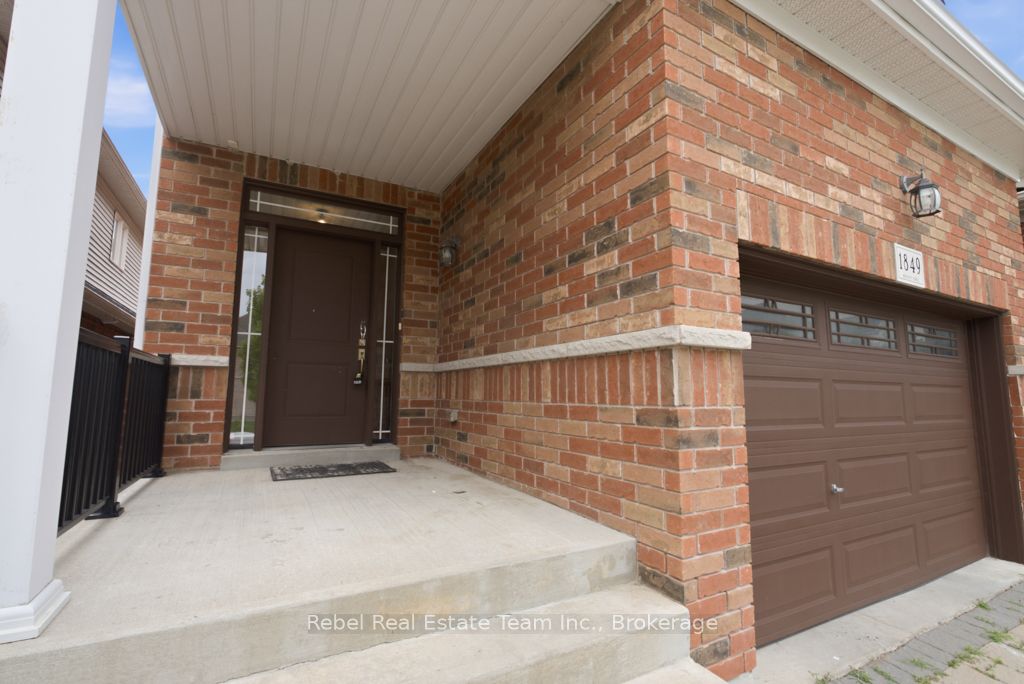
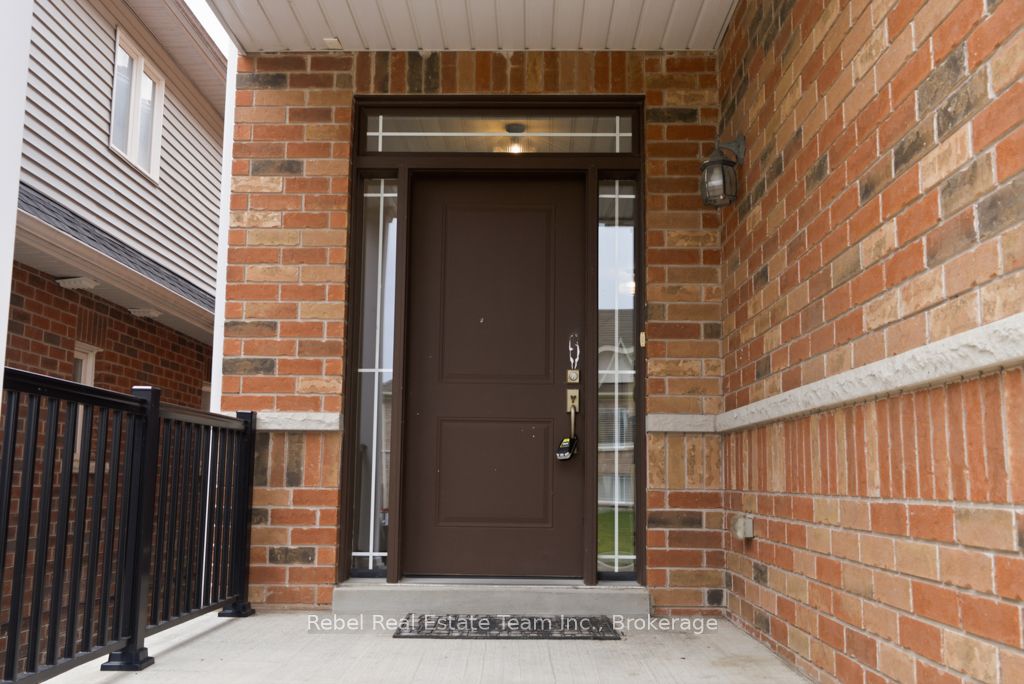
Property Details: - Type: Detached - Bedrooms: 4 - Bathrooms: 3 - MLS#: E13478132 Listed By: REBEL REAL ESTATE TEAM INC.
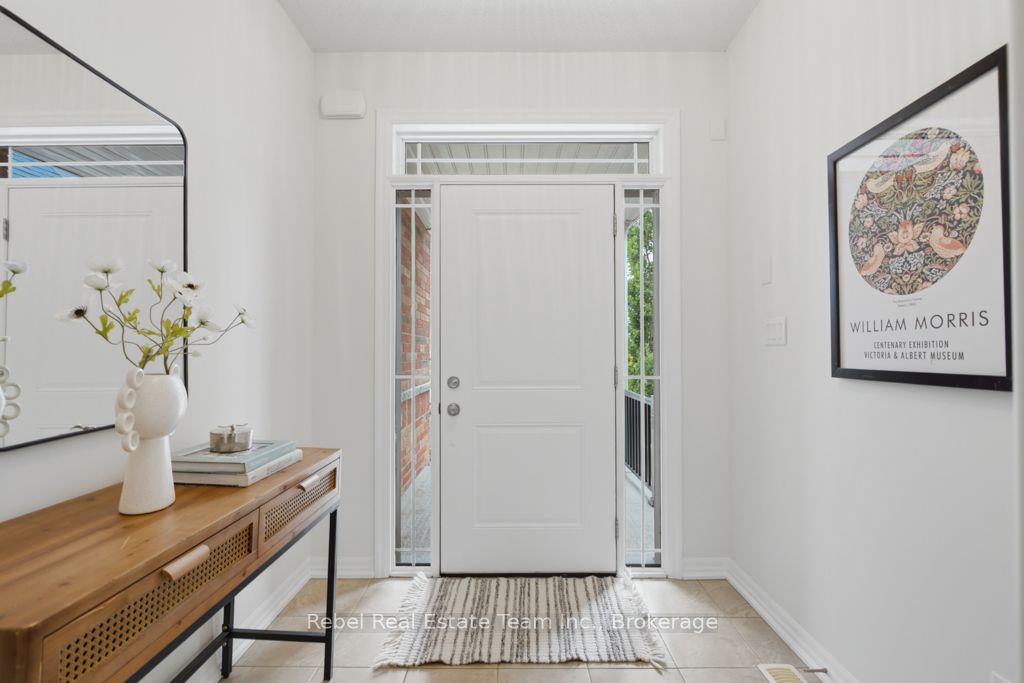
Welcome To 1849 Silverstone Cres In Oshawa. This Beautifully Maintained 4-Bedroom, All-Brick Detached Family Home Is Nestled On A Quiet Crescent And Features A Fully Fenced Backyard, Perfect For Outdoor Enjoyment. The Inviting Foyer Offers A Double Closet, Convenient Powder Room, And Direct Access To The Spacious Garage Complete With Shelving And A Garage Door Opener.The Main Floor Showcases A Thoughtfully Designed Layout Featuring An Open-Concept Living And Dining Room With Pot Lights, A Separate Family Room, And A Modern Eat-In Kitchen Equipped With Granite Countertops, Stainless Steel Appliances, Ceramic Flooring, And A Generous Breakfast Area With A Sliding Glass Walk-Out To The Backyard.Upstairs, You'll Find Four Spacious Bedrooms, Including A Primary Retreat Complete With A Walk-In Closet And A Spa-Inspired 5-Piece Ensuite. The Second Bedroom Features A Private Balcony, While The Second And Third Bedrooms Both Offer Walk-In Closets For Added Storage.The Unspoiled Basement Provides Endless Potential And Ample Storage Space. Recent Updates Include Fresh Paint, Modern Lighting, And A Stylish New Kitchen Backsplash, Making This Home Move-In Ready For Its Next Family. This detached home located at 1849 Silverstone Crescent, Oshawa is currently for sale and has been available on Zolo.ca for 1 day. This property is listed at $889,900 with an estimated mortgage of $3,276* per month. It has 4 beds, 3 bathrooms, and is 2000-2500 square feet. 1849 Silverstone Crescent, Oshawa is in the Samac neighborhood Oshawa. Taunton, Centennial and Kedron are nearby neighborhoods.


