Log in Sign up
Back to search Home Countries Unknown 185 Wilderness Dr, Randle, WA, 98377
CAD488,900
185 Wilderness Dr, Randle, WA, 98377
2 beds 2 baths mobile

About this home

Mobile in Randle, WA - Bedrooms: 2 - Bathrooms: 2 - Area: 1456 sqft - Year Built: 2017 - Lot: 218236 sqft

Listing Agent: Mary Payne Brokerage: Four-U Realty Inc

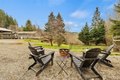
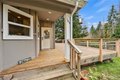
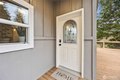
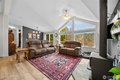
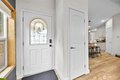
**2% Buyer Closing Costs or BUY DOWN CREDIT from seller!** Private PNW retreat on 5 secluded acres with Burley Mountain views! Motivated seller - don't miss this opportunity. This updated 2-bed, 2-bath home features a beautifully remodeled kitchen with granite countertops, high-end appliances, and stone accents behind the dual-fuel range, new matching LVP flooring throughout, and a spacious partial wraparound deck for enjoying the peaceful setting. 3-bedroom septic allows potential for a third bedroom, guest suite, or ADU. This homestead-ready property includes a secure chicken coop, mature orchard, garden space, and a new greenhouse. Level RV parking with 30-amp power hookup adds flexibility for guests or extra living space. Outbuildings include a 30x42 detached shop/garage with 14x30 carport plus an additional, detached 26x36 carport near the utility room entrance. Seasonal creek, established landscaping, and great southern exposure for year-round light. Close to Gifford Pinchot access and surrounded by wildlife-privacy, functionality, and outdoor living all in one! Seller to review offers on 04/30/2026 at 5:00pm (or before).

Property facts

Property type
mobile
Bedrooms
2
Bathrooms
2
Days on market
99 days

Features & amenities

Features & finishes
Bedrooms: 2, Bedrooms Possible: 3, Bedrooms On Main Level: 2, Primary Bedroom Level: Main, Bedroom 1 Level: Main, Total Bathrooms: 2, Full Bathrooms: 2, Bathrooms On Main Level: 2, Full Bathrooms On Main Level: 2, Bath Off Primary, Ceiling Fan(s), Dbl Pane/Storm Window, Dining Room, Fireplace, Pantry, Vaulted Ceiling(s), Walk-In Closet(s), Water Heater, Flooring: Vinyl Plank, Dishwasher, Refrigerator, Stove(s)/Range(s), Bathroom - Full Level: Main, Den/Office Level: Main, Entry Level: Main, Kitchen With Eating Space Level: Main, Utility Room Level: Main, Living Room Level: Main, Cooling Features: Ductless, Fireplace Features: Wood Burning, Heating Features: Ductless, Forced Air, Heating Fuel: Electric,Propane,Wood, Heating: Yes, Number of Fireplaces: 1, Water Heaters: Electric, Dining Room Level: Main, Body Type: Double Wide, Make: Skyline, Model: WESTRIDGE 1218CT, Cable TV, Deck, Fenced-Partially, Green House, High Speed Internet, Outbuildings, Propane, RV Parking, Shop, Deck: Yes, Cr

Location

Approximate location · exact address shared on inquiry
CAD488,900
2 bd · 2 ba
Contact agent
FR
Four-U Realty Inc
Four-U Realty Inc
Contact this agent
Log in Sign up