17929 Martha Street, Encino, CA 91316








Property Details
4
None
None
None
Description
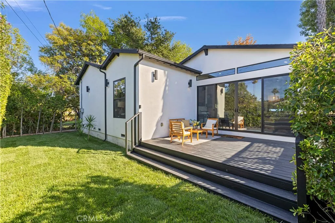
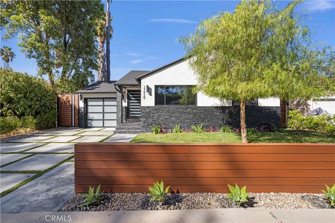
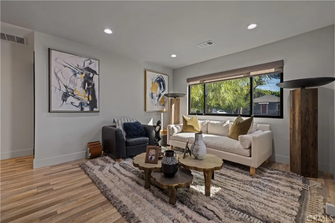
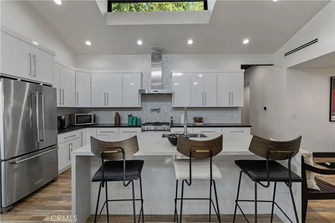
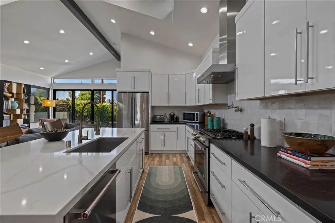
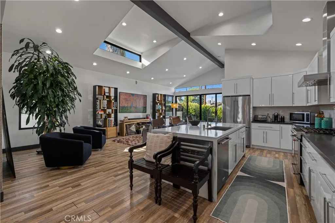
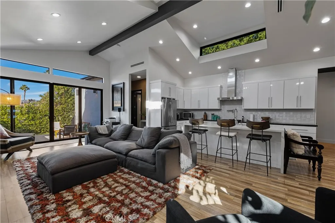
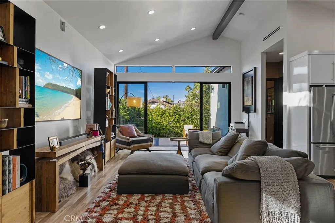
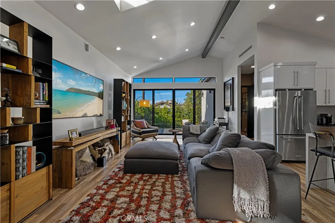
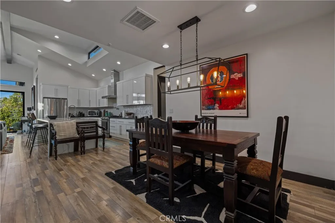
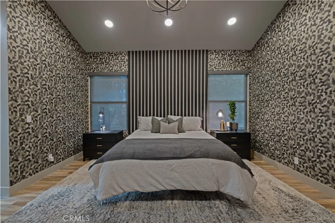
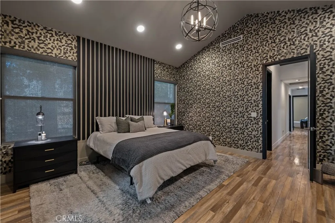
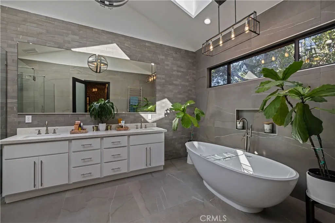
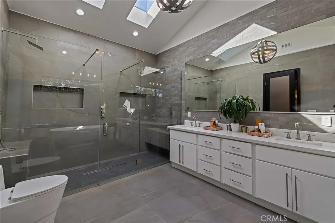
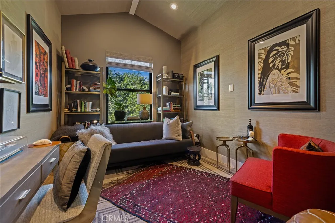
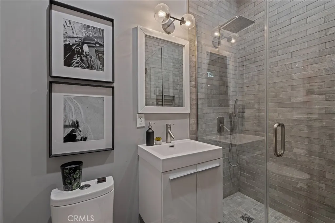
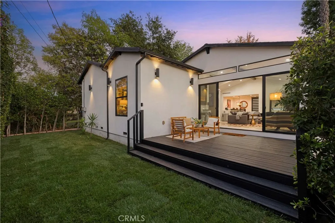
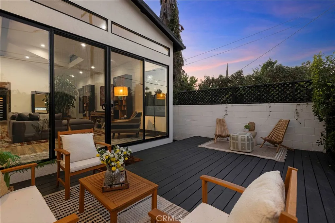
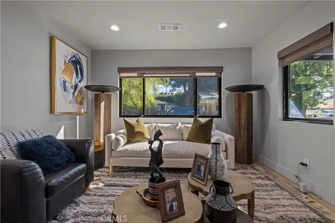
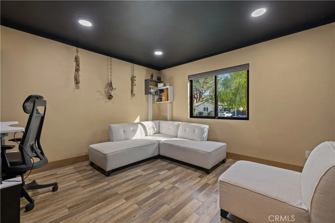
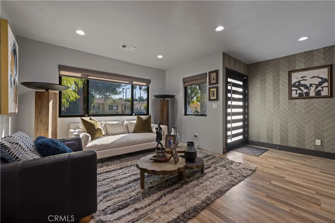
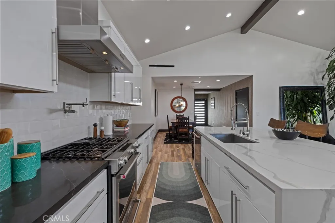
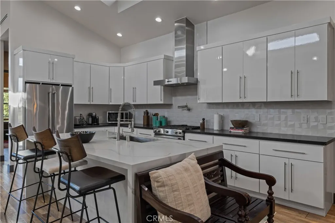
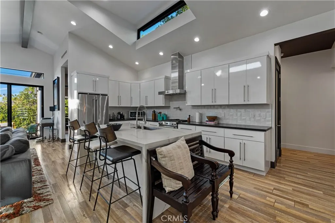
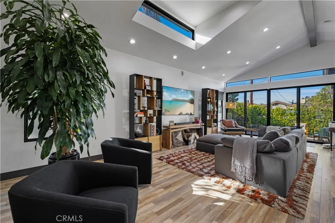
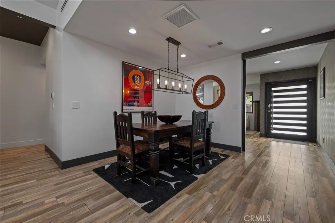
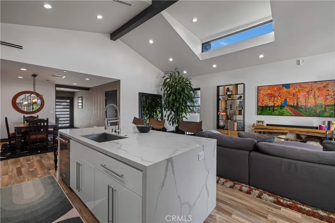
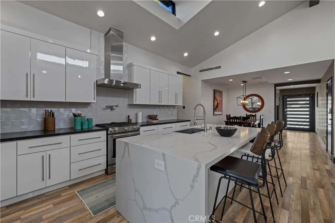
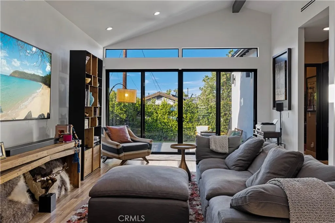
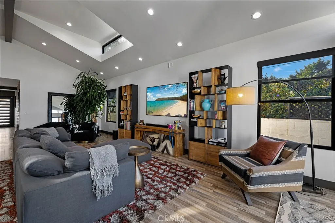
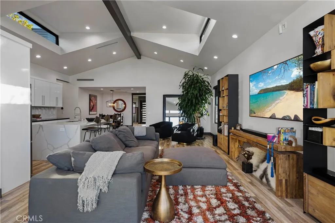
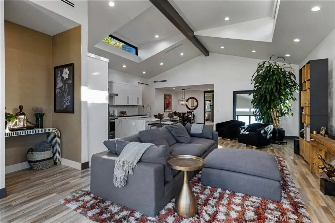
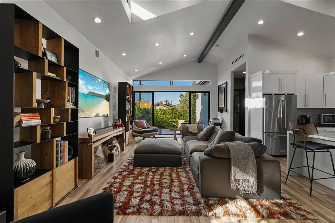
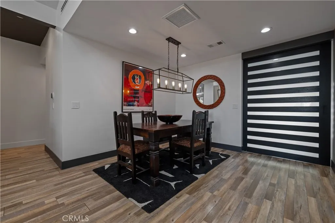
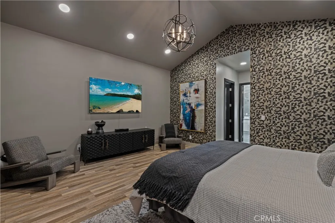
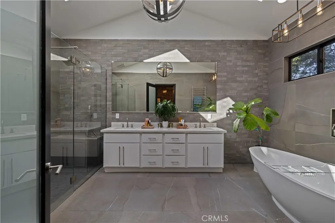
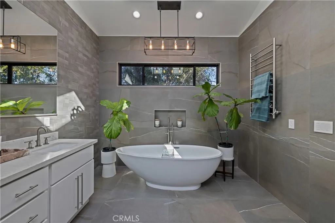
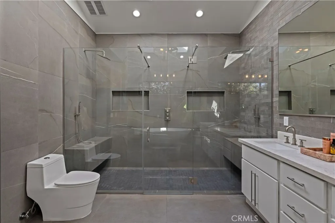
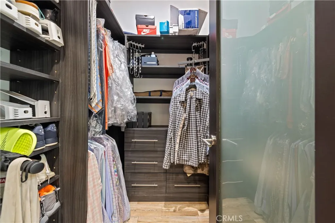
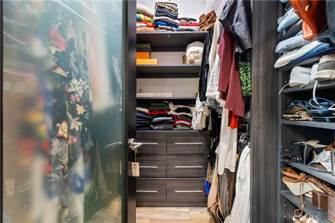
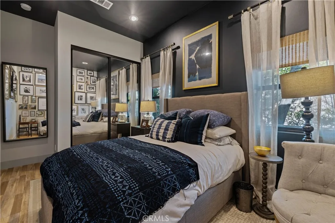
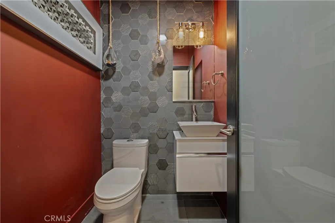
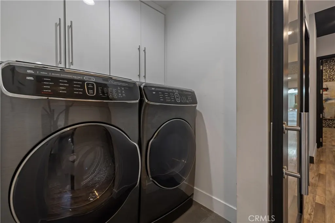
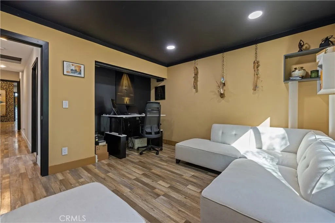
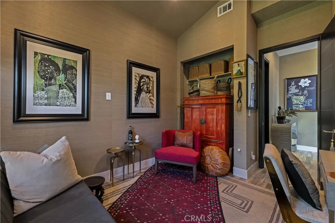
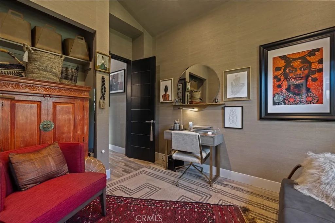
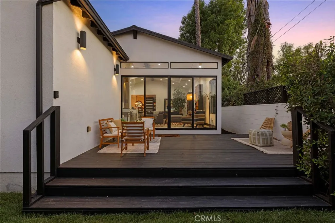
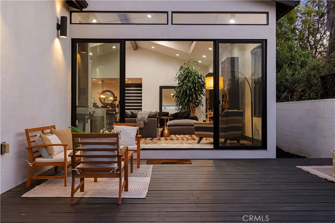
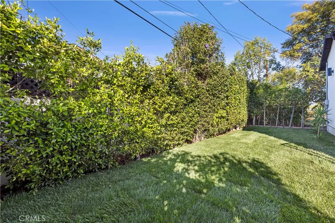
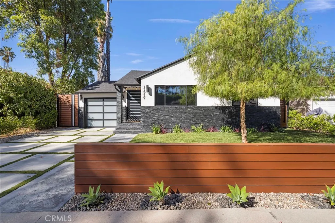
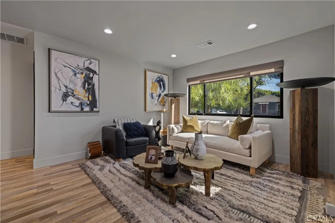
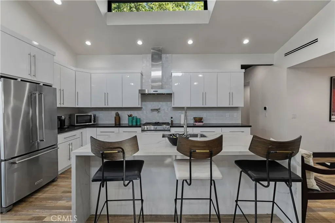
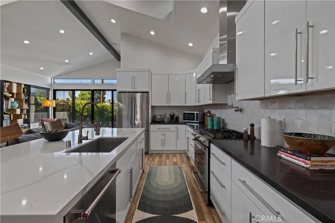
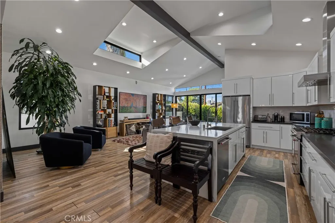
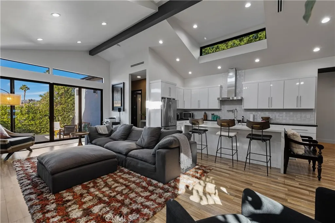
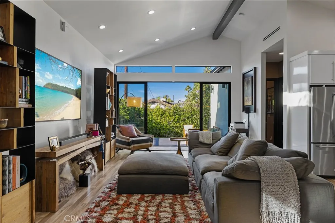
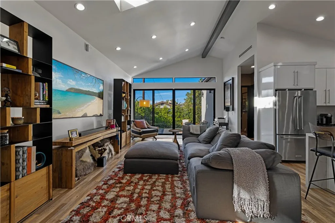
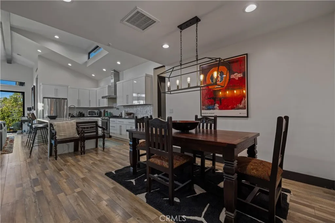
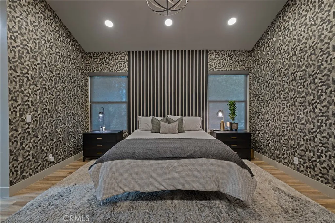
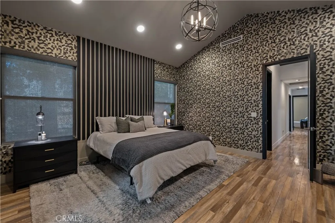
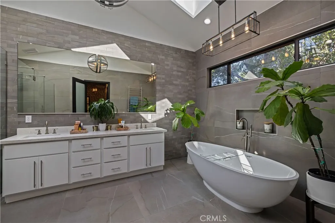
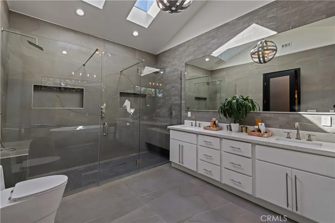
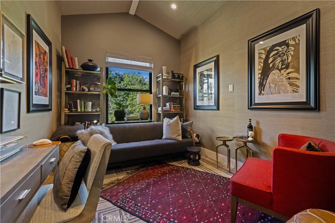
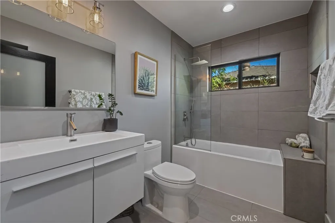
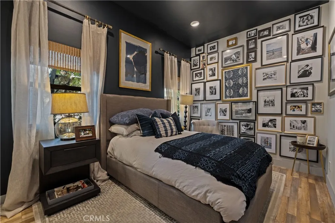
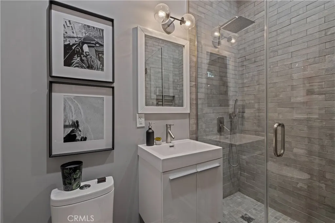
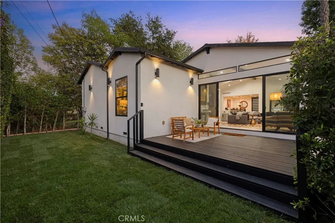
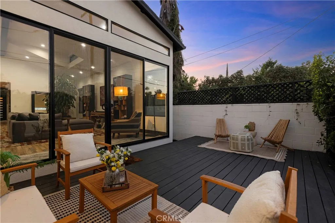
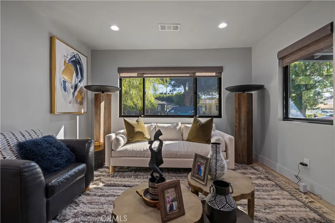
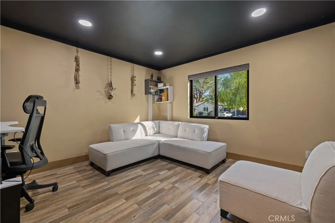
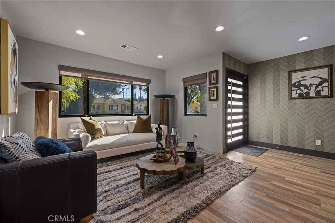
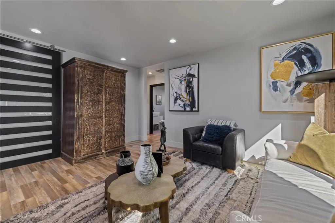
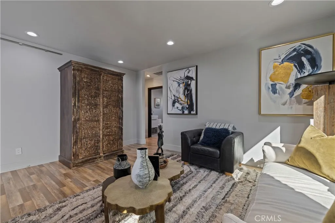
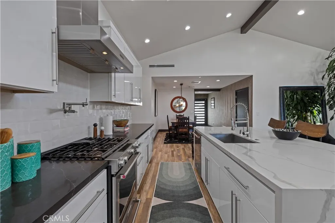
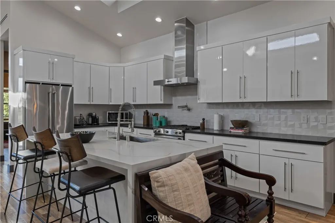
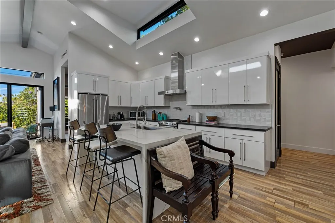
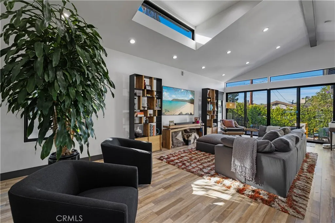
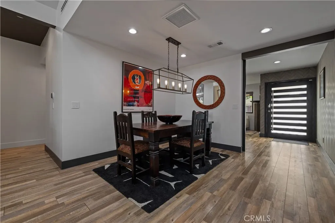
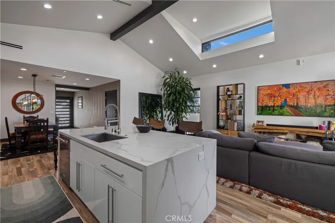
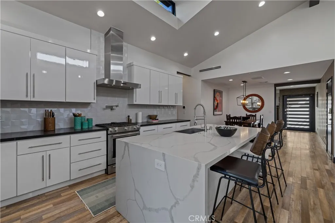
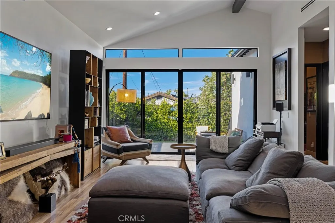
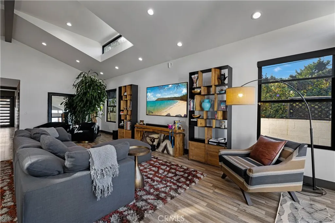
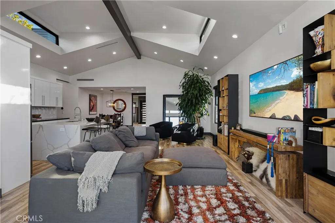
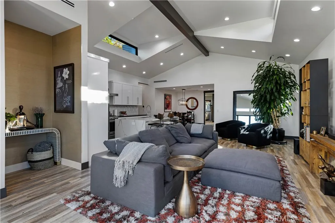
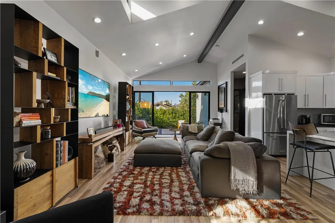
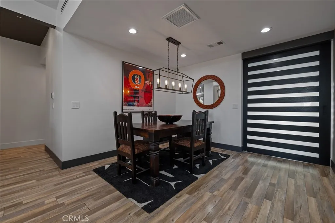
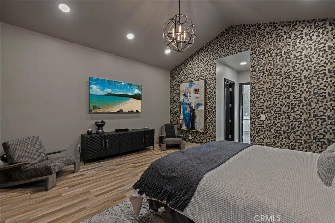
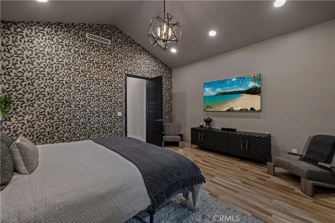
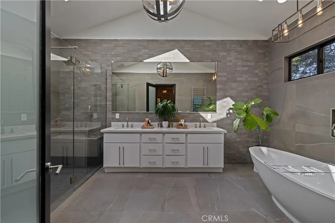
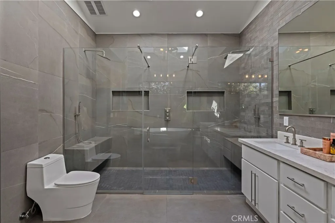
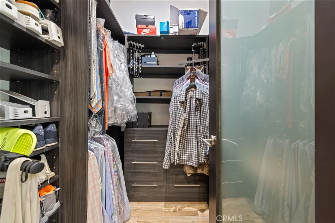
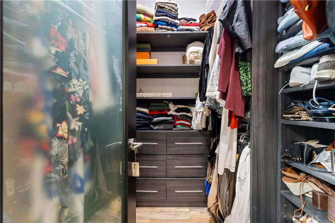
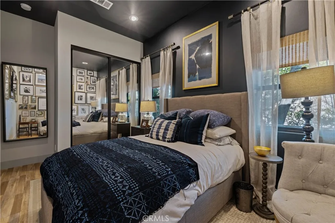
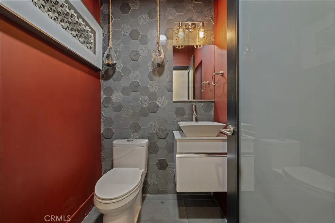
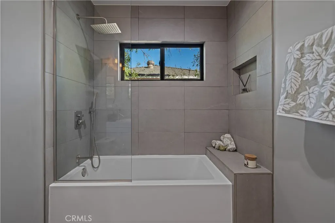
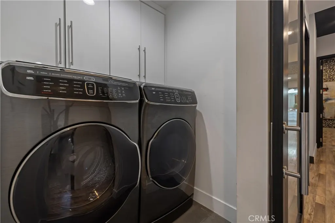
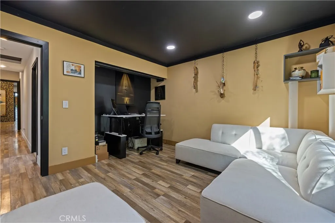
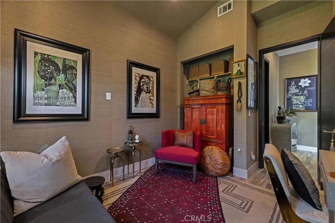
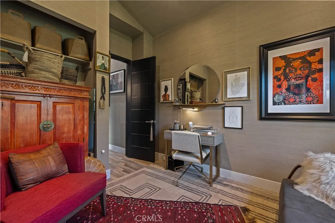
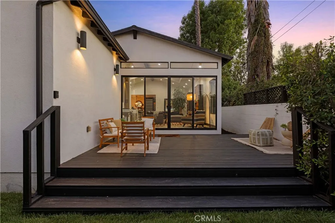
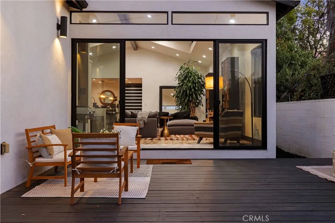
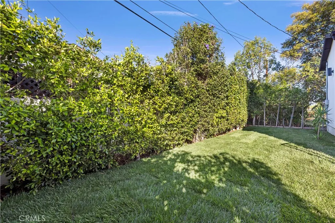
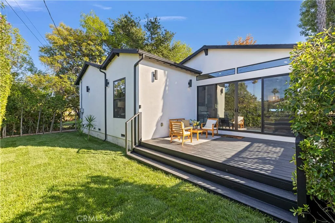
Welcome to 17929 Martha Street, an exquisite smart home where comfort, sophistication, and style are paramount. From the moment you arrive, thoughtfully curated finishes and designer touches elevate every space. The formal living room, overlooking the lush front yard, offers a calm and inviting setting for guests, while a large barn door provides a seamless transition between this cozy retreat and the expansive great room. The great room serves as the heart of the home, creating an elegant setting for dinner parties and luxury entertaining. The large kitchen is a true centerpiece, featuring abundant cabinetry, striking black quartz countertops, and an oversized waterfall island with seating for up to six. A pot filler above the stove adds both convenience and a touch of modern luxury. The expansive family room is flooded with natural light, highlighted by vaulted ceilings, large picture windows, dormer windows, and stationary glass panels that frame wall-to-wall sliders - perfectly blending indoor and outdoor living. The primary suite is a private sanctuary, showcasing vaulted ceilings, exquisite wallpaper, and an elegant accent wall behind the bed. Dual walk-in closets with custom built-ins offer exceptional storage, while the lavish primary bathroom exudes spa-like tranquility. Featuring a dual vanity, an oversized shower with double rain shower heads and two hand sprayers, a large soaking tub, a wall-mounted towel warmer, and four skylights complemented by recessed lighting and accent chandeliers, this space is designed for ultimate relaxation. Additional accommodations include beautifully finished secondary bedrooms with large closets, a stylish half bathroom with an accent tile wall, and a secondary full bathroom featuring rain shower heads and a hand sprayer. A secluded guest suite provides flexibility for use as an office, playroom, or additional bedroom, complete with its own designer bathroom and walk-in shower. Step outside to a private backyard retreat featuring a wood deck and freshly landscaped grounds - an ideal space for outdoor entertaining or peaceful relaxation. This home perfectly blends sophisticated design with thoughtful technology, featuring a full suite of smart features including app-controlled security, video doorbells, smart thermostat, lighting, irrigation, and appliances. With voice assistant integration, enterprise-grade Wi-Fi, and universal smartphone control, this home is fully connected and future-ready.
PROPERTY DETAILS: Square Feet: 2366 | Bathrooms: 4
INTERIOR FEATURES: • Appliances: Range, Disposal, Refrigerator, Tankless Water Heater, Free-Standing Range, Dishwasher • Flooring: Vinyl • Cooling: Central Air • Heating: Central • Common Walls: No Common Walls • Doors/Windows: Sliding Doors, Double Pane Windows • Fireplaces: None • Security: Carbon Monoxide Detector(s), Smoke Detector(s) • Additional Interior Features: Kitchen Island, Pantry, Walk-In Closet(s), Open Floorplan
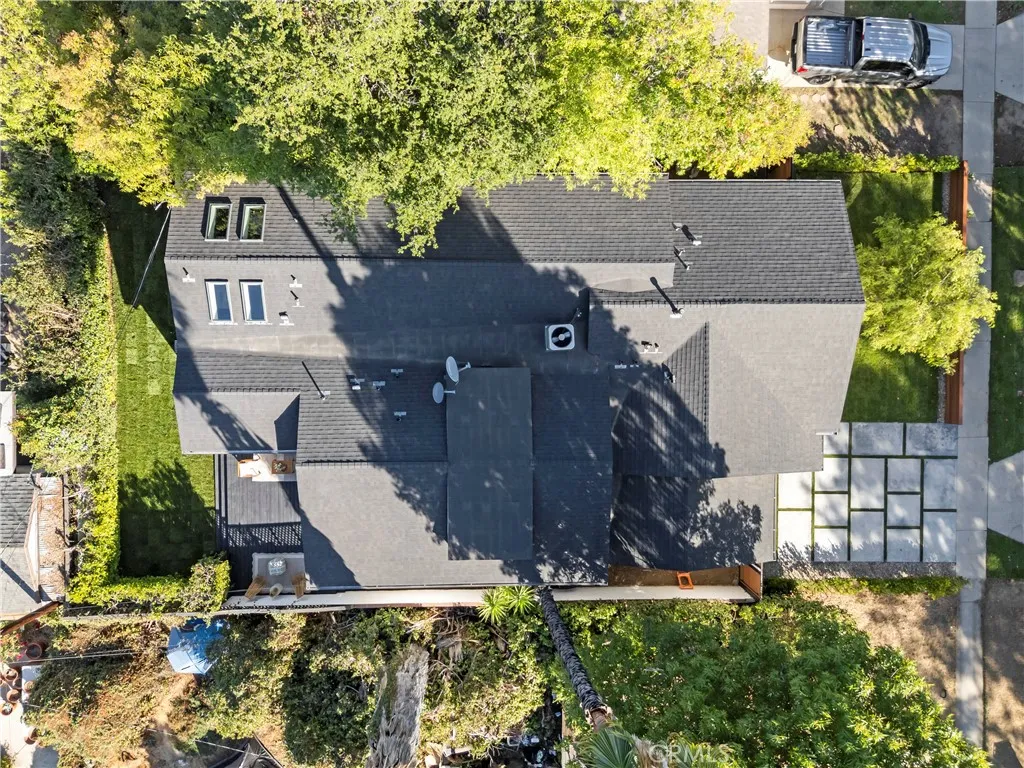
EXTERIOR FEATURES: • Parking: 1 Garage Spaces, 1 Parking Spaces, Garage Faces Front, Attached Garage. • Exterior: Stucco • Patio: Patio, Deck • Roof: Composition • Pool Description: None • Spa: None • Structural Condition: Updated/Remodeled • Additional Exterior/Lot Features: Patio, Deck Front Yard, Back Yard
LISTING AGENT: Agent: Tamara Tambe | Office: Pinnacle Estate Properties, Inc. | Phone: 8184393602 | Email: [email protected]
LISTING INFORMATION: MLS#: SR26081682 | Status: FOR SALE
Location
Address
17929 Martha Street
City
Encino
Features and Finishes
Interior Features:
• Appliances: Range, Disposal, Refrigerator, Tankless Water Heater, Free-Standing Range, Dishwasher
• Flooring: Vinyl
• Cooling: Central Air
• Heating: Central
• Common Walls: No Common Walls
• Doors/Windows: Sliding Doors, Double Pane Windows
• Fireplaces: None
• Security: Carbon Monoxide Detector(s), Smoke Detector(s)
• Additional Interior Features: Kitchen Island, Pantry, Walk-In Closet(s), Open Floorplan
Exterior Features:
• Parking: 1 Garage Spaces, 1 Parking Spaces, Garage Faces Front, Attached Garage.
• Exterior: Stucco
• Patio: Patio, Deck
• Roof: Composition
• Pool Description: None
• Spa: None
• Structural Condition: Updated/Remodeled
• Additional Exterior/Lot Features: Patio, Deck Front Yard, Back Yard
Legal Notice
Our comprehensive database is populated by our meticulous research and analysis of public data. MirrorRealEstate strives for accuracy and we make every effort to verify the information. However, MirrorRealEstate is not liable for the use or misuse of the site's information. The information displayed on MirrorRealEstate.com is for reference only.