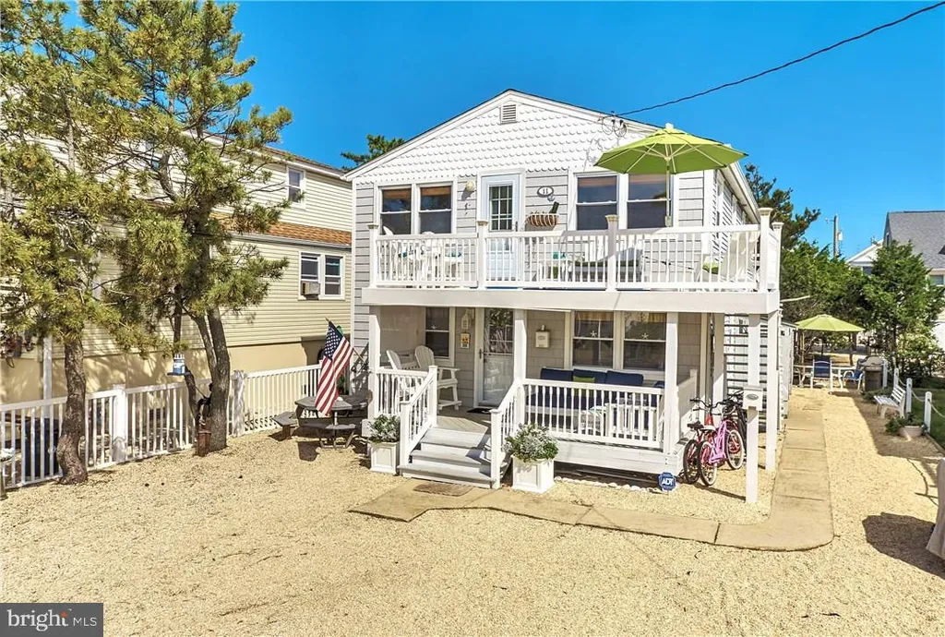
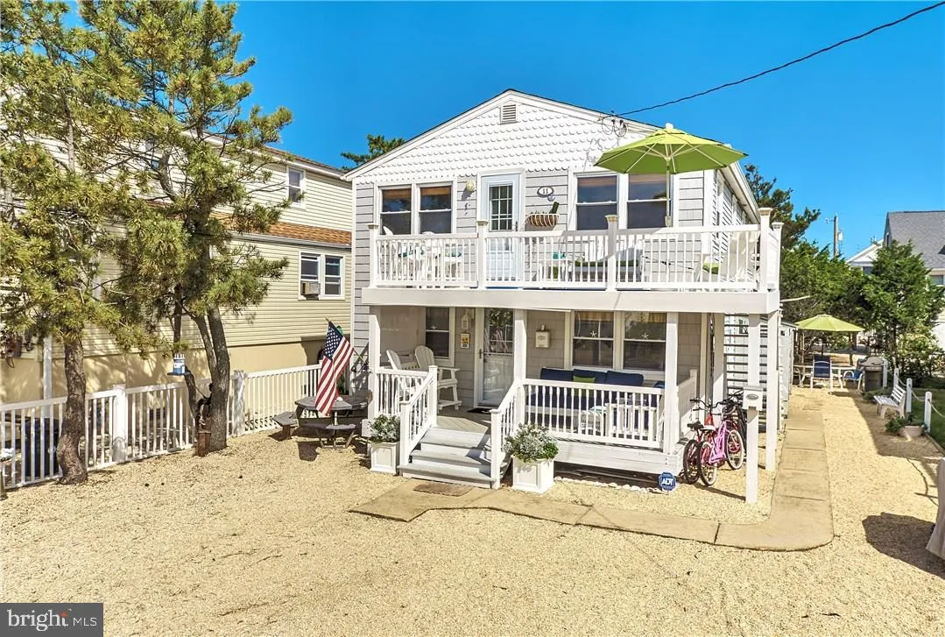
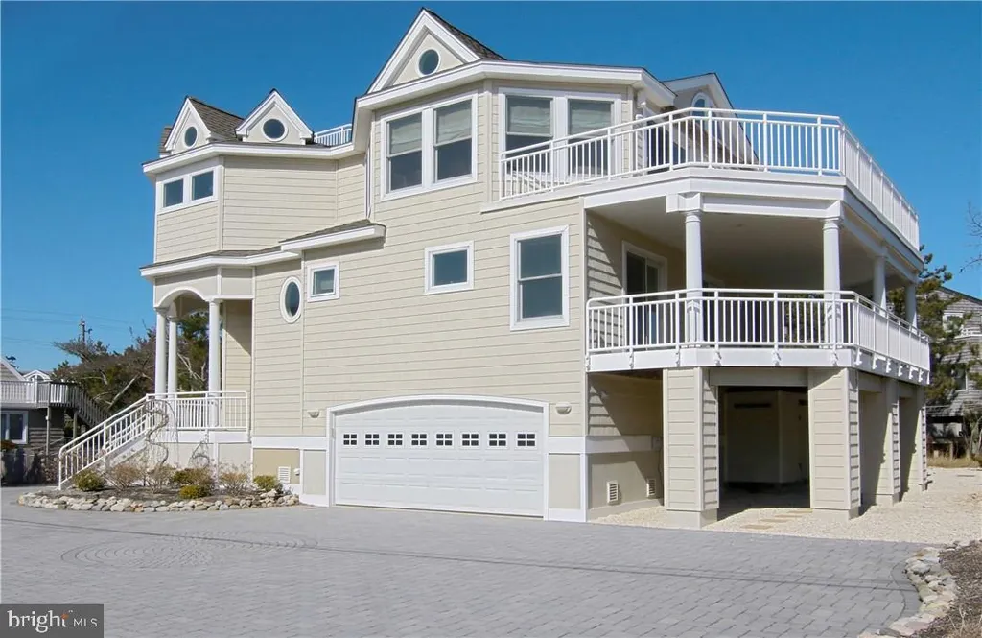
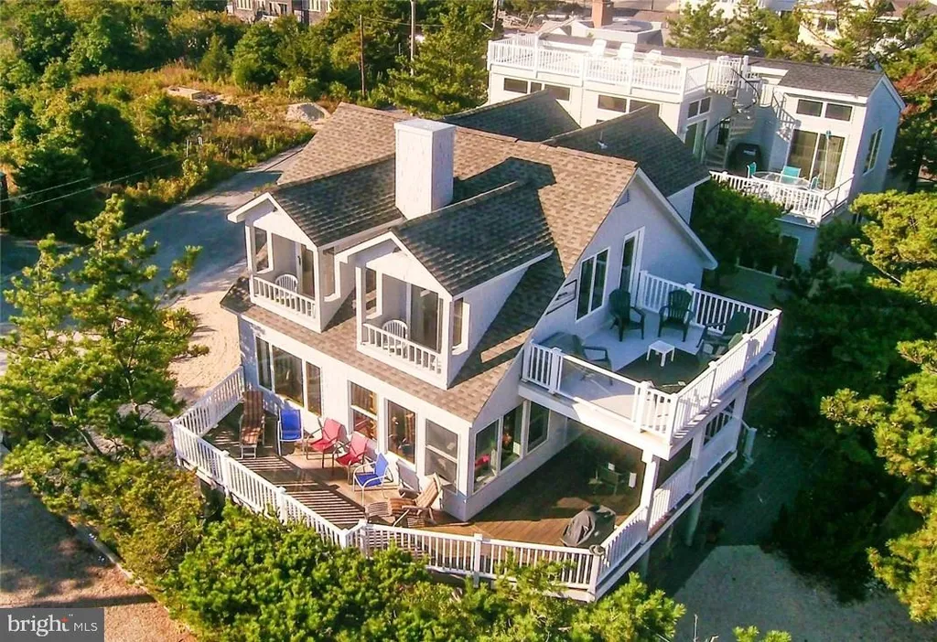
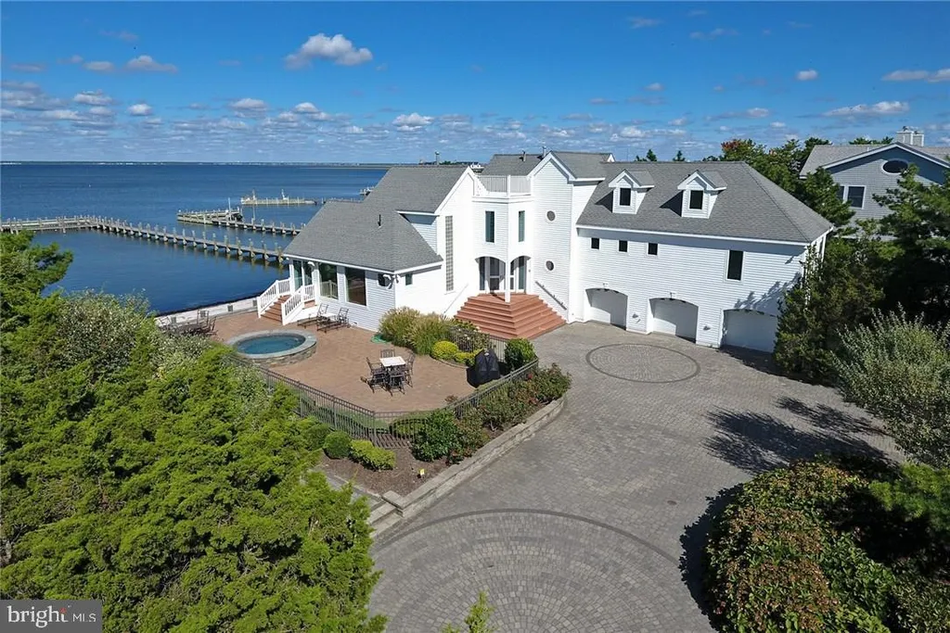
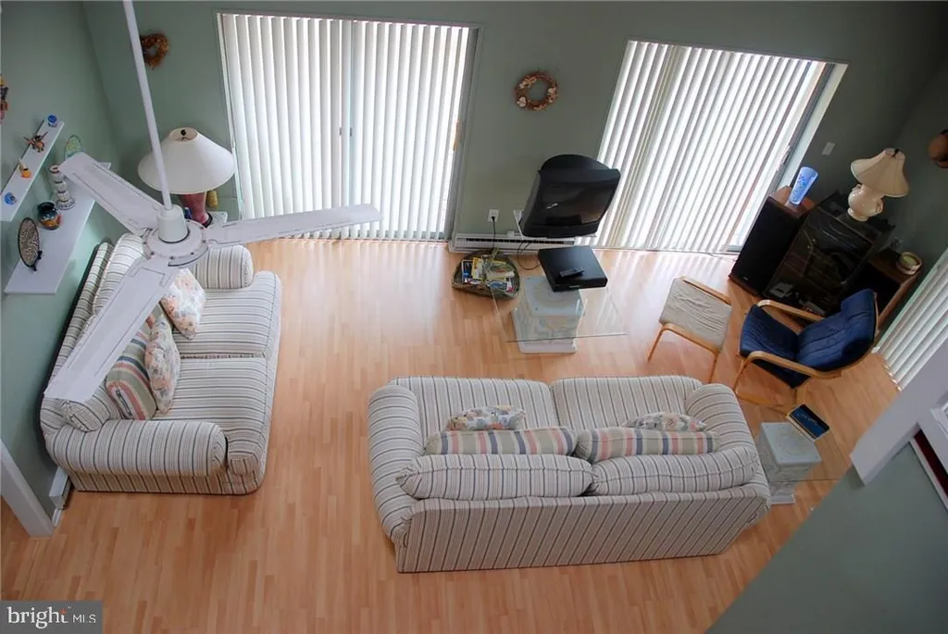
FOR PEOPLE ON THE GO! This fashionable condo is the ultimate in carefree living with the ocean just 5 homes away for unlimited waterplay! Change your life with style in this remodeled 2nd Level Condo offering 3 brms, 1 bath with an open kitchen, dining & living area...perfect for today?s casual living at the shore! The oversized living area will be the center of your entertaining and opens onto sunny decking to expand leisure activities to the outdoors! The efficiently designed kitchen offers ample cabinetry & counterspace, along w/breakfast bar for those impromptu meals. Feast in a bright & spacious dining area that works for 2 or 10. Sumptuous comfort & spaciousness characterize the 3 brms that provide a private place for quiet times. Enjoy cool summer evenings relaxing in your shaded backyard...perfect for those family barbecues. With all the comforts of home, enjoy this relaxing retreat in the winter and summer. Live a little-Work Less! Invest in condo living at the shore!
PROPERTY DETAILS:
Square Feet: 864 | Bathrooms: 1
INTERIOR FEATURES:
• Square Footage
(approx): 864 Sq. Ft. Above Ground, Sq. Ft. Below Ground
• Appliances: Gas Range, Gas Oven, Cooktop, Dishwasher, Dryer, Refrigerator, Washer
• Flooring: Ceramic Tile, Vinyl, Carpet
• Cooling: Central Air, Ceiling Fan(s)
• Heating: Gas Heat, Forced Air
• Plumbing: Gas Water Heater
• Basement: Crawl Space
• Doors/Windows: Storm Door(s), Window Coverings, Insulated Windows, Screens
• Additional Interior Features: Ceiling Fan(s), Recessed Lighting
EXTERIOR FEATURES:
• Parking: Off Street.
• Exterior: Vinyl
• Patio: Deck
• Roof: Shingle
• Lot View: Water
• Lot Dimensions: 40x75
• Zoning: R50
• Additional Exterior/Lot Features: Barbecue, Deck, Barn(s)
LISTING AGENT:
Agent: Mary Ann Oshea | Office: RE/MAX at Barnegat Bay - Ship Bottom | Phone: 609-492-1145
LISTING INFORMATION:
MLS#: NJOC177166