14 Tarcote Court, Newark, DE 19702


Property Details
3
Description
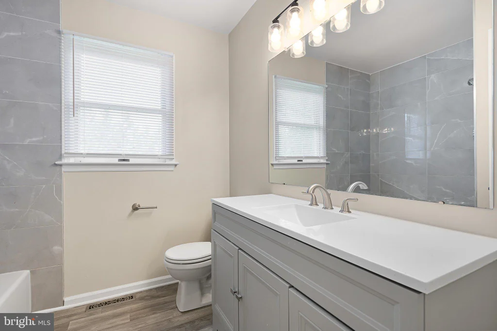
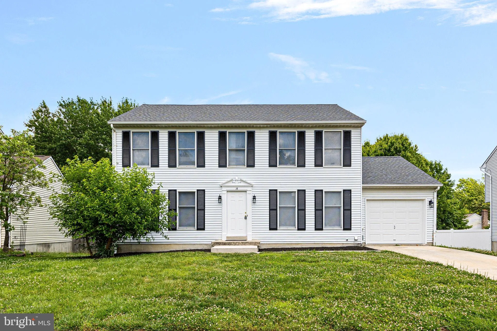
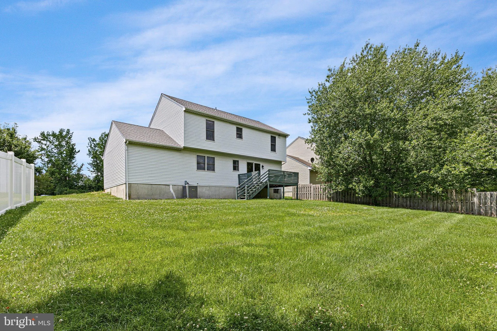
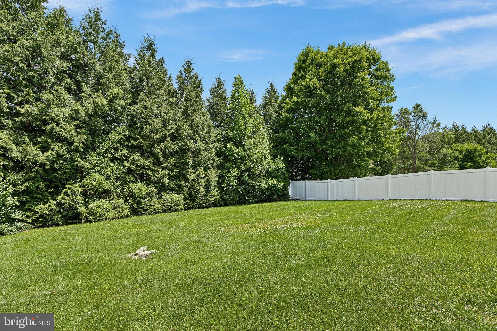
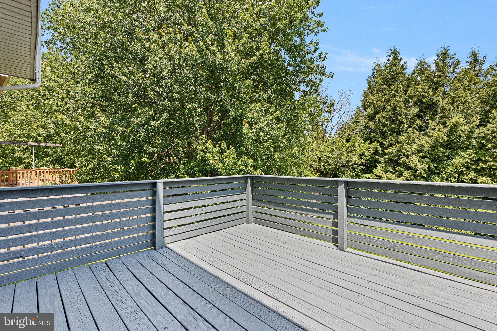
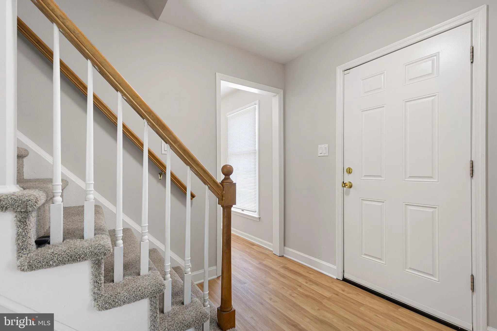
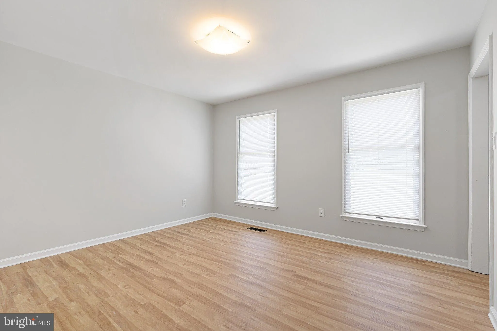
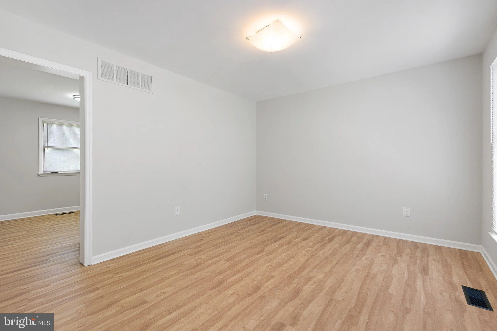
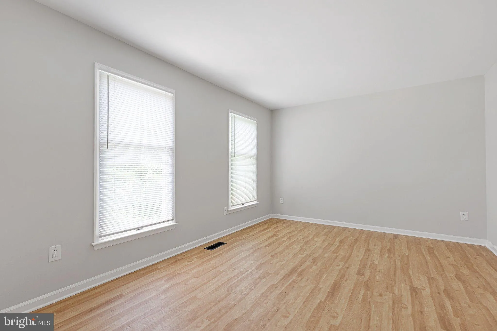
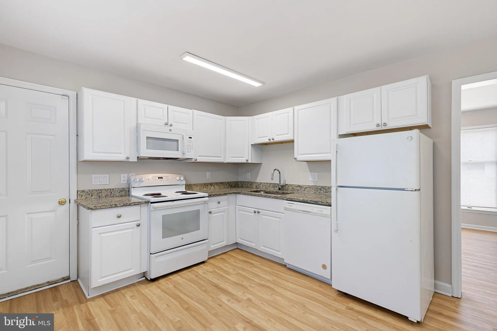
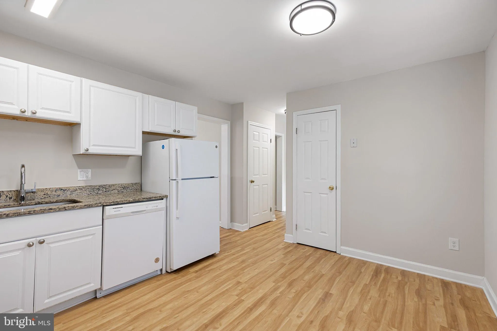
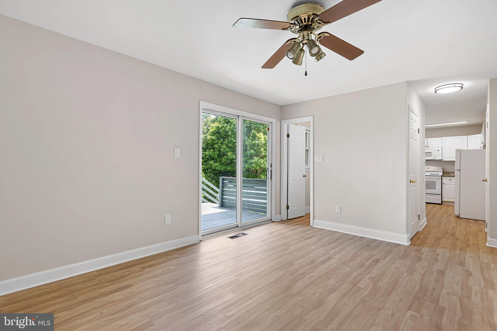
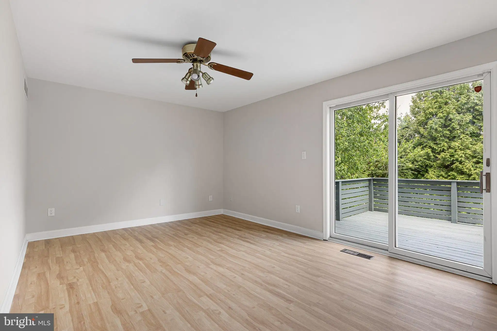
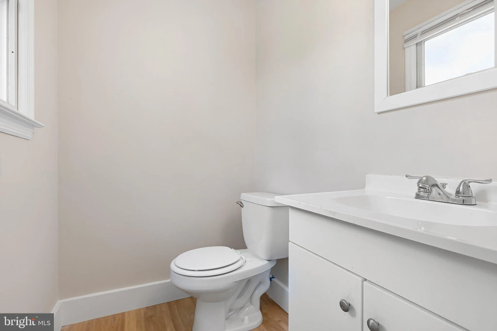
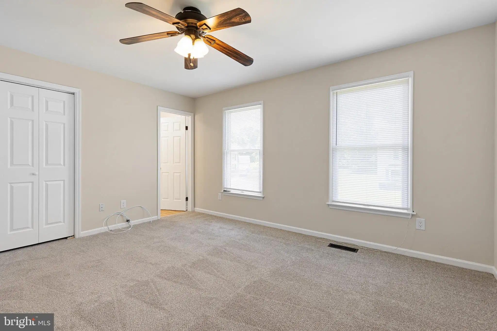
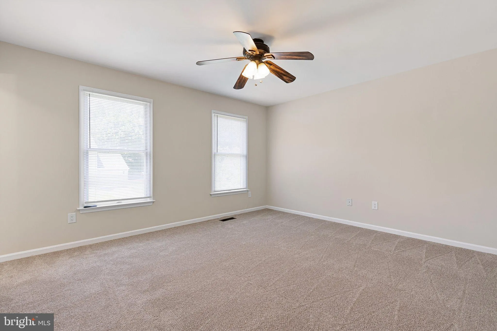
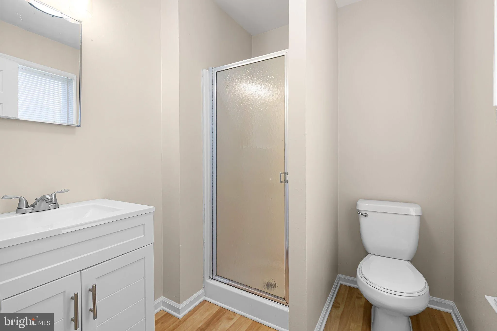
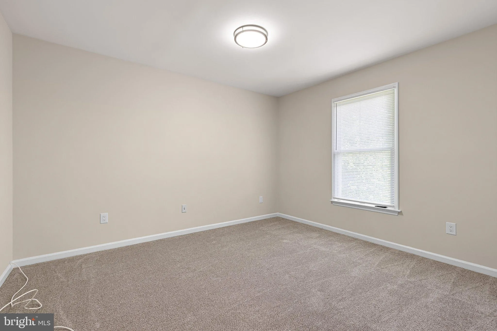
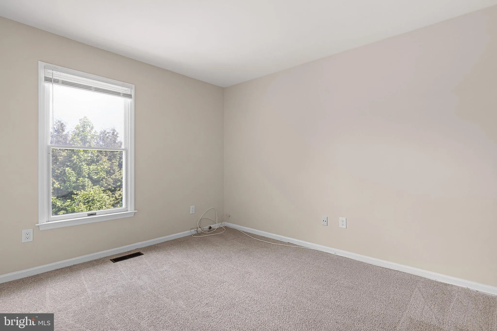
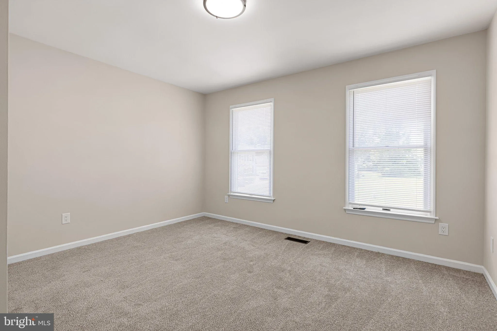
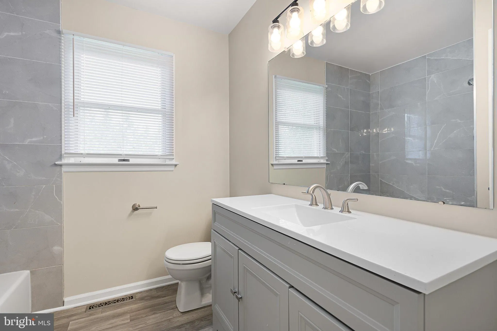
Classic center-hall colonial in Forest Knoll! Turnkey 4BR/2.1BA layout on a desirable cul-de-sac lot with tons of privacy. Upon entering, you'll notice the new LVP flooring that spans the entirety of the first floor. The front hall is flanked by a formal living room to one side and a formal dining room on the other. The rear of the home includes an updated kitchen (with granite counter tops and a new OTR microwave) to one side and a family room to the other. The family room includes a convenient half bathroom and offers large sliding glass door access to the rear deck. Brand new carpeting leads you up the stairs and continues throughout the second floor, which is comprised of a large primary suite, three well-scaled additional bedrooms, and an updated hall bathroom. All of this over a large storage basement with great height and potential to add finished living space down the road. Poured concrete foundation with a steel I-beam support, 200AMP electric, brand new GAF-shingle roof in 2026 by Paddy's Roofing, fresh paint throughout, many new light fixtures, and a great private lot--this is one that will not disappoint!
PROPERTY DETAILS: Square Feet: 1800 | Bathrooms: 3
INTERIOR FEATURES: • Square Footage (approx): 1,800 Sq. Ft. Above Ground, Sq. Ft. Below Ground • Cooling: Central Air, Electric • Heating: Electric Heating, Forced Air • Plumbing: Electric Water Heater • Basement: Unfinished
EXTERIOR FEATURES: • Parking: 1 Garage Spaces, 3 Parking Spaces, Garage, Driveway, Inside Entrance, Attached Garage. • Exterior: Frame • Patio: Deck • Pool Description: None • Zoning: NCPUD • Additional Exterior/Lot Features: Deck
LISTING AGENT: Agent: Patrick Lorenz | Office: Patterson-Schwartz - Greenville | Phone: 3024294500 | Email: [email protected]
LISTING INFORMATION: MLS#: DENC2105434 | Status: Pending
Location
Address
14 Tarcote Court
City
Newark
Features and Finishes
Interior Features:
• Square Footage
(approx): 1,800 Sq. Ft. Above Ground, Sq. Ft. Below Ground
• Cooling: Central Air, Electric
• Heating: Electric Heating, Forced Air
• Plumbing: Electric Water Heater
• Basement: Unfinished
Exterior Features:
• Parking: 1 Garage Spaces, 3 Parking Spaces, Garage, Driveway, Inside Entrance, Attached Garage.
• Exterior: Frame
• Patio: Deck
• Pool Description: None
• Zoning: NCPUD
• Additional Exterior/Lot Features: Deck
Legal Notice
Our comprehensive database is populated by our meticulous research and analysis of public data. MirrorRealEstate strives for accuracy and we make every effort to verify the information. However, MirrorRealEstate is not liable for the use or misuse of the site's information. The information displayed on MirrorRealEstate.com is for reference only.


