34095 Skyflower Loop, Lewes, DE 19958











Property Details
3
Description
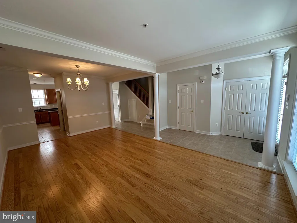
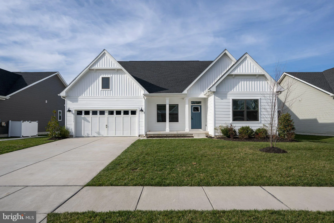
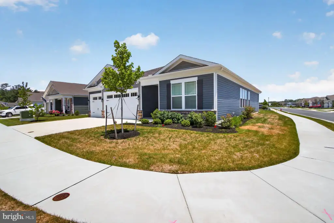
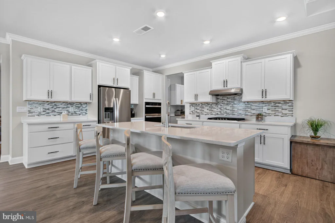
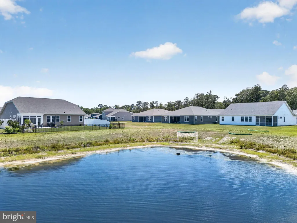
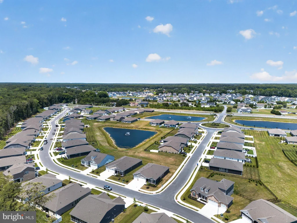
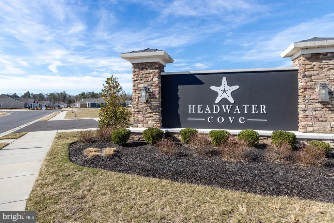
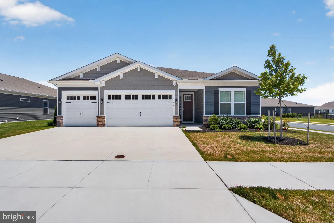
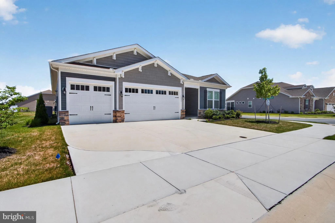
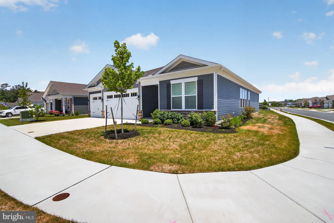
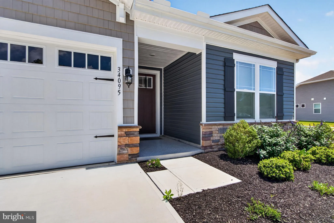
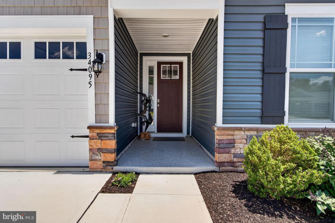
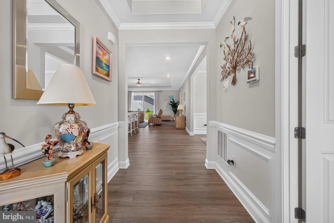
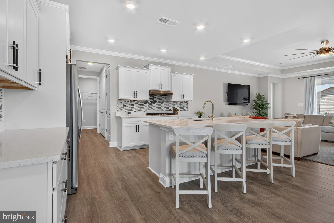
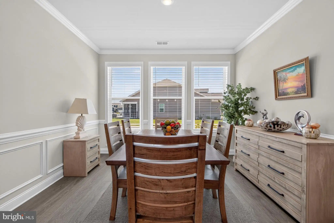
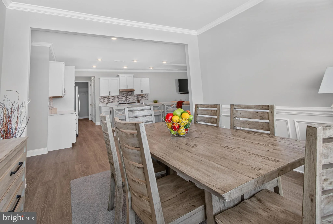
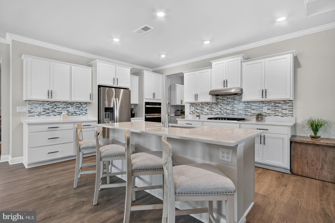
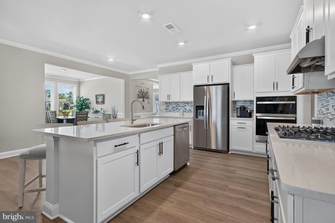
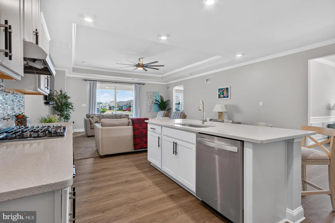
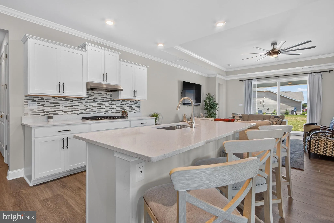
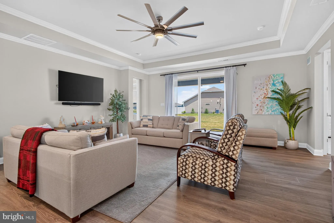
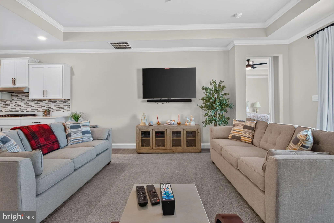
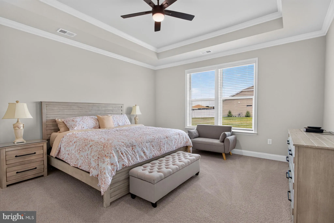
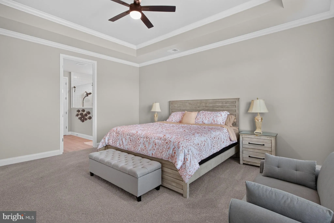
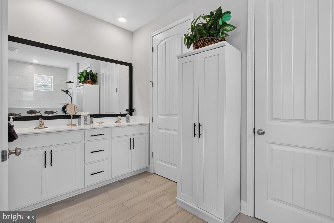
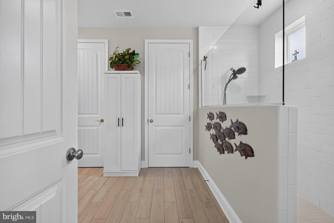
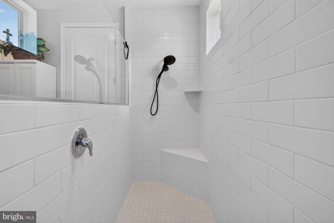
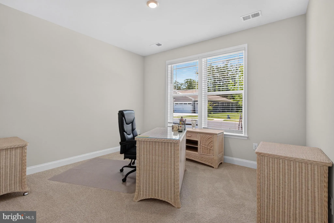
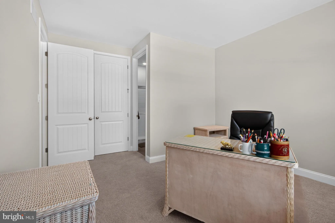
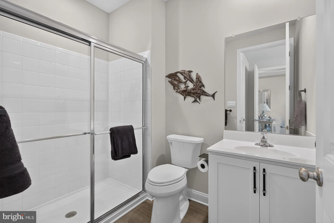
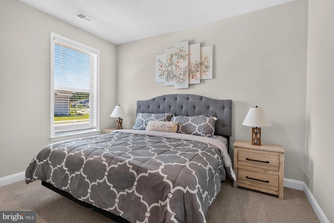
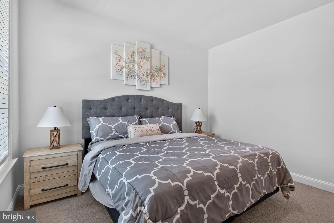
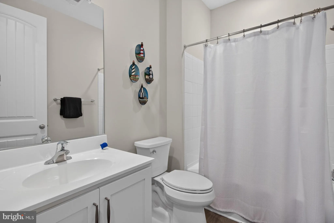
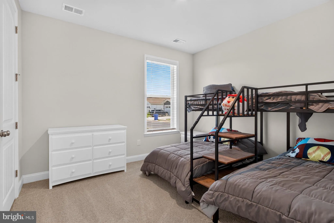
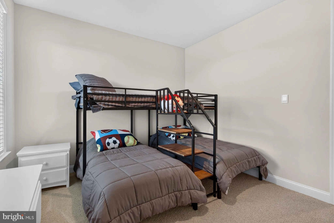
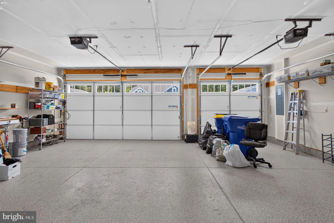
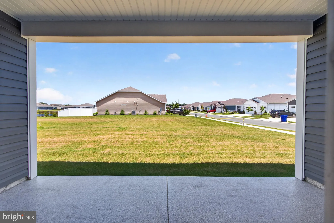
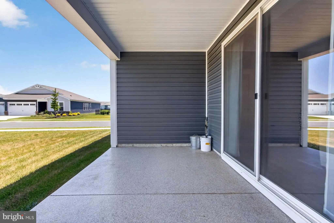
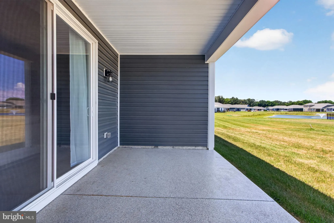
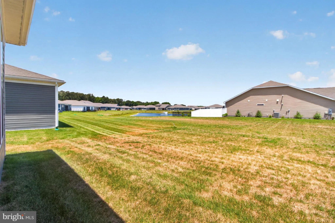
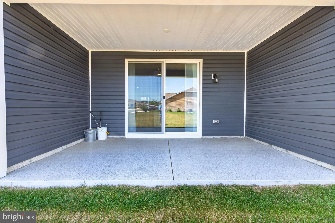
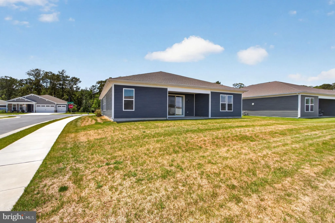
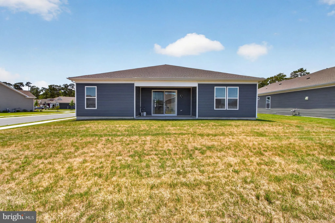
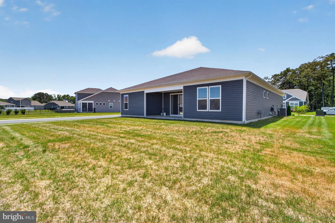
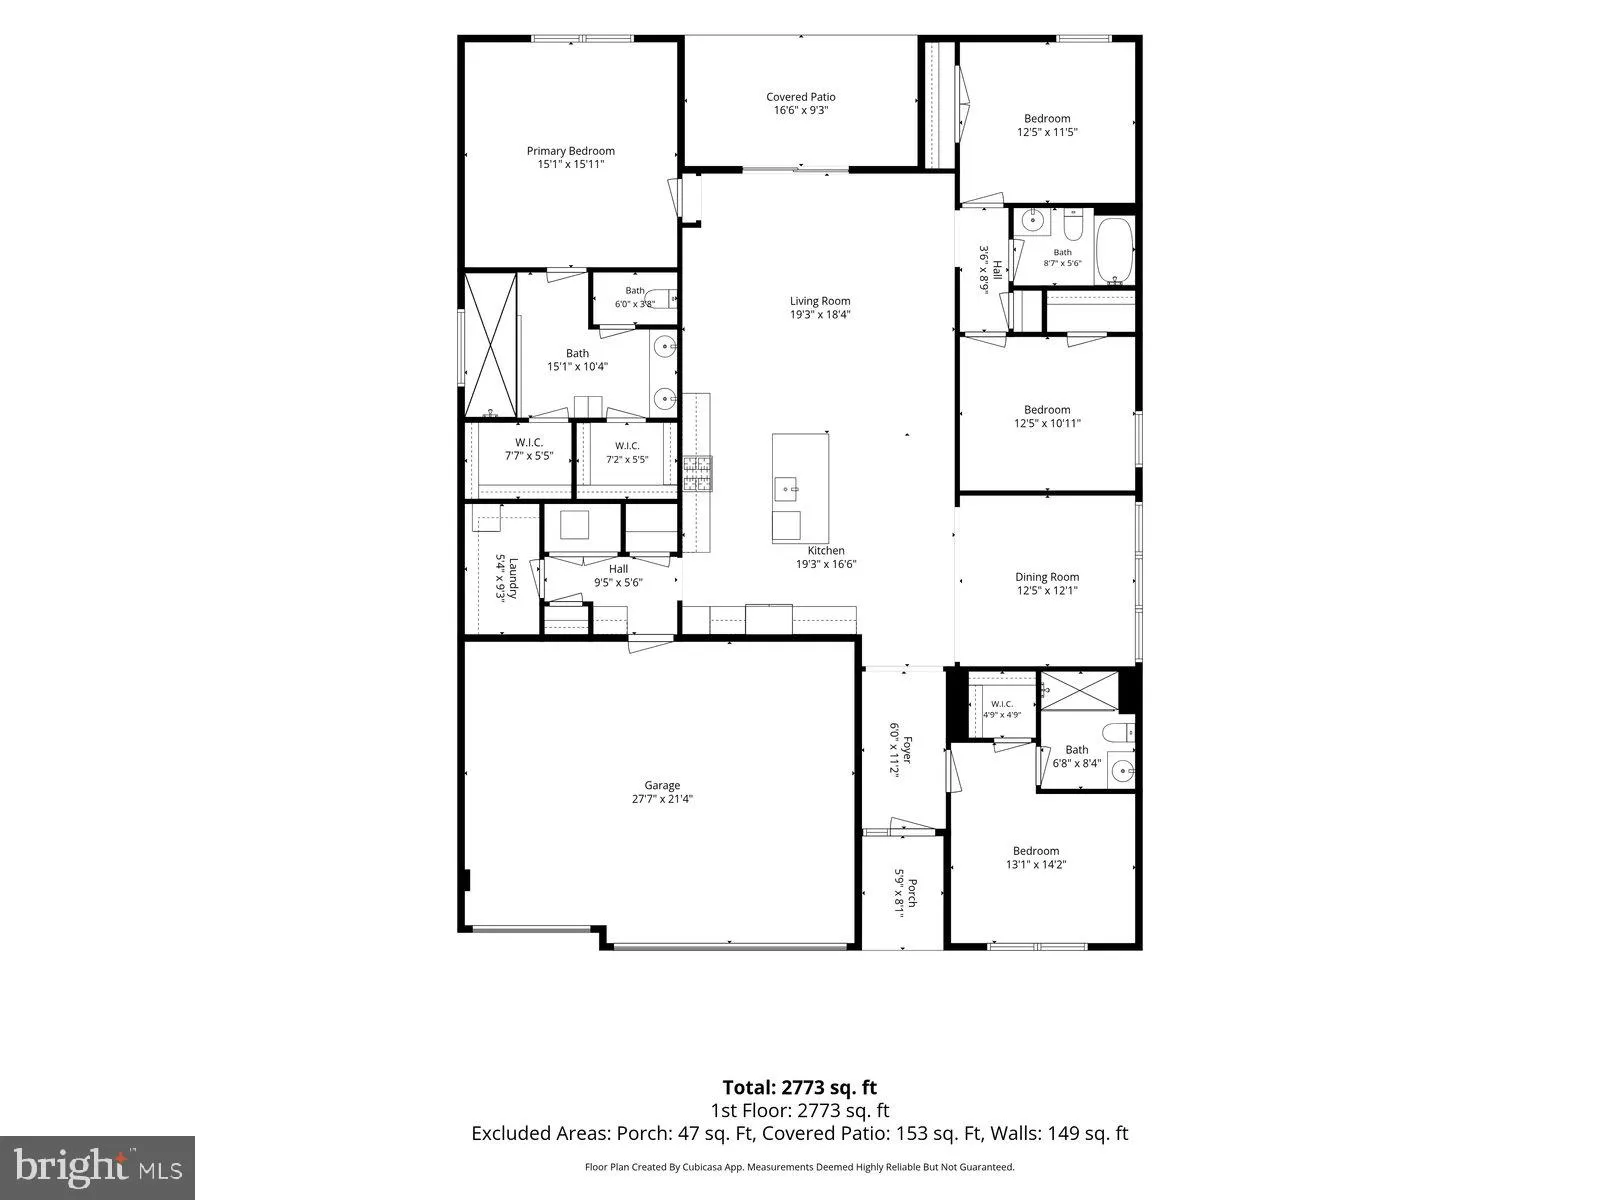
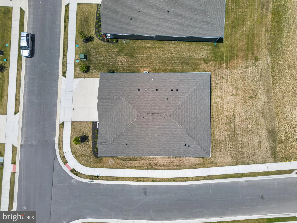
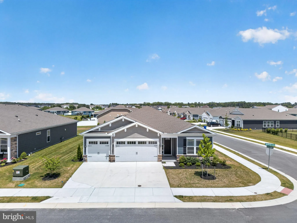
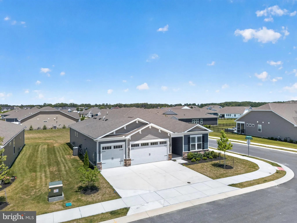
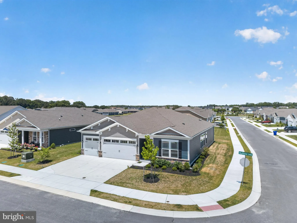
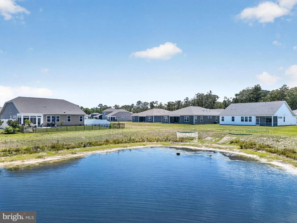
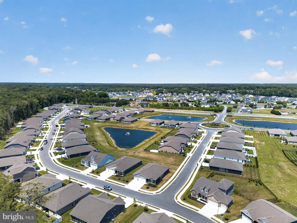
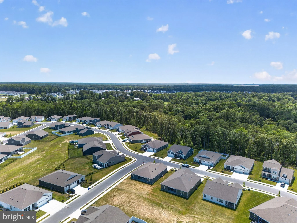
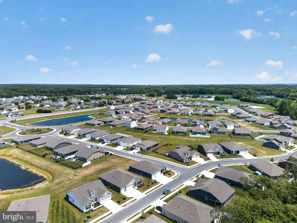
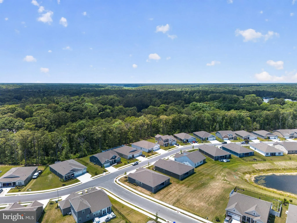
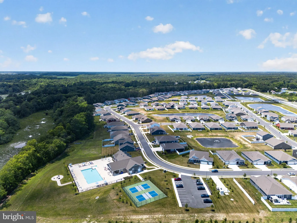
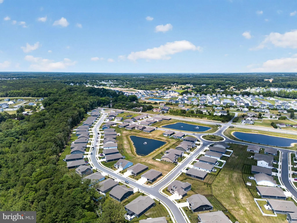
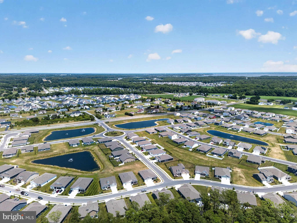
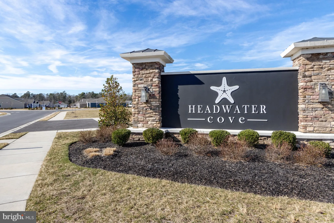
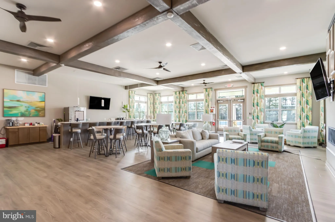
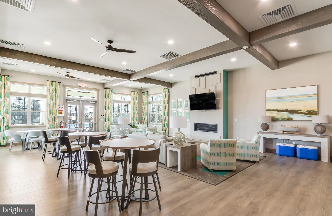
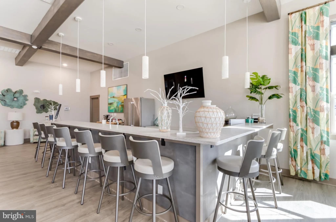
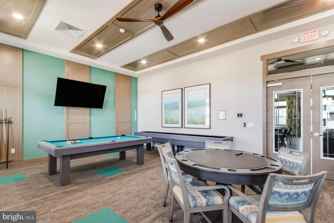
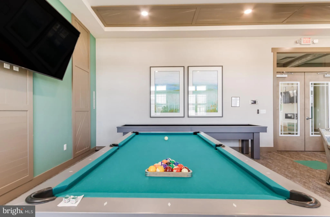
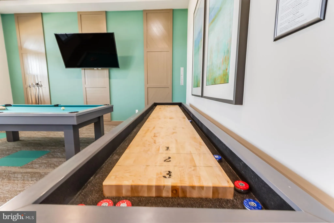
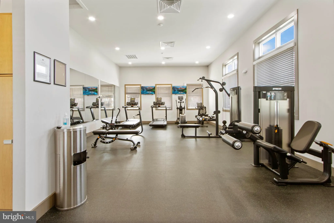
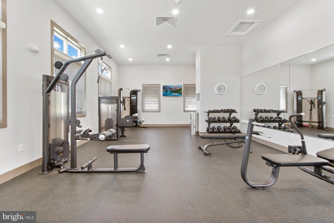
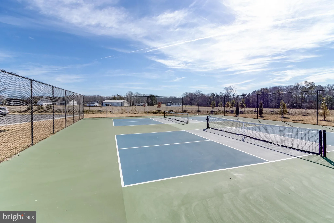
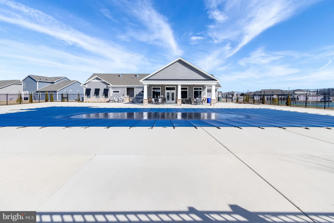
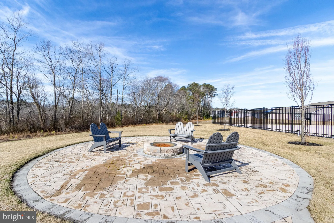
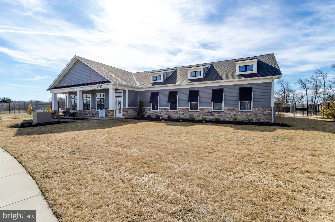
Welcome to 34095 Skyflower Loop, a beautiful 4-bedroom, 3-bath home in Headwater Cove with 2,773 square feet of single-level living space in Lewes. With an open main living area, private bedroom wings, flexible office space, a covered patio, and a 3-car garage, this home is designed for comfort, convenience, and easy coastal living. The heart of the home is bright, open, and welcoming, with the kitchen, living room, and dining room all flowing together naturally. The kitchen features white cabinetry, stainless steel appliances, a patterned tile backsplash, recessed lighting, and a large center island with seating, making it perfect for everyday meals, hosting, and gathering with family or friends. The living room adds even more space to relax, with wide-plank flooring, a tray ceiling, a ceiling fan, and large sliding glass doors that open directly to the covered patio. Just off the kitchen, the dining room offers a more defined space with crown molding, wall trim, and three large windows that bring in beautiful natural light. The primary suite is privately tucked on its own side of the home and includes a spacious bedroom, tray ceiling, soft carpeting, two walk-in closets, and a large en-suite bath with dual vanities and a walk-in shower. On the opposite side of the home, the layout offers two additional bedrooms that share a full hall bath, along with a separate suite currently used as a home office. Outdoor living is a major highlight, with a covered concrete patio overlooking an open backyard, neighborhood views, and a nearby pond. It's the kind of space that makes morning coffee, quiet evenings, and summer nights feel even better. Headwater Cove brings even more to love, with a clubhouse, fitness center, billiards, card tables, shuffleboard, pickleball courts, pool, sun deck, and fire pit area,. The location also puts you close to Lewes Beach, Rehoboth Beach, Cape Henlopen State Park, shopping, dining, golf, medical care, biking routes, and local boat launches. Schedule your private showing today and come see all this Headwater Cove home has to offer!
PROPERTY DETAILS: Square Feet: 2773 | Bathrooms: 3
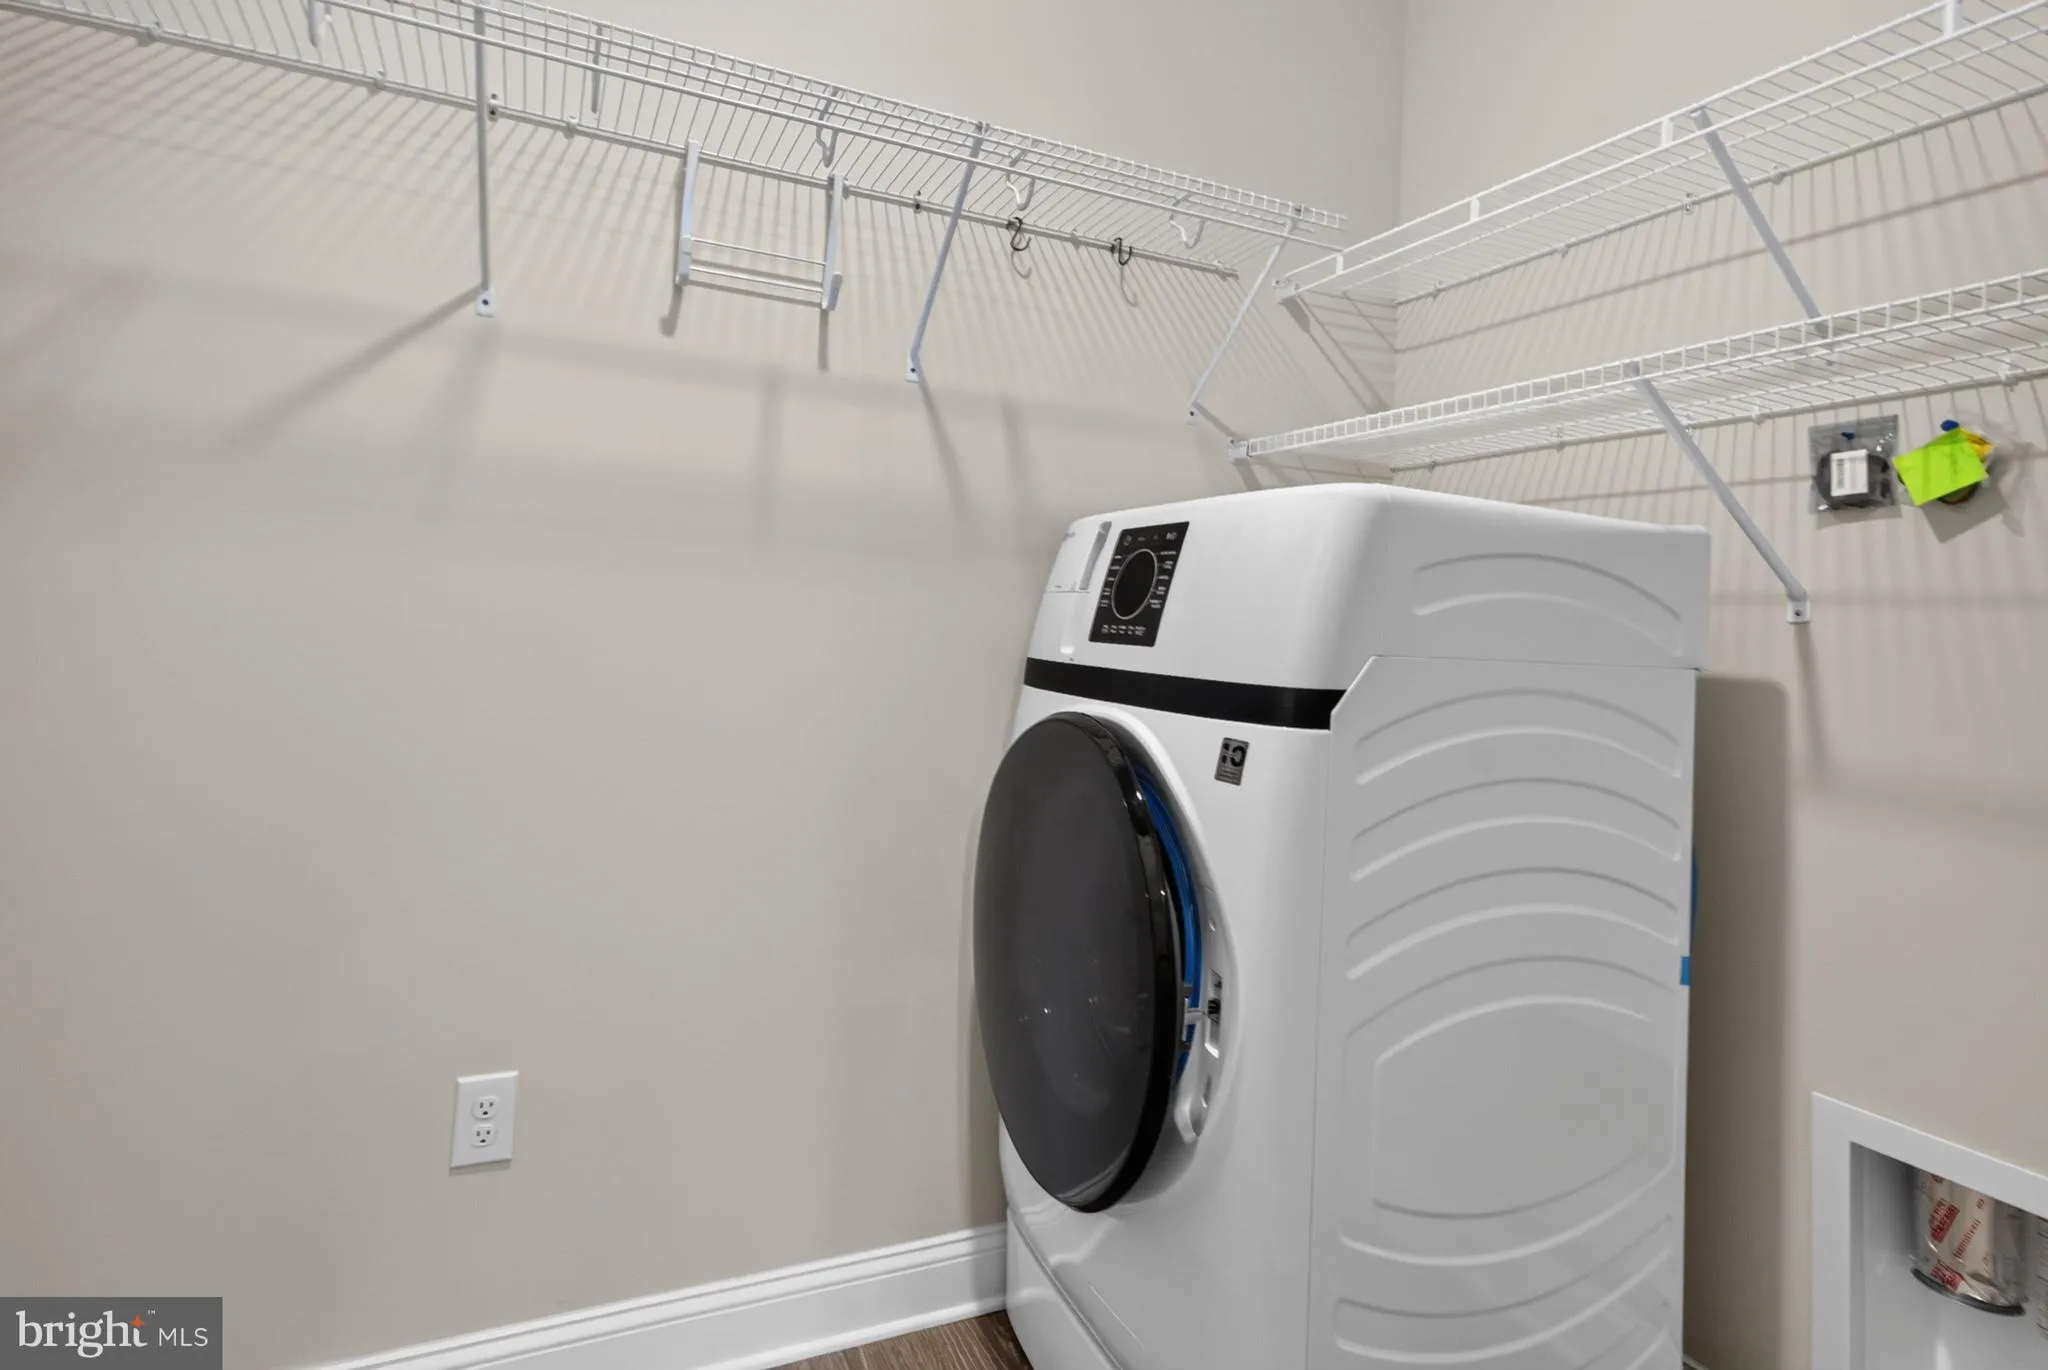
INTERIOR FEATURES: • Square Footage (approx): 2,773 Sq. Ft. Above Ground, Sq. Ft. Below Ground • Appliances: Gas Range, Gas Oven, Dishwasher, Disposal, Microwave, Stainless Steel Appliance(s), ENERGY STAR Qualified Appliances, Tankless Water Heater • Flooring: Vinyl, Carpet • Cooling: Central Air, Electric • Heating: Gas Heat, Forced Air • Plumbing: Gas Water Heater • Doors/Windows: Window Coverings, Screens, Window Treatments • Additional Interior Features: Eat-in Kitchen, Kitchen Island, Pantry, Recessed Lighting, Walk-In Closet(s), High Ceilings, Crown Molding, Open Floorplan
EXTERIOR FEATURES: • Parking: 3 Garage Spaces, 3 Parking Spaces, Concrete, Garage, Driveway, Inside Entrance, Attached Garage. • Exterior: Vinyl • Patio: Porch • Roof: Shingle • Pool Description: Community • Lot View: Water, Pond • Lot Dimensions: 0.00 x 0.00 • Zoning: AR-1 • Additional Exterior/Lot Features: Porch Corner Lot, Cleared
LISTING AGENT: Agent: Matt Lunden | Office: Keller Williams Realty | Phone: 3022006018 | Email: [email protected]
LISTING INFORMATION: MLS#: DESU2114426 | Status: Contingent
Location
Address
34095 Skyflower Loop
City
Lewes
Features and Finishes
Interior Features:
• Square Footage
(approx): 2,773 Sq. Ft. Above Ground, Sq. Ft. Below Ground
• Appliances: Gas Range, Gas Oven, Dishwasher, Disposal, Microwave, Stainless Steel Appliance(s), ENERGY STAR Qualified Appliances, Tankless Water Heater
• Flooring: Vinyl, Carpet
• Cooling: Central Air, Electric
• Heating: Gas Heat, Forced Air
• Plumbing: Gas Water Heater
• Doors/Windows: Window Coverings, Screens, Window Treatments
• Additional Interior Features: Eat-in Kitchen, Kitchen Island, Pantry, Recessed Lighting, Walk-In Closet(s), High Ceilings, Crown Molding, Open Floorplan
Exterior Features:
• Parking: 3 Garage Spaces, 3 Parking Spaces, Concrete, Garage, Driveway, Inside Entrance, Attached Garage.
• Exterior: Vinyl
• Patio: Porch
• Roof: Shingle
• Pool Description: Community
• Lot View: Water, Pond
• Lot Dimensions: 0.00 x 0.00
• Zoning: AR-1
• Additional Exterior/Lot Features: Porch Corner Lot, Cleared
Legal Notice
Our comprehensive database is populated by our meticulous research and analysis of public data. MirrorRealEstate strives for accuracy and we make every effort to verify the information. However, MirrorRealEstate is not liable for the use or misuse of the site's information. The information displayed on MirrorRealEstate.com is for reference only.