189 School House Rd, Jefferson Township, NJ, 07438
Property Details
4
2.5
single family
Description
Single Family in Jefferson Township, NJ - Bedrooms: 4 - Bathrooms: 2.5 - Area: N/A - Year Built: 1989 - Lot: 43560 sqft
Listing Agent: Loree A. Rodriguez Brokerage: JUBA TEAM REALTY
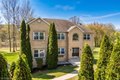
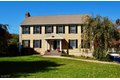
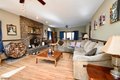
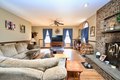
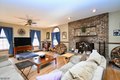
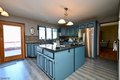
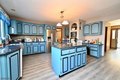
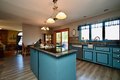
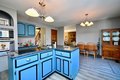
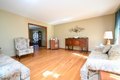
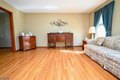
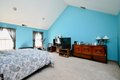
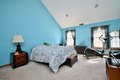
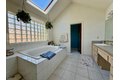
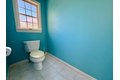
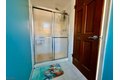
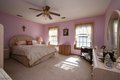
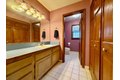
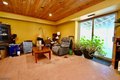
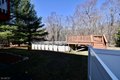
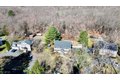
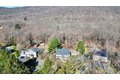
Pristine 4 Bedroom, 2.5 Bath Center Hall Colonial set in a spectacular location within one of Jefferson's premier private neighborhoods. This beautifully maintained home offers a spacious open floor plan and sits on an acre of park like, private property. The updated kitchen features granite countertops, a center island, stainless steel appliances, and a generous eat in area, seamlessly opening to a sunken family room with a cozy woodburning fireplace perfect for everyday living and entertaining. Recent upgrades include newer roof, two furnaces, two central AC systems, water softener, washer, stovetop, and dishwasher. The primary suite boasts cathedral ceilings and an en suite bath with a large, jetted tub. Additional living space continues in the full, walk out basement with high ceilings, offering endless possibilities. Enjoy outdoor living on the expansive deck overlooking the private backyard and above ground pool. Home is perfectly set up for shared housing. An exceptional opportunity in a sought after location this home is truly a must see! First
Location
Address
189 School House Rd, Jefferson Township, NJ, 07438
City
Jefferson Township
Features and Finishes
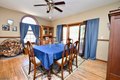
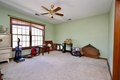
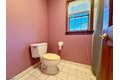
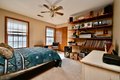
Bedrooms: 4, Bedroom 1 Dimensions: 19 x 16, Bedroom 2 Dimensions: 15 x 13, Bedroom 3 Dimensions: 14 x 13, Bedroom 4 Dimensions: 13 x 12, Bedroom 1 Level: Second, Bedroom 2 Level: Second, Bedroom 3 Level: Second, Bedroom 4 Level: Second, Primary Bedroom Description: Full Bath, Walk-In Closet, Total Rooms: 10, Extra Room-1 Dimensions: 21 x 14, Family Room Dimensions: 26 x 15, Living Room Dimensions: 16 x 15, Extra Room-1 Level: Basement, Extra Room-2 Level: First, Extra Room-3 Level: Basement, Family Room Level: First, Living Room Level: First, Basement Description: Finished-Partially, Full, Walkout, Extra Room-1 Description: Rec Room, Extra Room-2 Description: Foyer, Extra Room-3 Description: Utility Room, Total Bathrooms: 2.10, Full Bathrooms: 2, 1/2 Bathrooms: 1, Primary Bathroom Features: Jetted Tub, Stall Shower, Carbon Monoxide Detector, Skylight, Smoke Detector, Walk-In Closet, Window Treatments, Flooring: Carpeting, Laminate, Tile, Wood, CarbMDet, CookElec, Dishwshr, Dryer, GenHk
Legal Notice
Our comprehensive database is populated by our meticulous research and analysis of public data. MirrorRealEstate strives for accuracy and we make every effort to verify the information. However, MirrorRealEstate is not liable for the use or misuse of the site's information. The information displayed on MirrorRealEstate.com is for reference only.