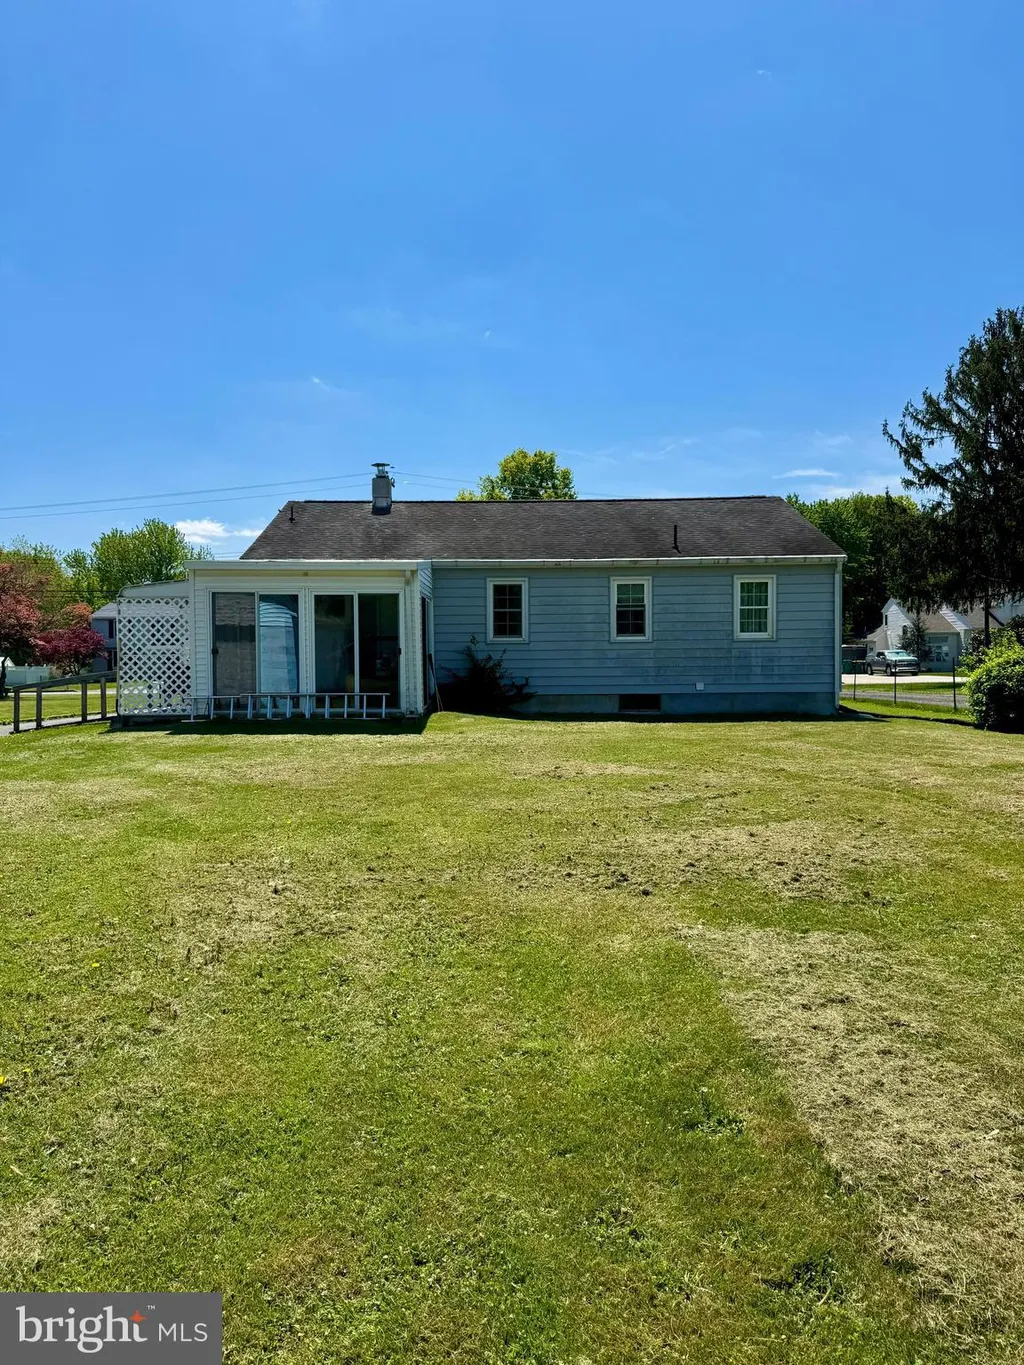
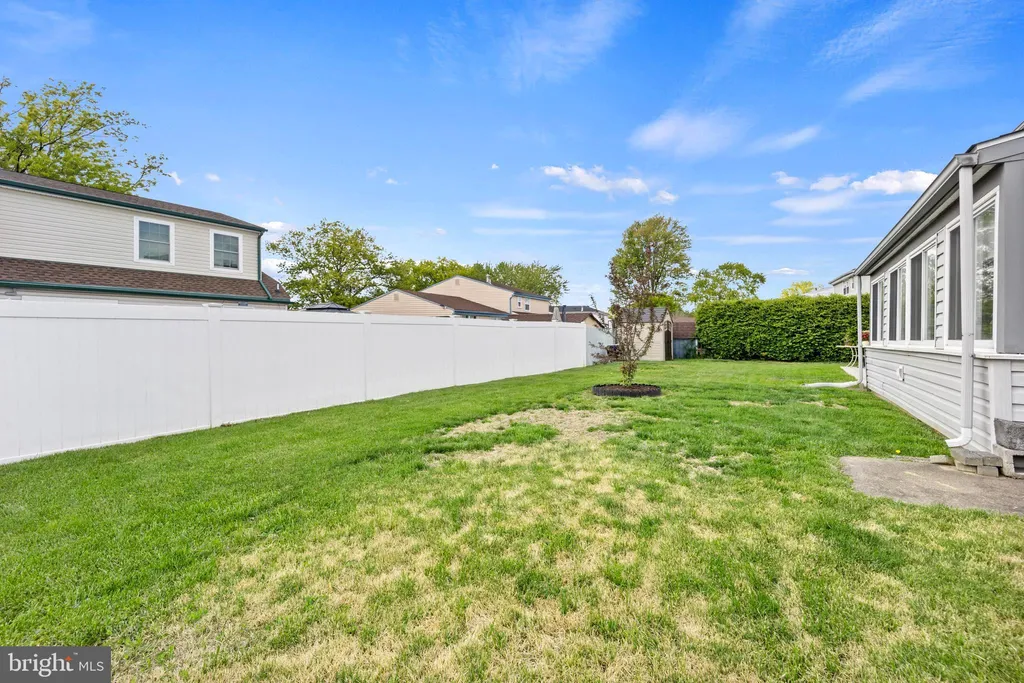

5108 Bay Road, Bensalem, PA 19020
Property Details
3
Description
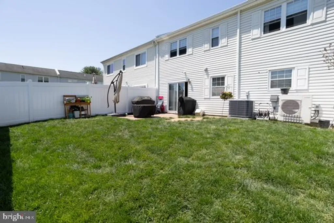
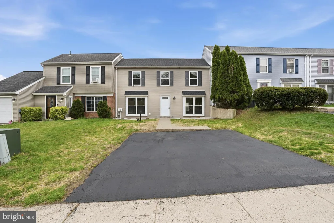
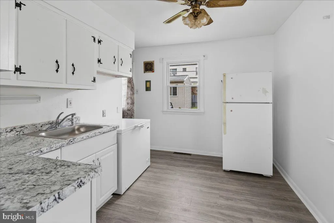
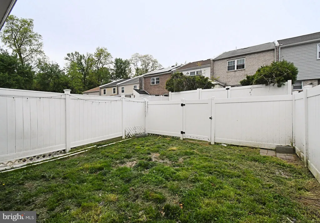
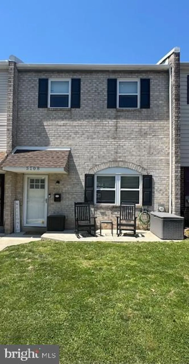
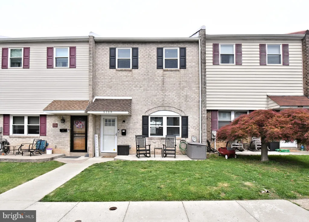
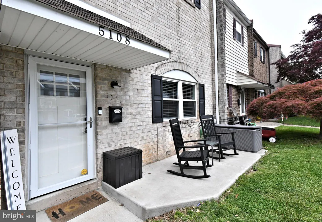
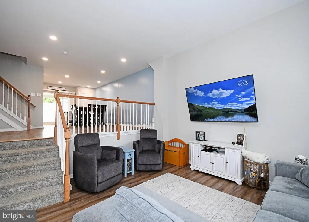
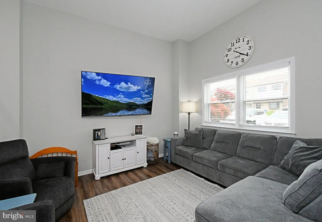
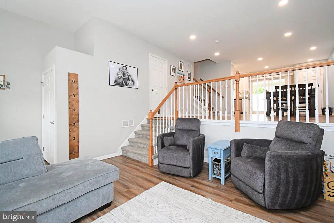
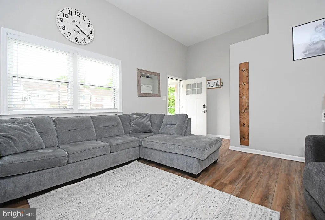
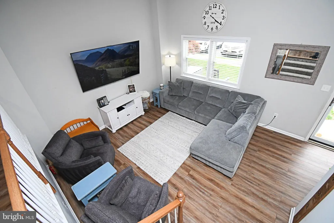
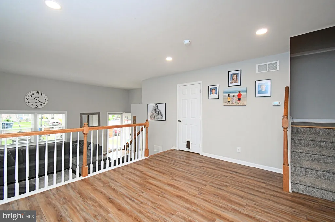
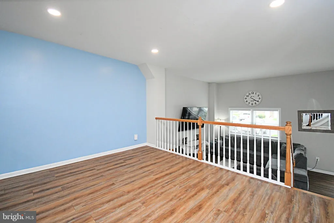
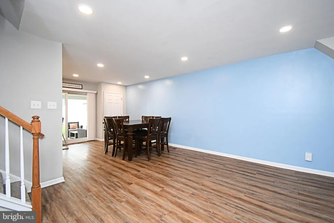
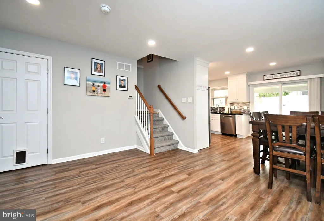
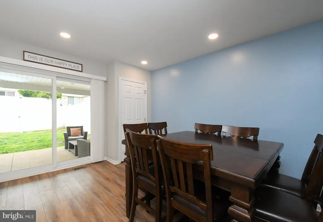
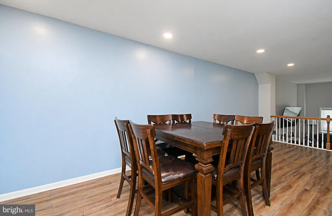
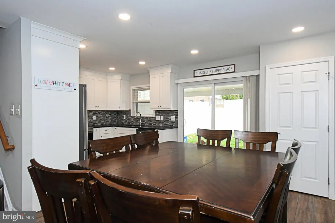
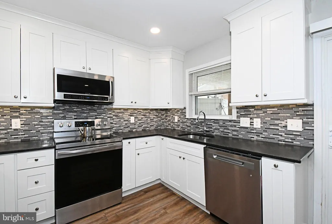
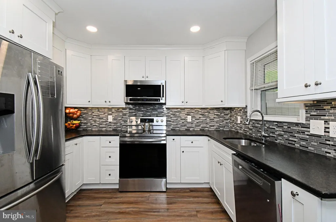
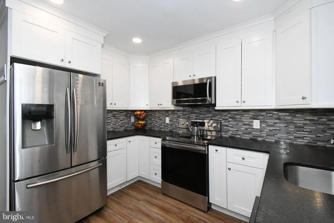
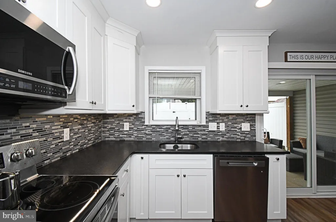
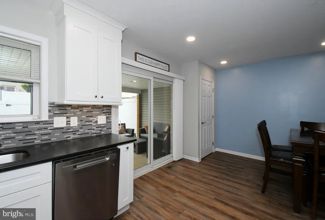
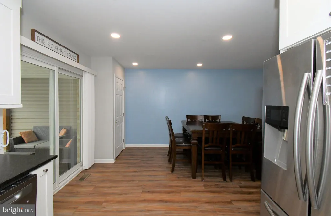
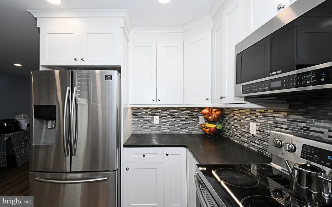
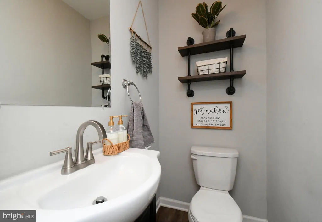
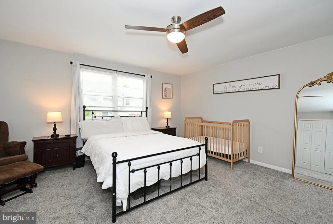
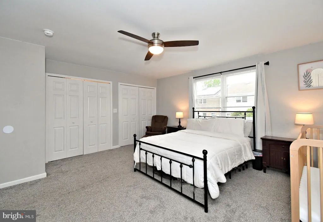
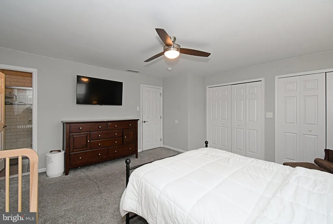
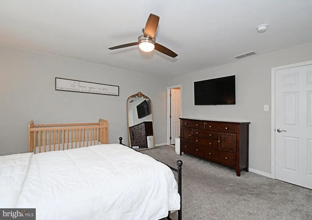
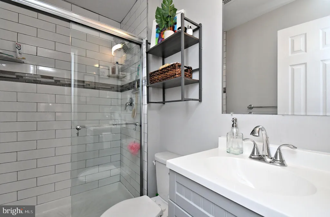
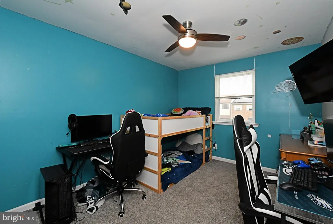
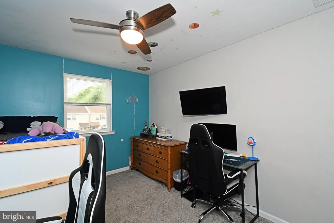
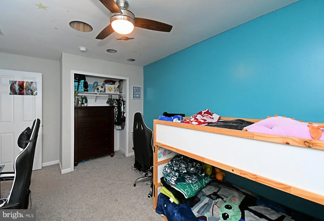
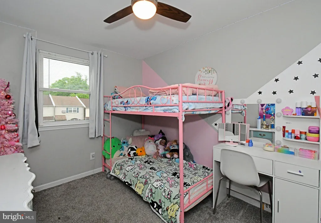
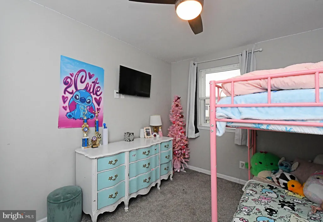
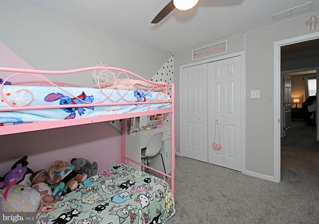
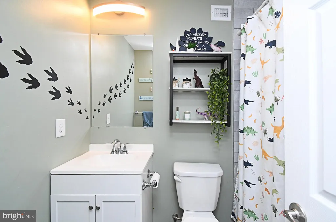
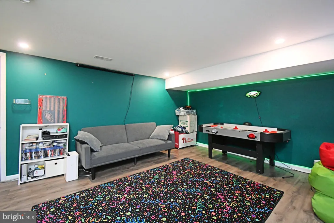
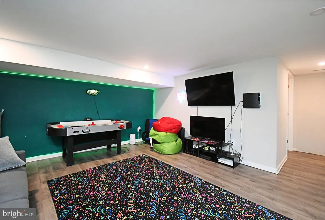
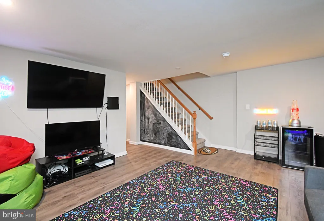
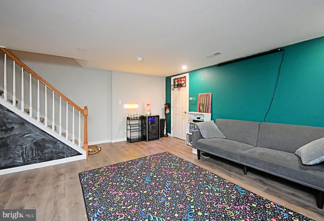
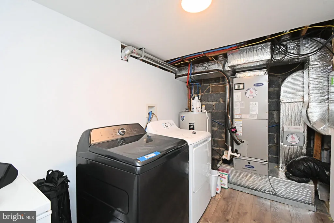
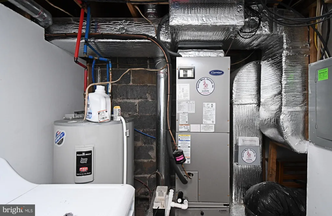
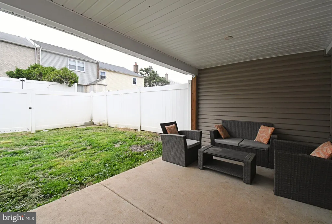
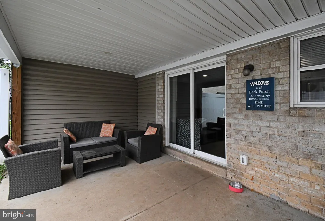
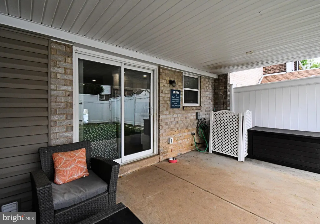
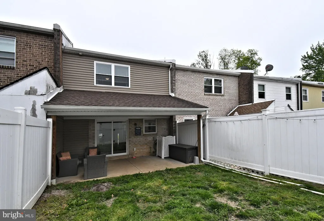
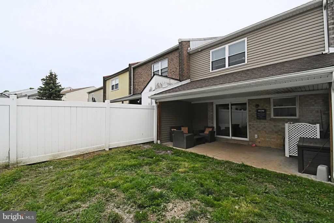
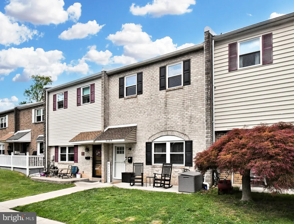
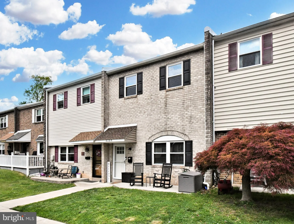
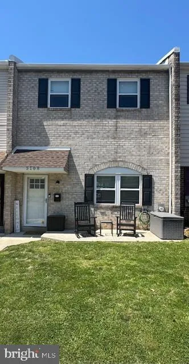
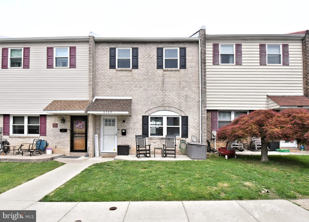
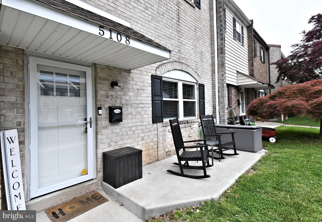
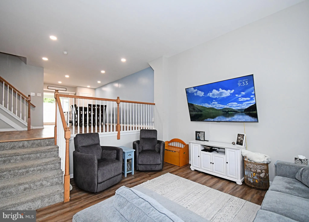
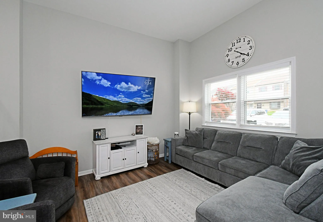
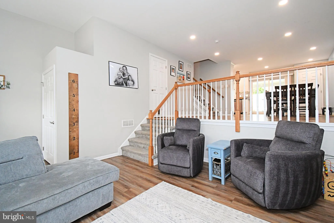
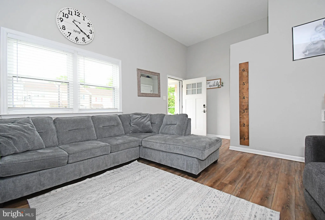
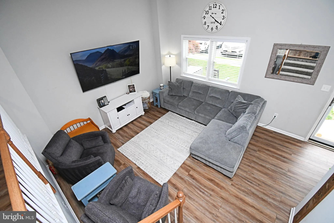
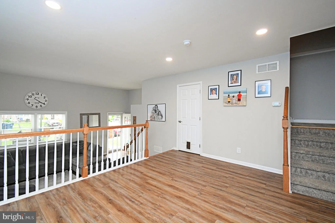
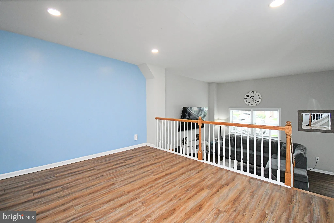
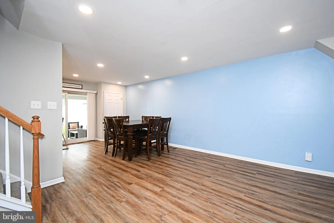
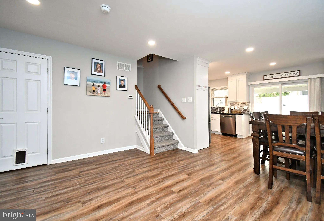
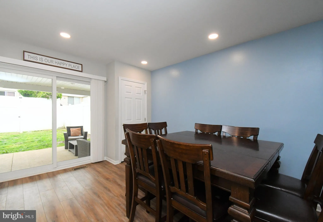
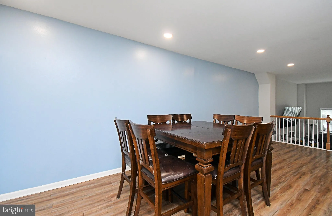
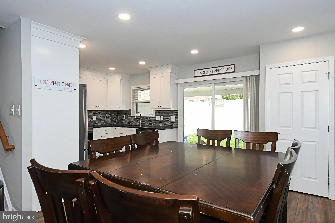
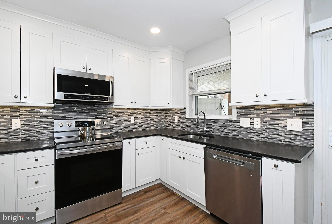
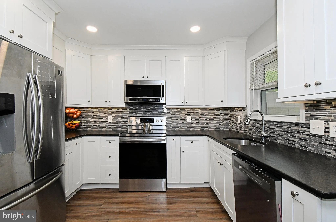
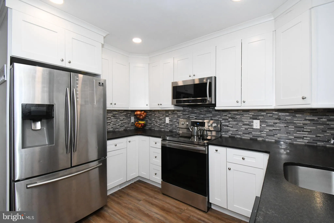
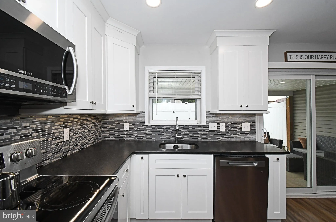
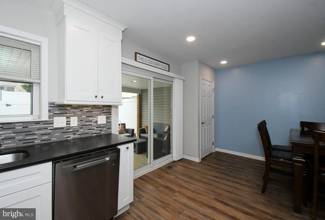
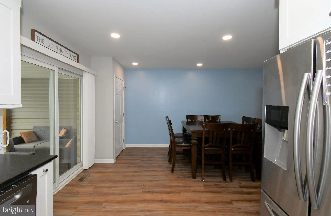
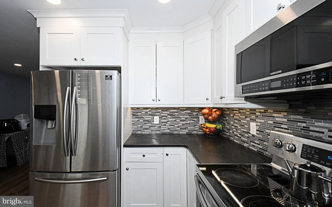
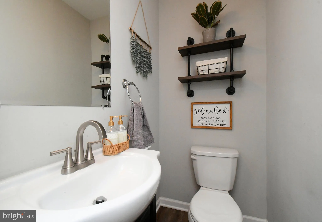
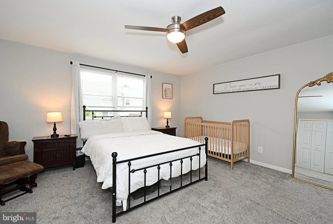
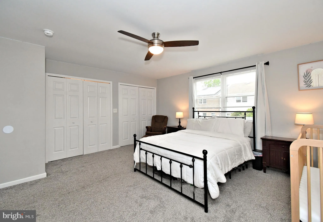
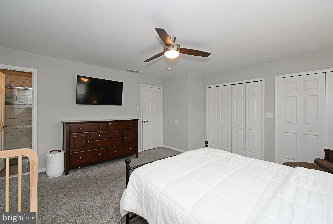
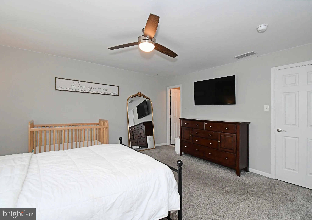
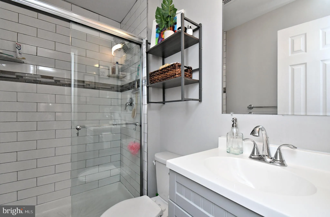
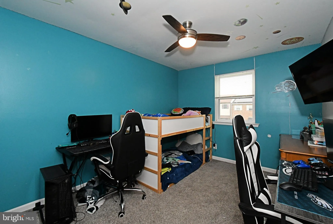
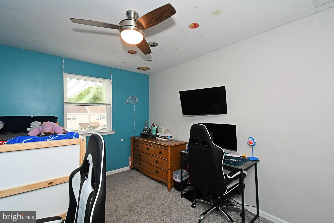
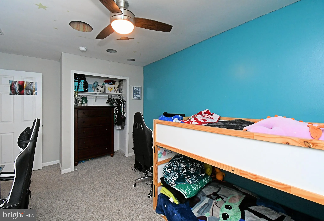
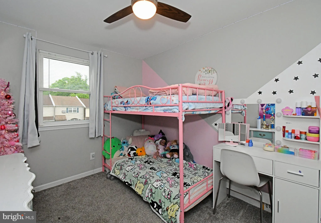
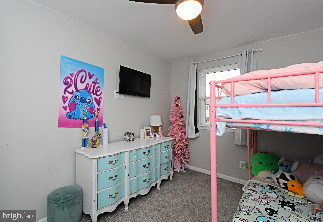
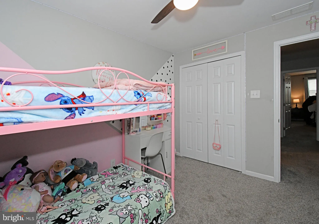
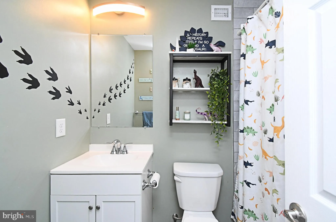
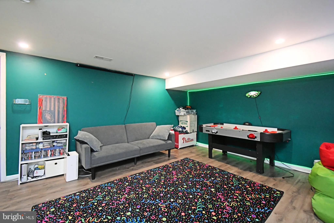
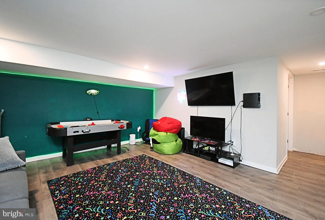
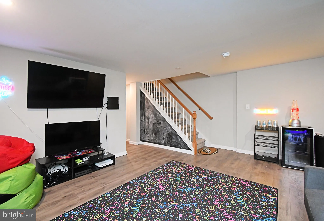
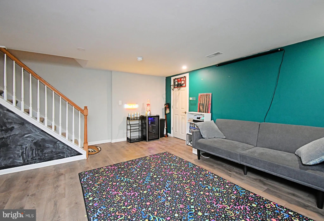
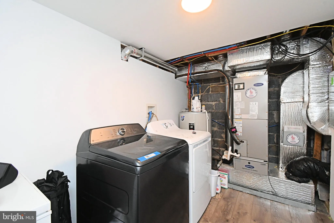
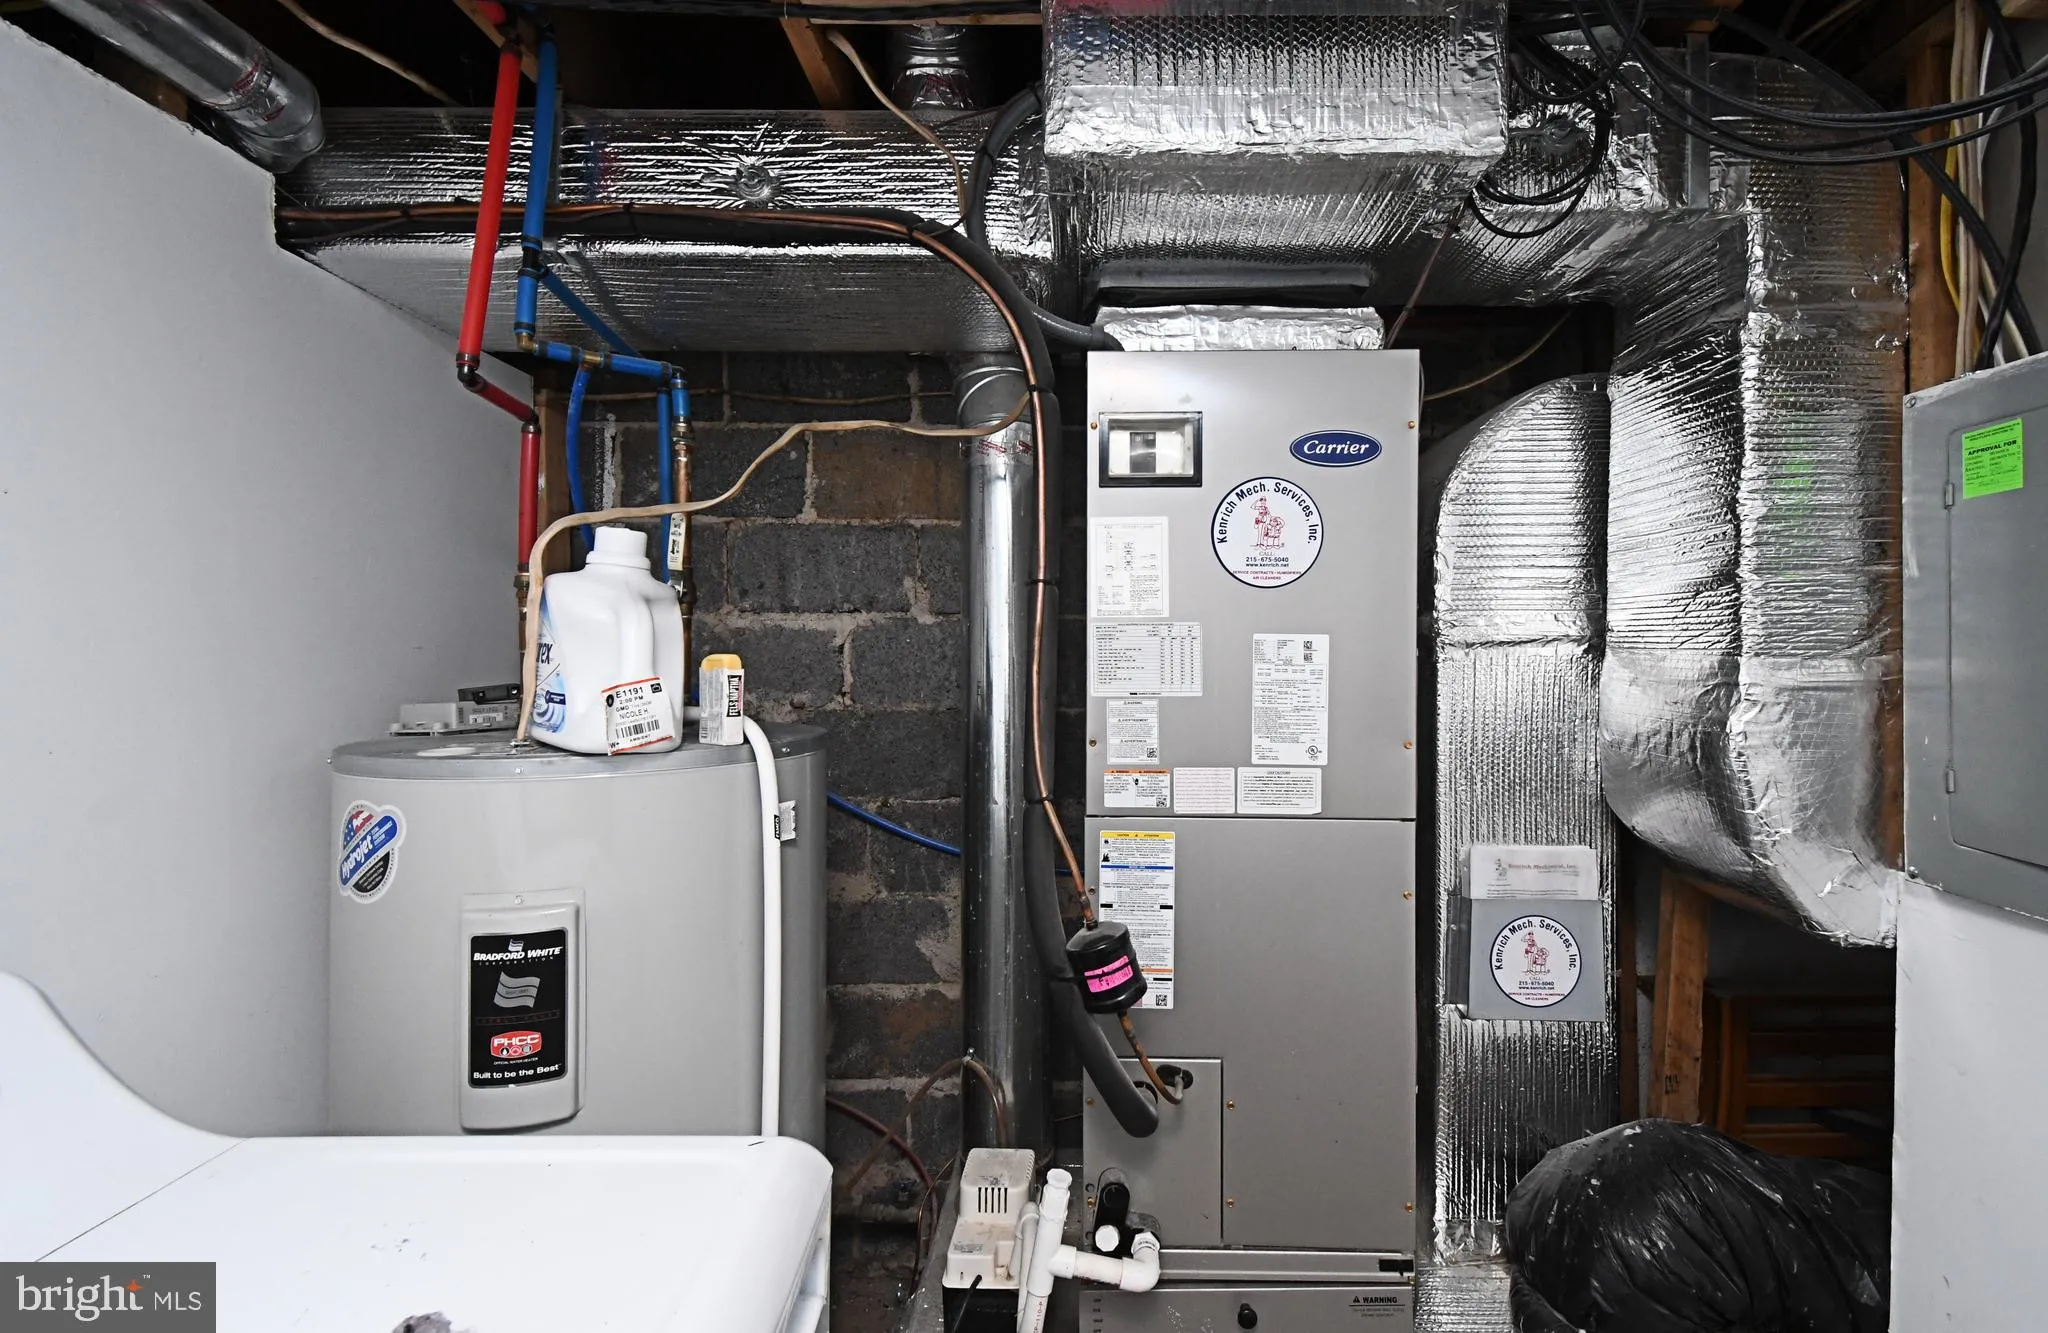
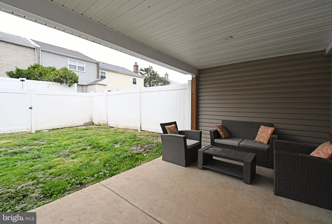
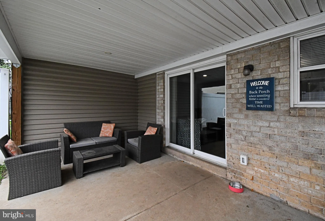
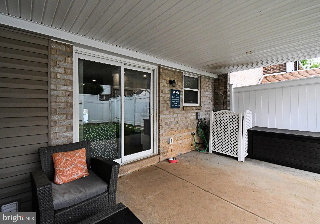
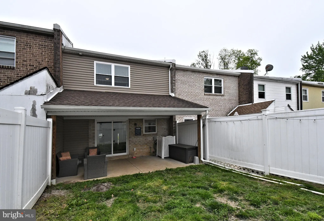
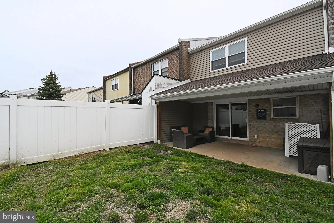
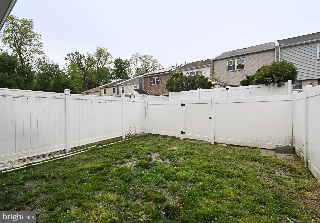
Welcome to worry-free living in this fully renovated 3-bed, 2.5-bath townhome in The Coves! This home was meticulously remodeled "to the studs" in 2019/20, ensuring every major component is practically new - including the roof, windows, doors, heater, hot water heater, electric, and ductwork. The main level shines with a contemporary, remodeled white kitchen featuring stainless appliances, sophisticated Quartz countertops, a glass block backsplash, and luxury vinyl flooring. The main bedroom retreat upstairs includes a private, remodeled bath, complemented by two additional bedrooms and a second remodeled full bath. Featuring a half-finished full basement for bonus space and abundant storage, this home also offers charming outdoor living: a front porch and a covered rear patio with recessed lighting, all secured by a vinyl-fenced yar
PROPERTY DETAILS: Square Feet: 1520 | Bathrooms: 3
INTERIOR FEATURES: • Square Footage (approx): 1,520 Sq. Ft. Above Ground, Sq. Ft. Below Ground • Flooring: Vinyl • Cooling: Central Air, Electric • Heating: Electric Heating, Forced Air • Plumbing: Electric Water Heater • Basement: Full, Partially Finished, Sump Pump
EXTERIOR FEATURES: • Parking: Parking Lot. • Pool Description: None • Lot Dimensions: 20.00 x 100.00 • Zoning: R3
LISTING AGENT: Agent: Terri Foley | Office: Keller Williams Real Estate - Newtown | Phone: 2158604200 | Email: [email protected]
LISTING INFORMATION: MLS#: PABU2120374 | Status: Contingent
Location
Address
5108 Bay Road
City
Bensalem
Features and Finishes
Interior Features:
• Square Footage
(approx): 1,520 Sq. Ft. Above Ground, Sq. Ft. Below Ground
• Flooring: Vinyl
• Cooling: Central Air, Electric
• Heating: Electric Heating, Forced Air
• Plumbing: Electric Water Heater
• Basement: Full, Partially Finished, Sump Pump
Exterior Features:
• Parking: Parking Lot.
• Pool Description: None
• Lot Dimensions: 20.00 x 100.00
• Zoning: R3
Legal Notice
Our comprehensive database is populated by our meticulous research and analysis of public data. MirrorRealEstate strives for accuracy and we make every effort to verify the information. However, MirrorRealEstate is not liable for the use or misuse of the site's information. The information displayed on MirrorRealEstate.com is for reference only.