MLS Number: W12348574
Property Details:
• Type: Single Family
• Ownership Type: Condominium/Strata
• Bedrooms: 3 + 1
• Bathrooms: 2
• Building Type: Row / Townhouse
• Building Size: N/A sqft
• Building Storeys: N/A
• Building Amenities: N/A
• Floor Area: N/A
• Land Size: N/A
• Land Frontage: N/A
• Parking Type: Attached Garage, Garage
• Parking Spaces: N/A
Description:
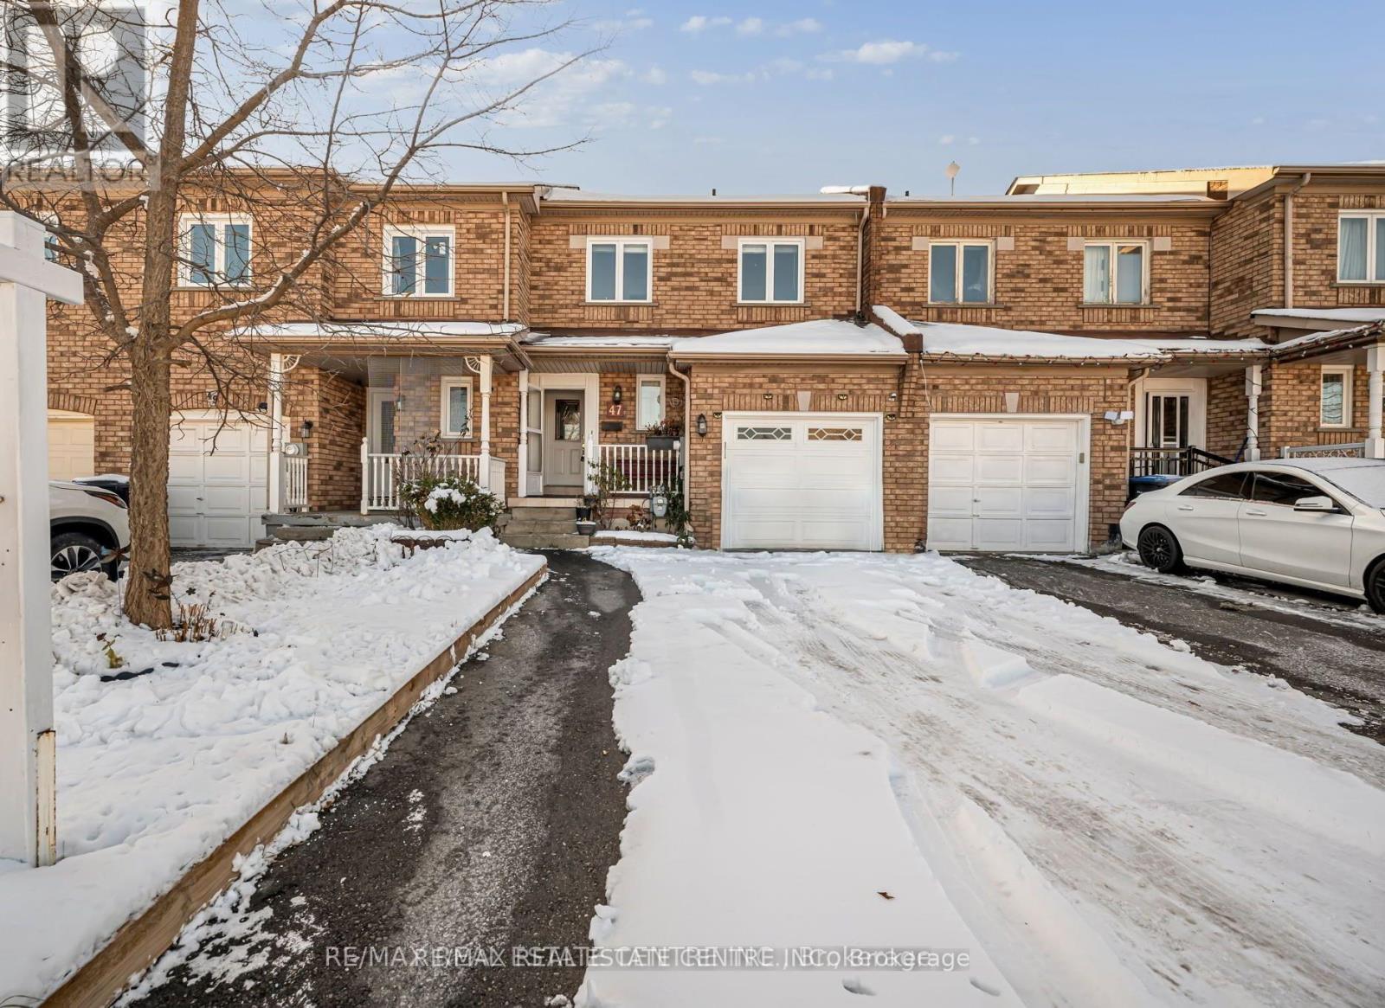
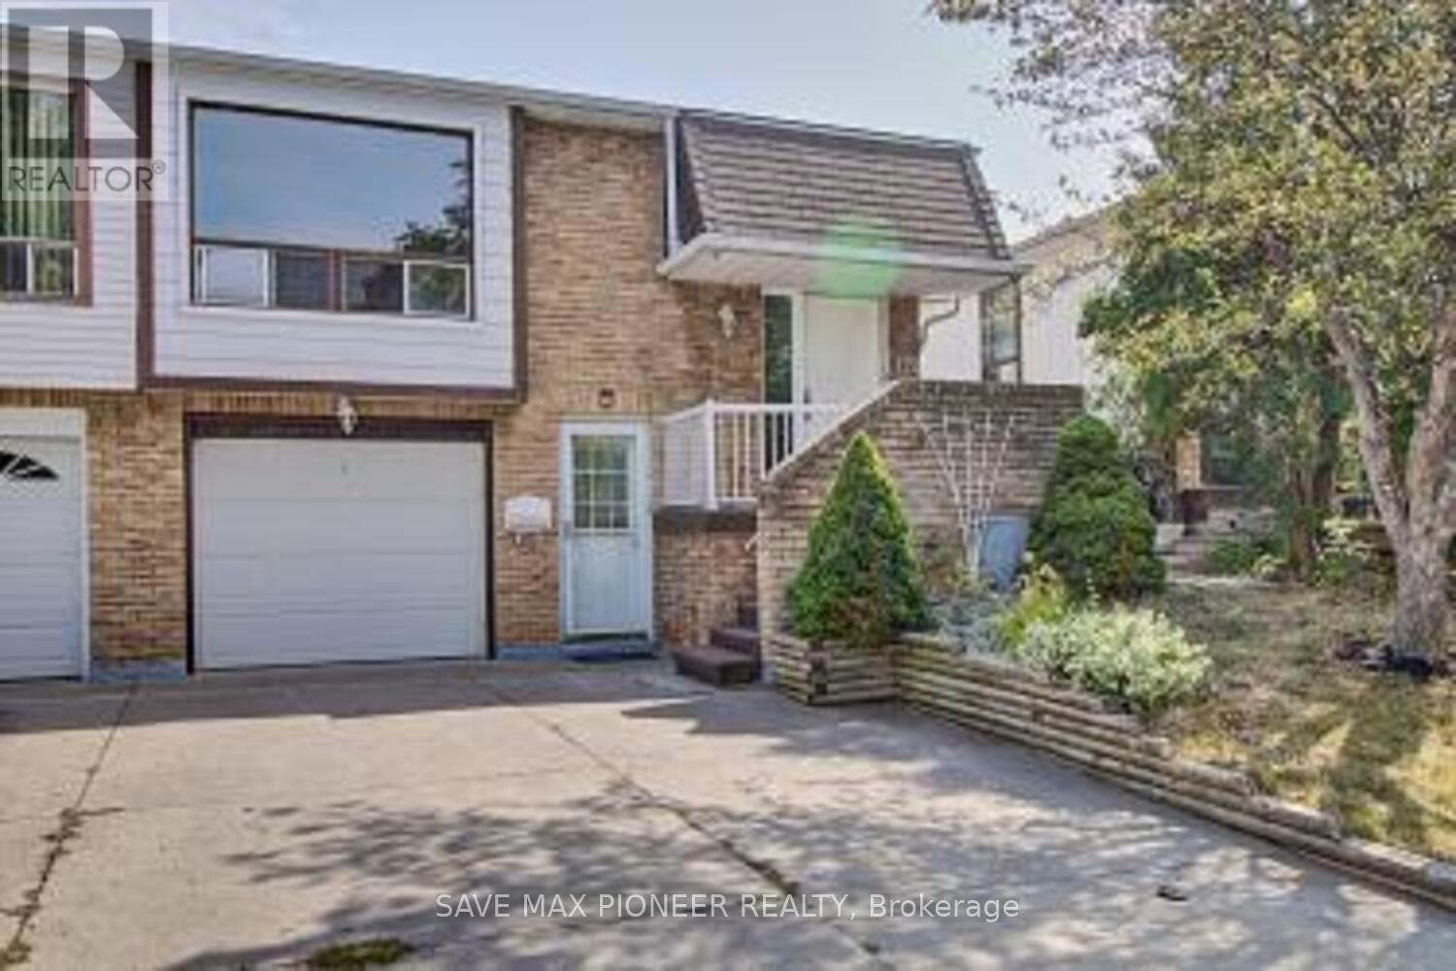
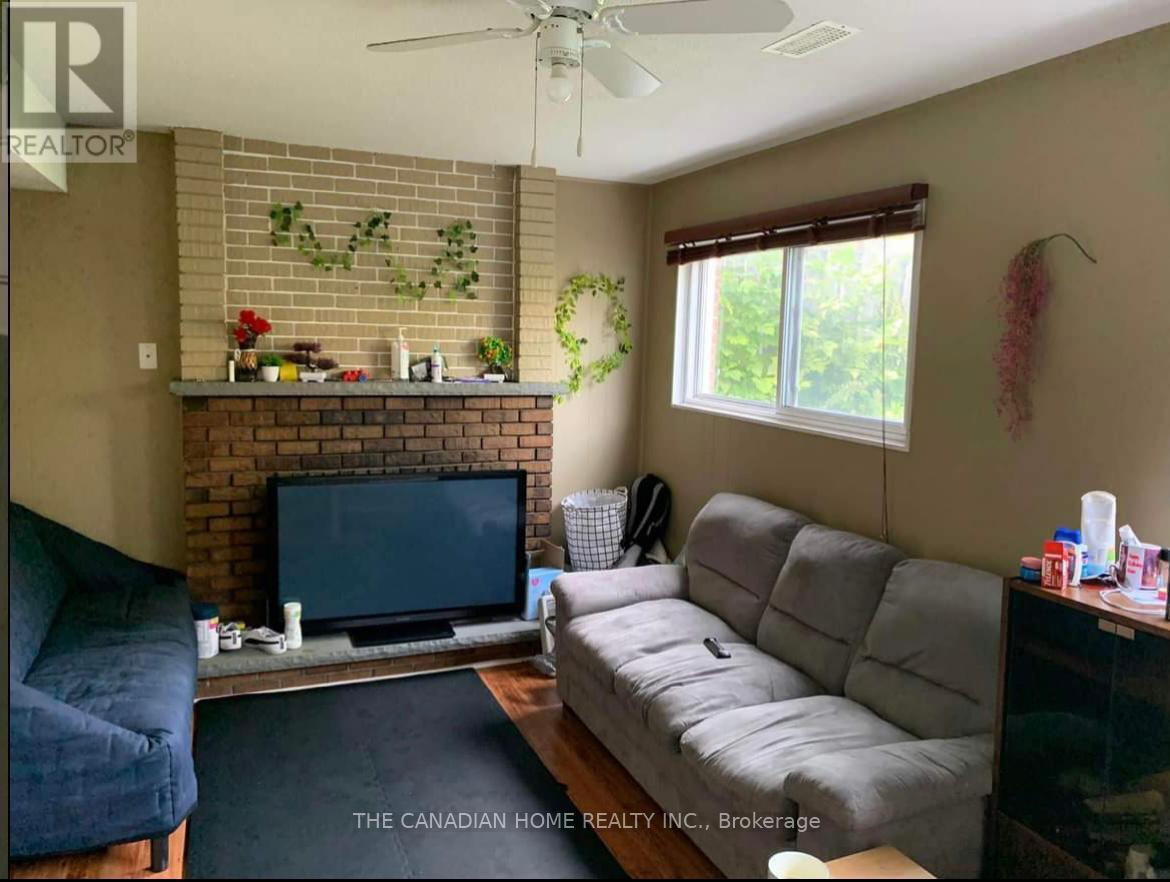
Absolutely spotless townhome facing north in Cul-De-Sac in the Heart of Brampton ( Hwy 10 & Bovaird) , offering 3 Bedrooms + 2 washrooms + Rec.Room On Ground Floor & walk out to the backyard; Rec. room Can Be converted to 4th Bedroom ; laminate on Main + upper levels; Seller did some upgrades in the house & appliances, i.e. :- ( New Furnace, New Dishwasher, New Patio Door with Frame - In 2019) ; New GDO-2023, New washer & Dryer in 2023, New S/S Fridge in 2023 , Entrance from garage to Home in 2024 ; The Spacious Layout Includes A Large Great Room, perfect for family gatherings; Eat-In Kitchen with Break fast view to Back yard; The Primary Bedroom Includes Semi- En-suite Washroom And Spacious Walk-In Closet, Along With Two Good Sized Bedrooms ; Laundry Room On The Ground Level with access to Power Garage; Door entry from the garage to Home; Easy Access To Nearby Amenities, Including minutes away from the Fortinos / Walmart Plaza,Banks, downtown Brampton,Hwy 410, Library and Go Station, Public Transit , Walking Distance to Restaurants, Shops, Grocery Stores; Located in a quiet court, close to public transit, schools, parks, shopping (41090864)
Agent Information:
• Agents: JAG AUJLA
• Contact: 416-371-7777; 416-371-7777
• Brokerage: RE/MAX REALTY SPECIALISTS INC.
Time on Realtor: 4 days ago