19-21 Poole Road, WESTBOURNE, BH4
About this home
Property Details: • Type: Apartment • Tenure: N/A • Floor Area: N/A
Key Features: • NO FORWARD CHAIN • THREE DOUBLE BEDROOMS • SOUTH FACING BALCONY • GARAGE • LONG LEASE • CLOSE TO THE BEACH • GREAT POSITION BETWEEN WESTBOURNE & BOURNEMOUTH • EN-SUITE BATHROOM • SEPARATE SHOWER ROOM • 18' LIVING ROOM
Location: • Nearest Station: N/A • Distance to Station: N/A
Agent Information: • Address: 20 Seamoor Road, Westbourne, Bournemouth, BH4 9AR
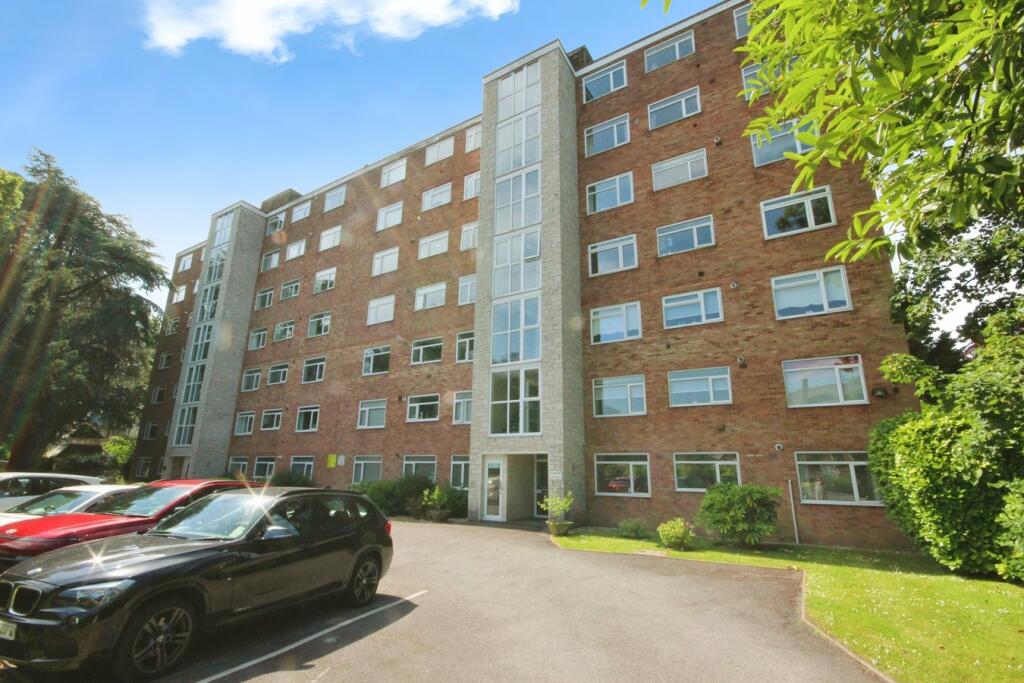

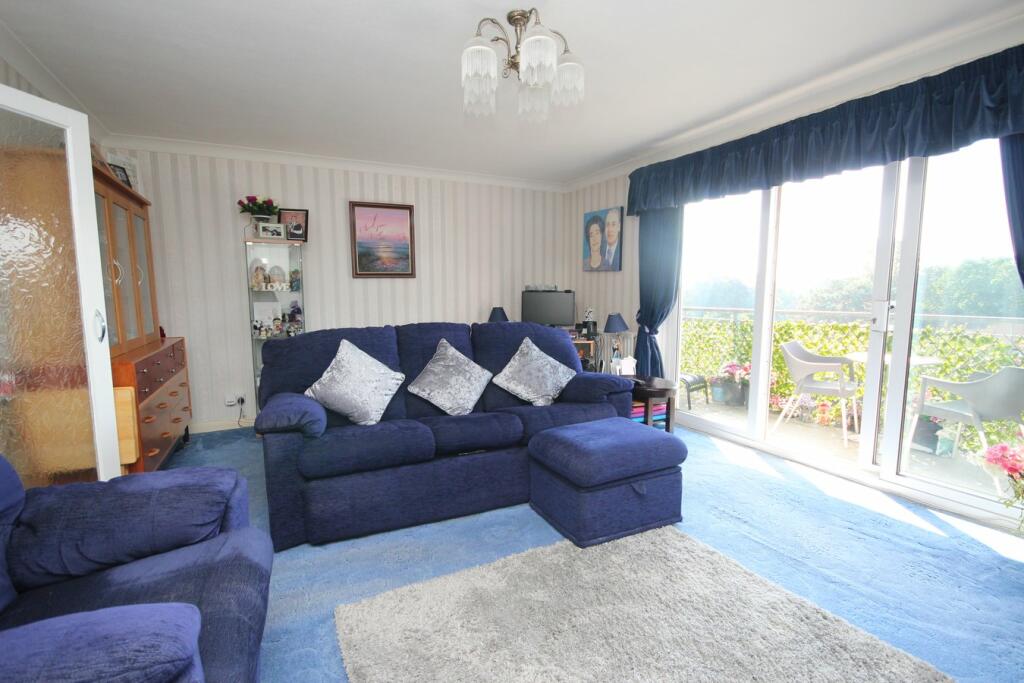
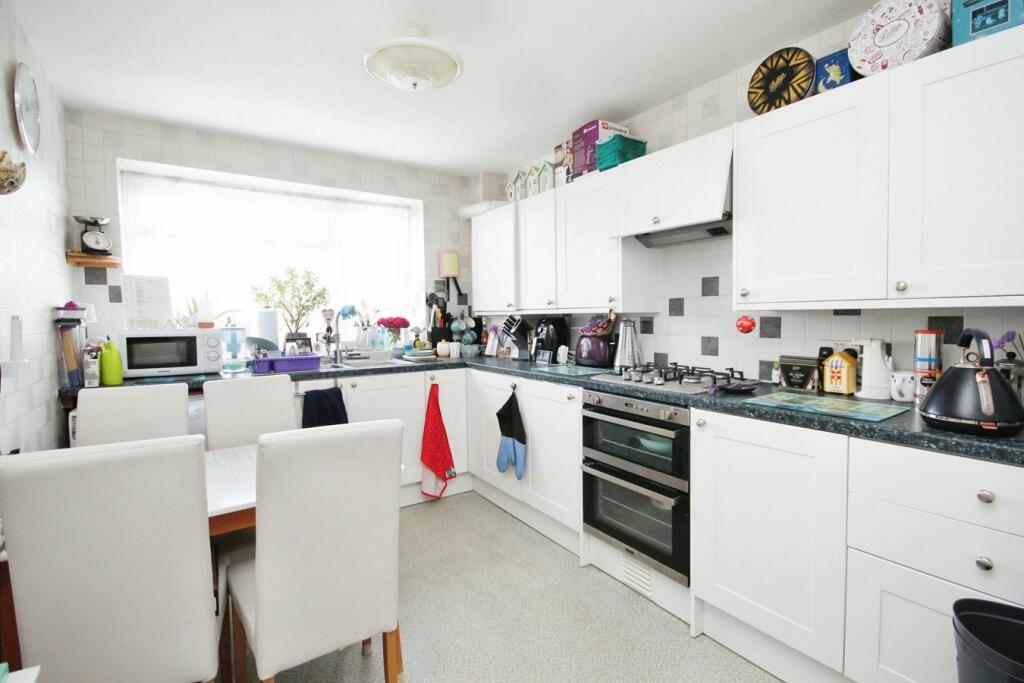
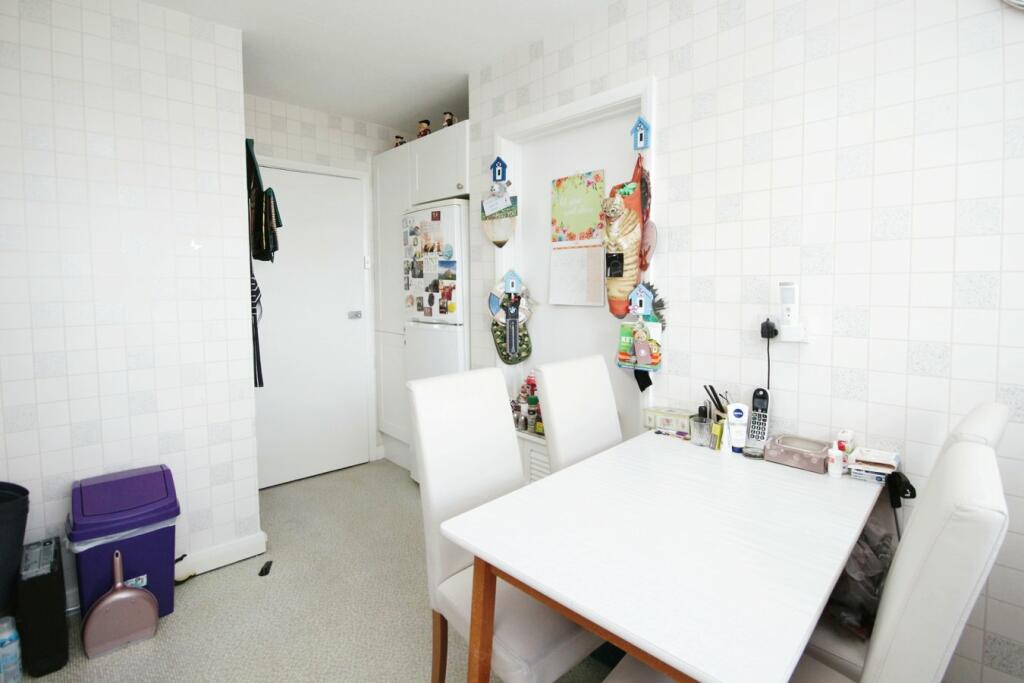
Full Description: Brown and Kay are delighted to market this extremely spacious three bedroom apartment situated in a convenient location close to both Westbourne and Bournemouth. The home is located on the sixth floor and boasts bright and airy accommodation to include a generous 18' living/dining room, well fitted kitchen, master bedroom with en-suite bathroom, two further bedrooms and a separate shower room. A particular feature of the apartment is the southerly aspect balcony which enjoys distant views, and together with a garage and a lengthy lease this is a must see home.The property is well positioned to take advantage of both Bournemouth town centre with its comprehensive range of shopping facilities, and Westbourne with a more eclectic mix of café bars, restaurants and boutique shops together with the usual high street names such as Marks and Spencer food hall. Also within close proximity are fabulous sandy beaches with promenade stretching to Bournemouth and beyond in one direction, and the famous Sandbanks in the other. Nearby transport links are also readily available with train stations at both Branksome and Bournemouth, and bus services which operate to surrounding areas.ENTRANCE HALLWith large cloakroom cupboard, further storage and airing cupboard housing hot water tank.LIVING ROOM18' 0" x 13' 09" (5.49m x 4.19m) With south facing aspect and large double glazed sliding doors to balcony.KITCHEN11' 5" x 8' 7" (3.48m x 2.62m) Mix of base and wall units with complementary work surfaces. Integrated oven and gas hob with extractor over. Washer dryer, fridge/freezer and space for breakfast table. Window to front aspect.BEDROOM ONE18' 08" x 13' 09" (5.69m x 4.19m) Built in wardrobes, window to rear aspect. Door to en-suite.EN-SUITEP shape bath with mixer taps and electric shower over, w.c, wash hand basin, radiator and frosted window to rear.BEDROOM TWO12' 08" x 11' 10" (3.86m x 3.61m) Fitted wardrobes, window to rear.BEDROOM THREE10' 03" x 8' 11" (3.12m x 2.72m) Fitted wardrobes, window to front aspect.SHOWER ROOMWash hand basin, w.c, shower cubicle, radiator.BALCONYWith railing and light point, views over the communal garden and beyond.GARAGEWith up and over door, power and light.COMMUNAL GARDENSSouth facing well tended gardens to the rear of the development, mainly laid to lawn with shrub bordersPARKINGAmple visitor parking to the front of the development via Poole Road.TENURE - LEASEHOLDLease length : 134 years remainingService Charge : £2520 per annumGround Rent: peppercornCOUNCIL TAX - BAND D