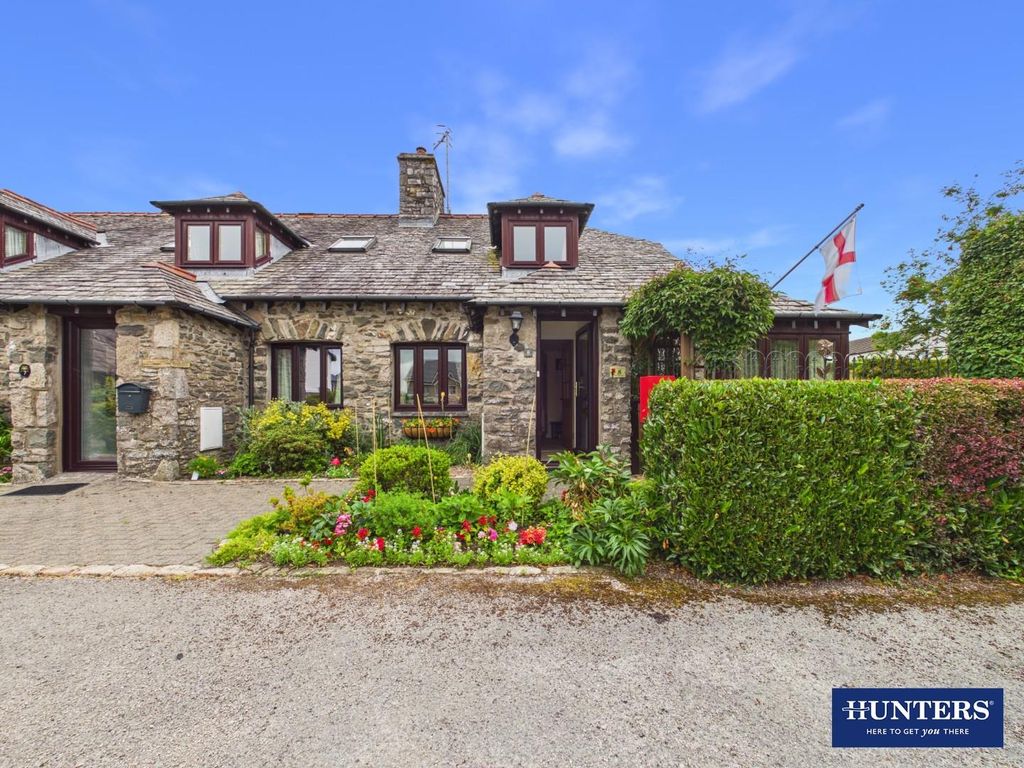
Property Details:
- Type: Detached house
- Bedrooms: 4
- Bathrooms: 2
Agent: Thomson Hayton Winkley Estate Agents - Kendal
Phone: 01539 291919
<p>This beautifully presented four bedroom detached house offers an ideal family home in a sought-after residential area within the town of Kendal. The property provides easy access to local amenities, well-regarded schools, the Lake District National Park, and the M6 Motorway, making it perfect for both commuters and those who enjoy outdoor pursuits.</p><p>Inside, the home features a well-lit sitting dining room, creating a welcoming space for relaxation and entertaining. The fitted kitchen offers excellent storage and generous worktop space, catering to the needs of any keen cook. A utility room can also be found on the ground floor with access to the garage and the garden. Double glazing and gas central heating ensure year-round comfort and energy efficiency.</p><p>Upstairs, four double bedrooms provide ample accommodation for all the family, while a modern bathroom serves the first floor and a convenient W.C. is located on the ground floor.</p><p>The outside space is equally impressive, with beautifully maintained gardens to both the front and rear. The rear garden is fully enclosed, offering a safe and private area for children or pets to play. It features a lush lawn, a paved patio seating area ideal for al fresco dining, and well-established trees and hedges that provide both shade and privacy. To the front, a well-kept lawn is complemented by a planted bed filled with colourful shrubs, creating an attractive approach to the house. The property also boasts garage parking as well as a driveway that can accommodate up to three vehicles, ensuring ample space for family and visitors alike. This home combines comfortable, flexible living with delightful outdoor spaces, making it a must-see for families seeking a property in this popular location.</p><p>Council tax band currently E. EPC Rating is C</p><br/>EPC Rating: C<p> <b>ENTRANCE HALL</b> (2.21m x 2.25m) </p> <p></p><p> <b>SITTING DINING ROOM</b> (4.38m x 7.69m) </p> <p></p><p> <b>KITCHEN</b> (3.04m x 4.37m) </p> <p></p><p> <b>UTILITY ROOM</b> (2.5m x 4.06m) </p> <p></p><p> <b>W.C.</b> (0.8m x 1.6m) </p> <p></p><p> <b>GARAGE</b> (5.21m x 7.21m) </p> <p></p><p> <b>LANDING</b> (0.91m x 4.69m) </p> <p></p><p> <b>BEDROOM</b> (3.45m x 4.56m) </p> <p></p><p> <b>BEDROOM</b> (3.01m x 3.78m) </p> <p></p><p> <b>BEDROOM</b> (1.99m x 3.58m) </p> <p></p><p> <b>BEDROOM</b> (2.23m x 3.03m) </p> <p></p><p> <b>BATHROOM</b> (1.85m x 3.35m) </p> <p></p><p> <b>SERVICES</b> </p> <p>Mains electric, mains gas, mains water, mains drainage</p><p> <b>IDENTIFICATION CHECKS</b> </p> <p>Should a purchaser(s) have an offer accepted on a property marketed by THW Estate Agents they will need to undertake an identification check. This is done to meet our obligation under Anti Money Laundering Regulations (AML) and is a legal requirement. We use a specialist third party service to verify your identity. The cost of these checks is £43.20 inc. VAT per buyer, which is paid in advance, when an offer is agreed and prior to a sales memorandum being issued. This charge is non-refundable.</p><p> <b>Garden</b> </p> <p>Beautiful gardens to the front and rear with the rear garden being fully enclosed with a lush lawn, paved patio seating area and well established trees and hedges. To the front there is a well kept lawns with planted bed with colourful shrubs. Garage parking and driveway parking can also be found at the front.</p><p> <b>Parking - Garage</b> </p> <p>Garage parking.</p><p> <b>Parking - Driveway</b> </p> <p>Driveway parking for up to three vehicles</p>