Log in Sign up
Back to search Home Countries Canada Brampton (Sandringham-Wellington) 19 BOTTLEBRUSH DRIVE|Brampton (Sandringham-Wellington), Ontario L6R2Z5
$1,179,000

19 BOTTLEBRUSH DRIVE|Brampton (Sandringham-Wellington), Ontario L6R2Z5

19 BOTTLEBRUSH DRIVE|Brampton (Sandringham-Wellington), Ontario L6R2Z5
5 beds 4 baths Single Family

Property facts

Property type
Single Family
Property subtype
Other
Bedrooms
5
Bathrooms
4

Only details supplied with this listing are shown. Ask the listing contact to confirm measurements, taxes and costs.

About this home

MLS Number: W12228528

Property Details: • Type: Single Family • Ownership Type: Freehold • Bedrooms: 4 + 1 • Bathrooms: 4 • Building Type: House • Building Size: N/A sqft • Building Storeys: N/A • Building Amenities: N/A • Floor Area: N/A • Land Size: N/A • Land Frontage: N/A • Parking Type: Garage • Parking Spaces: N/A

Description: **Spacious 4+1 Bedroom Family Home with Basement Apartment**Welcome to 19 Bottlebrush Drive, a well maintained home nestled in one of Brampton's most family-friendly neighbourhoods.Boasting 4 spacious bedrooms plus a finished basement with a separate entrance, perfect for growing families,multi-generational living, or investors looking for rental income potential.**Chef's Kitchen with Centre Island & Wine Cooler**The heart of the home features a large kitchen with gas stove, stainless steel appliances, center island, and a built-in wine cooler,Pot lights and an open-concept layout make this space feel bright and connected.**Elegant Living & Family Areas**The combined living/dining room is filled with natural light and showcases pot lights. The cozy family room features a gas fireplace and continues the laminate flooring and pot lighting, creating a warm, inviting atmosphere.**Room for Everyone - 4 Bedrooms + Main Floor Den**The primary bedroom offers a walk-in closet, pot lights, and a 5-piece ensuite featuring a soaker tub and separate shower. Each of the additional 3 bedrooms offers ample space, laminate flooring, closets, and ceiling fans. A second-floor den/office is perfect for working from home or quiet reading.**Convenient Laundry & Side Entrance**The main floor laundry room offers a side entrance to the basement, and a laundry tub - practical day-to-day living.**Finished Basement with Kitchen & Separate Entrance**The basement apartment features a kitchen with cooktop stove, double sink, two fridges, and laminate flooring, plus a rec-room,bedroom, 3-pc bathroom, cold storage, and utility room with tankless water heater. Whether for extended family or potential rental income, its a major bonus.**Prime Location**Close to schools, parks, shopping, transit, and major highways, this home offers both comfort and convenience in a sought-after area of Brampton. Book your private showing at 19 Bottlebrush Dr today!** (40714515)

Agent Information: • Agents: RAKESH CHANDER BABBER • Contact: 416-450-0747 • Brokerage: CITYSCAPE REAL ESTATE LTD.

Time on Realtor: 7 days ago

Features & amenities

Features & finishes
gas stove
center island
wine cooler
pot lights
open-concept
laminate flooring
fireplace
walk-in closet
5-piece ensuite
separate entrance
finished basement with kitchen
rec-room
multiple refrigerators
tankless water heater

Location

If the interactive map is unavailable, open the supplied location in maps.

Open location in maps

The pin uses coordinates supplied with this listing. Confirm the exact location with the listing contact.

Listing information

Original source
www.realtor.ca
Listing / MLS reference
W12228528
Added to Mirror
Record updated

Added and updated dates describe the Mirror record. Source publication and verification dates are shown separately when known; none establishes time on market. Confirm current price and availability with the listing contact.

View original listing

Similar homes nearby

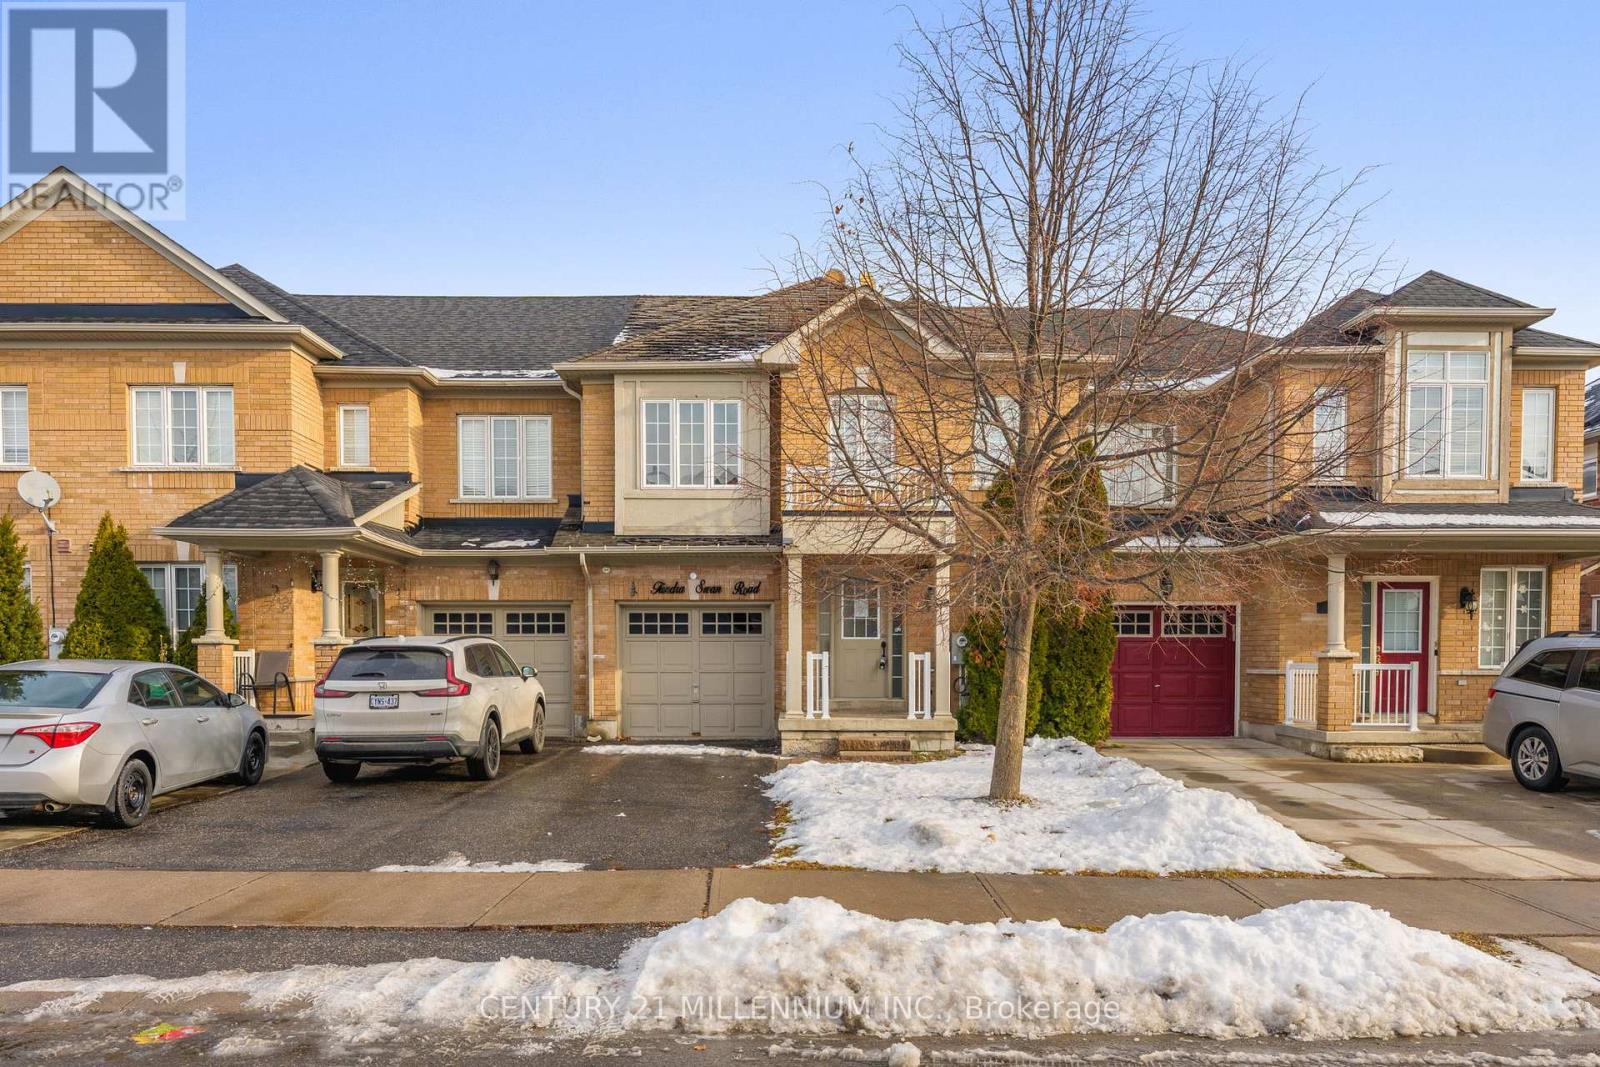
15 TUNDRA SWAN ROAD|Brampton (Sandringham-Wellington), Ontario L6R3L4
For Sale
$764,900
15 TUNDRA SWAN ROAD|Brampton (Sandringham-Wellington), Ontario L6R3L4
3 bd 3 ba Single Family
Brampton (Sandringham-Wellington)
Listed by CENTURY 21 MILLENNIUM INC.
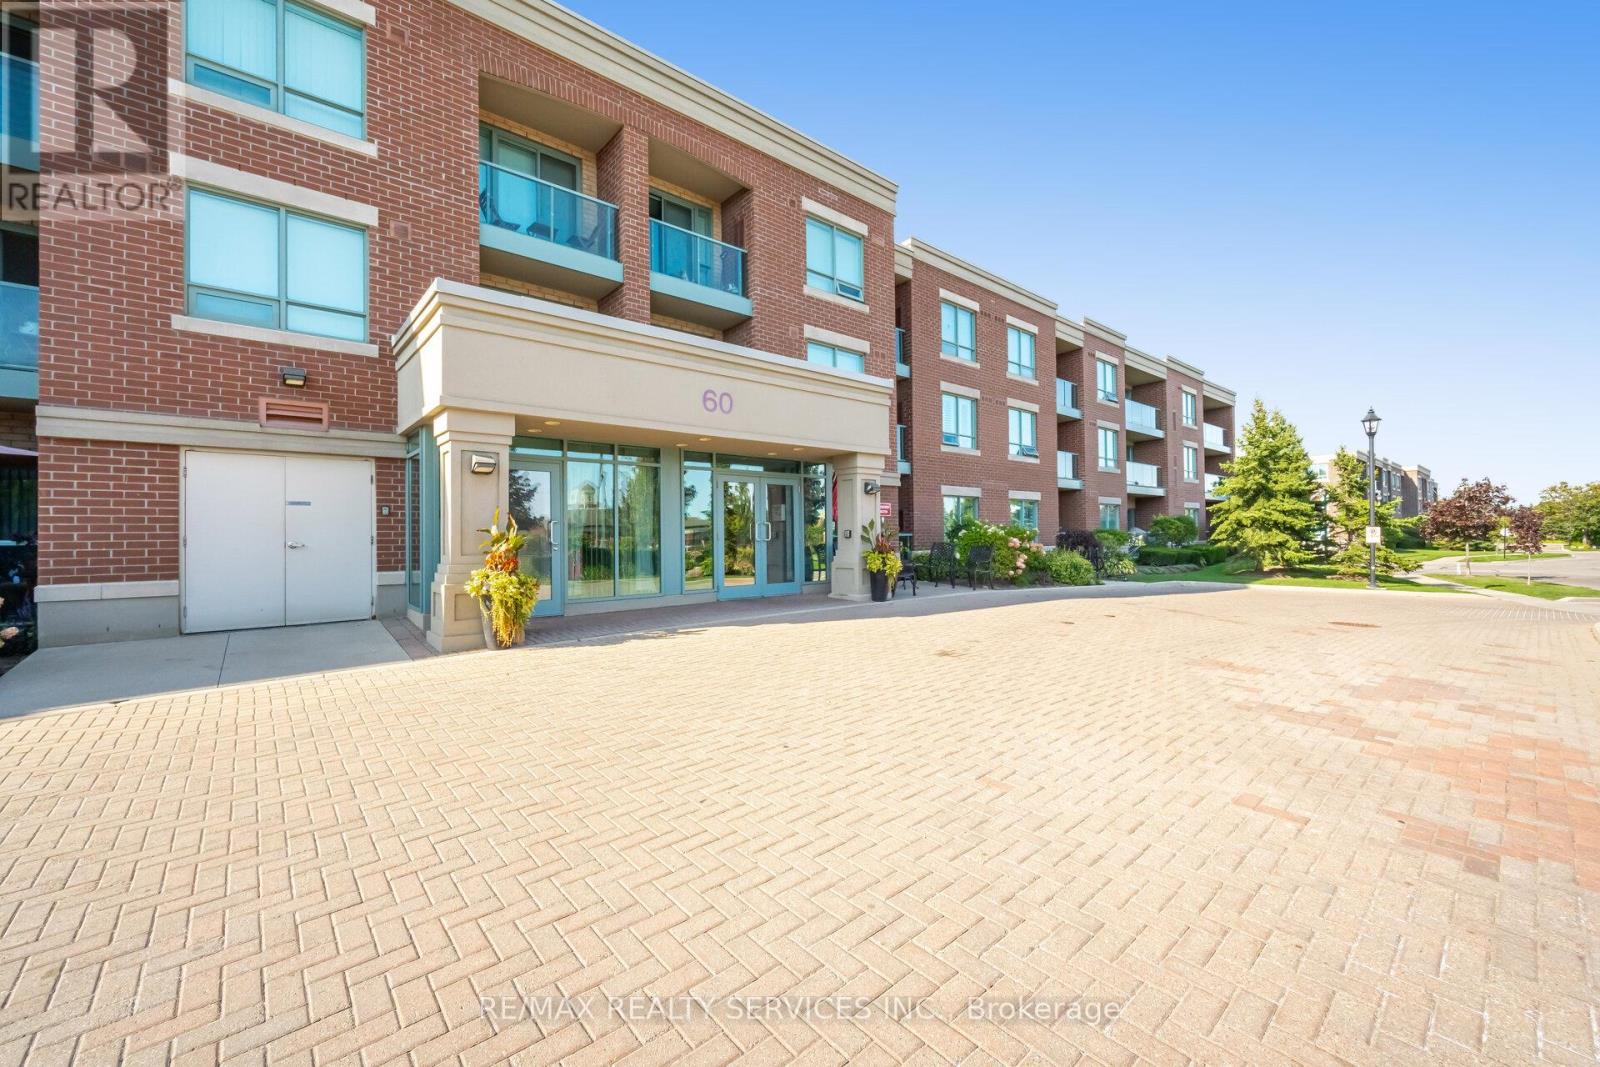
105 - 60 VIA ROSEDALE WAY|Brampton (Sandringham-Wellington), Ontario L6R3X6
For Sale
$574,999
105 - 60 VIA ROSEDALE WAY|Brampton (Sandringham-Wellington), Ontario L6R3X6
2 bd 2 ba Single Family
Brampton (Sandringham-Wellington)
Listed by RE/MAX REALTY SERVICES INC.
16 SAINTSBURY CRESCENT|Brampton (Sandringham-Wellington), Ontario L6R2W3
For Sale
$899,000
16 SAINTSBURY CRESCENT|Brampton (Sandringham-Wellington), Ontario L6R2W3
5 bd 4 ba Single Family
Brampton (Sandringham-Wellington)
Listed by TEAM PANAG REAL ESTATE INC.
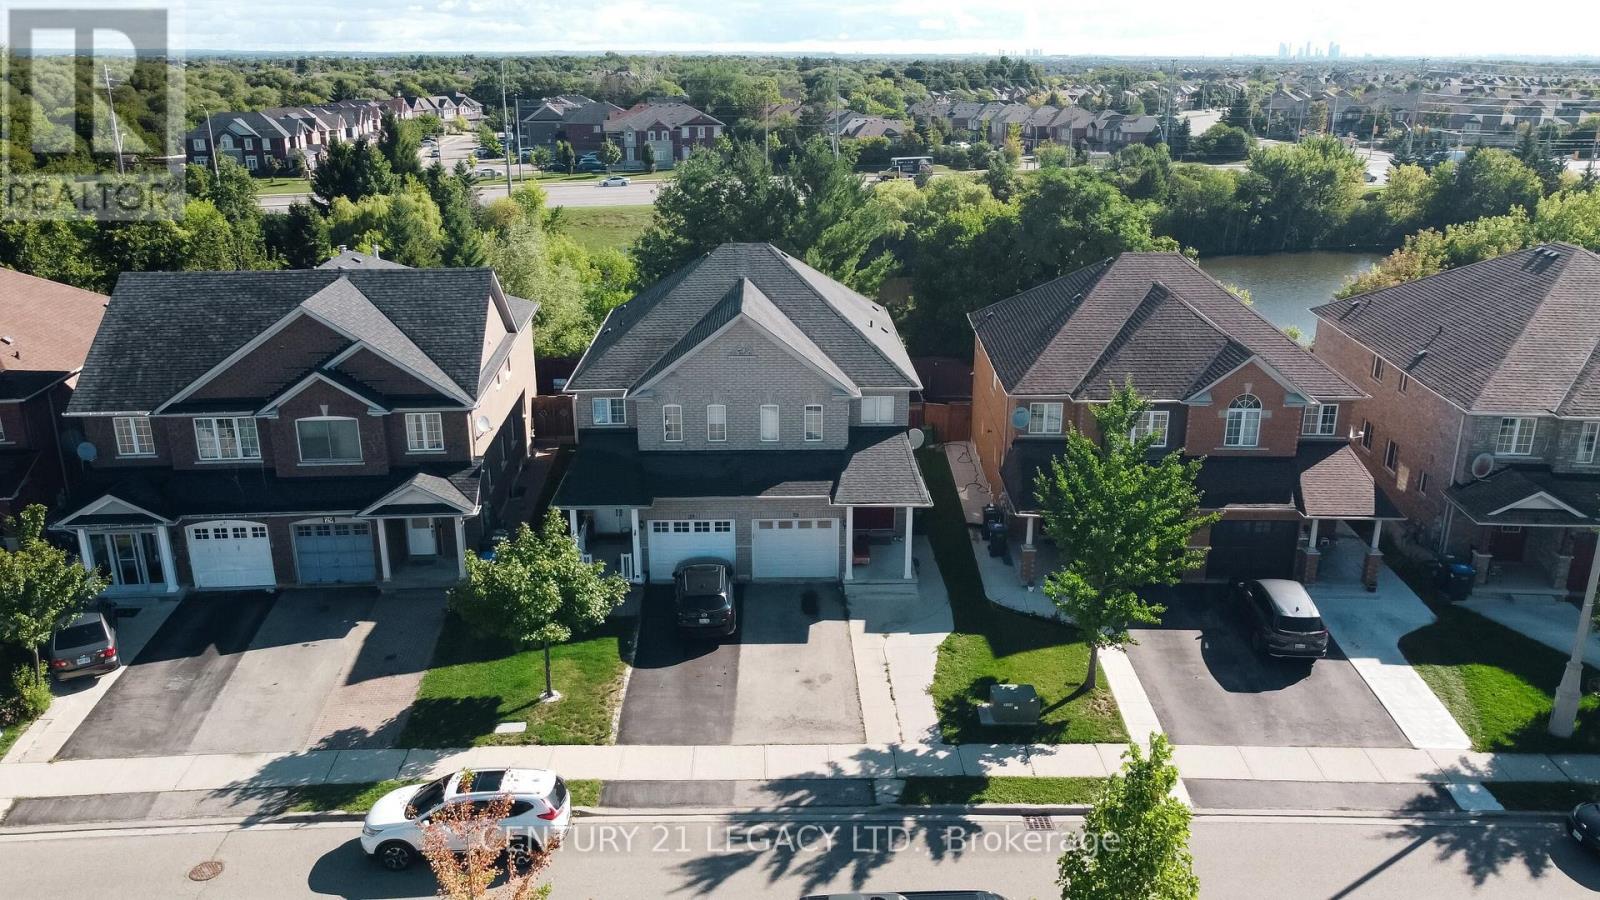
25 REVELSTOKE PLACE|Brampton (Sandringham-Wellington), Ontario L6R3G3
For Sale
$869,869
25 REVELSTOKE PLACE|Brampton (Sandringham-Wellington), Ontario L6R3G3
5 bd 4 ba Single Family
Brampton (Sandringham-Wellington)
Listed by CENTURY 21 LEGACY LTD.
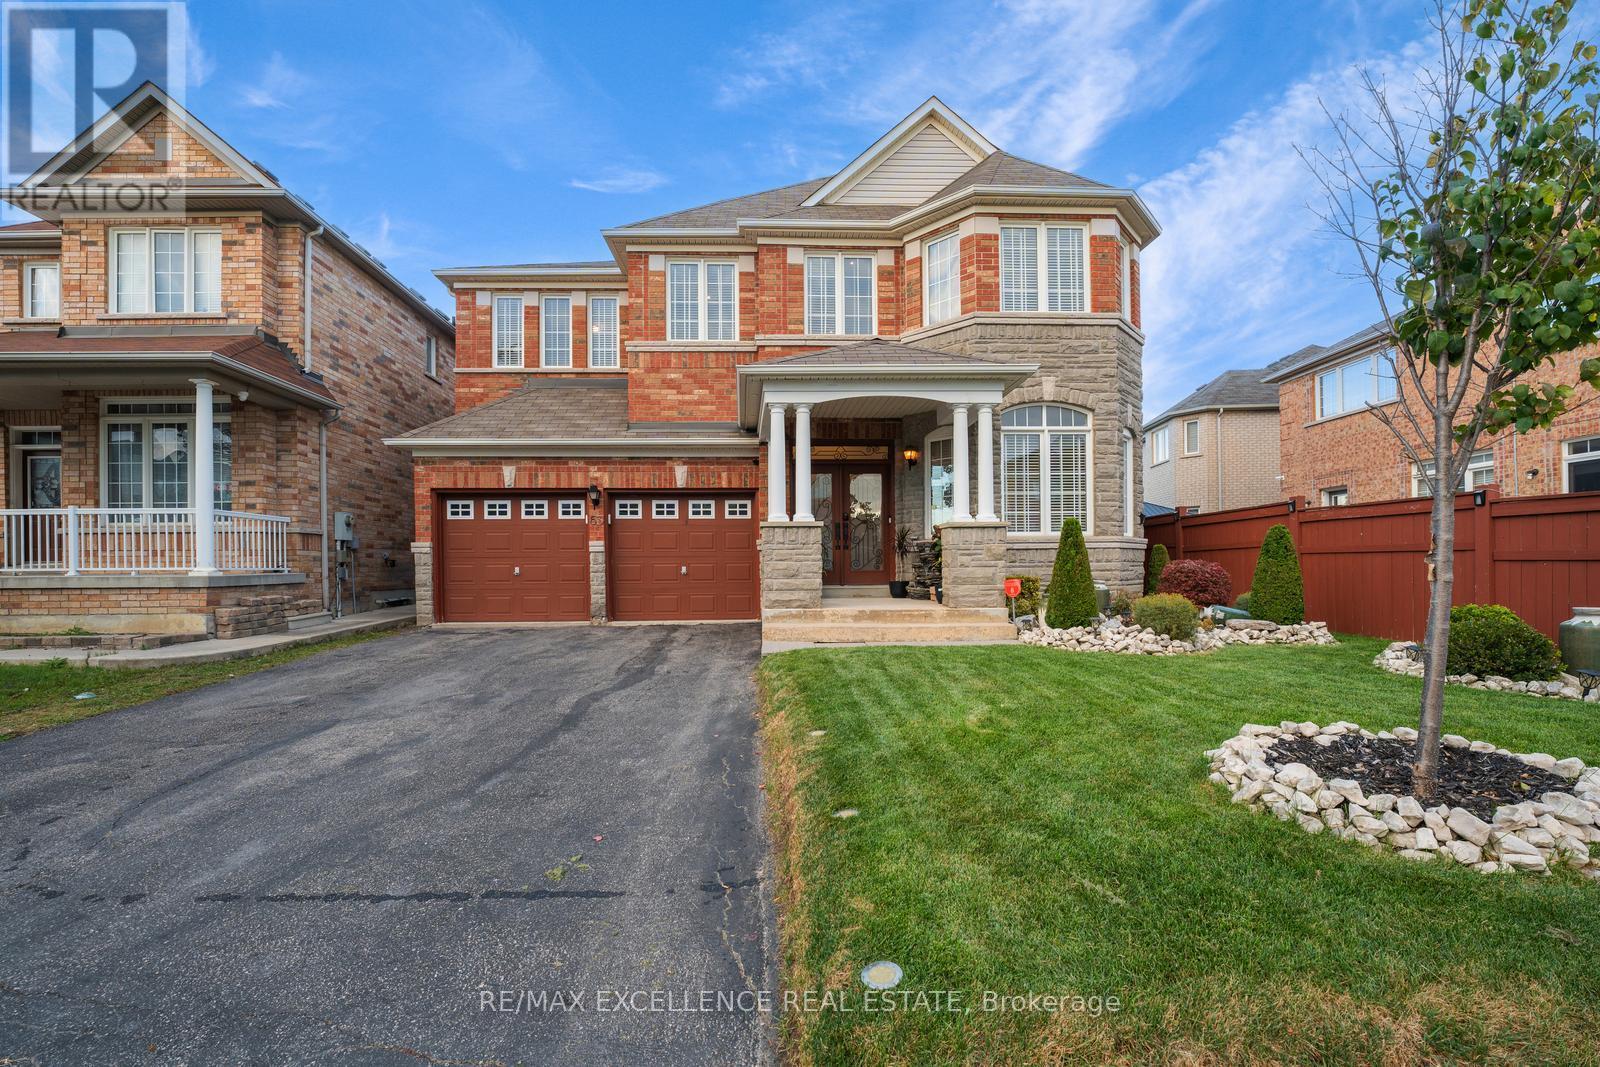
63 POWELL DRIVE|Brampton (Sandringham-Wellington), Ontario L6R0K8
For Sale
$1,349,999
63 POWELL DRIVE|Brampton (Sandringham-Wellington), Ontario L6R0K8
4 bd 4 ba Single Family
Brampton (Sandringham-Wellington)
Listed by RE/MAX EXCELLENCE REAL ESTATE
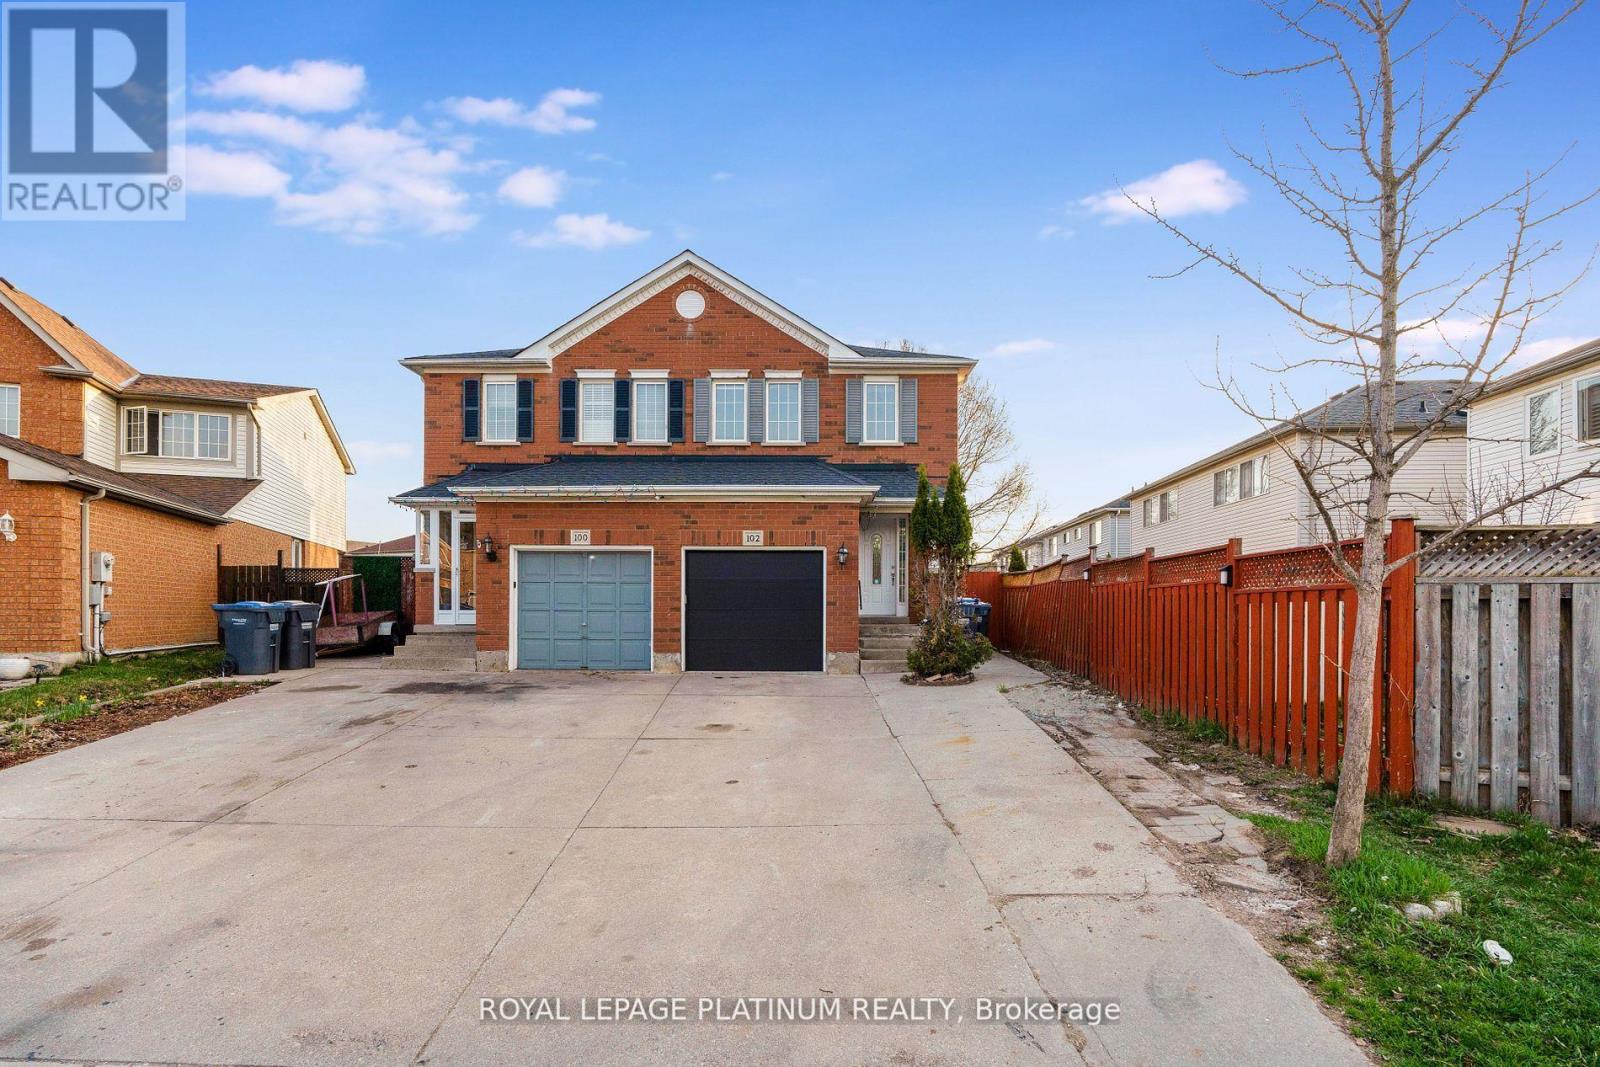
102 BUNCHBERRY WAY|Brampton (Sandringham-Wellington), Ontario L6R2E8
For Sale
$790,000
102 BUNCHBERRY WAY|Brampton (Sandringham-Wellington), Ontario L6R2E8
4 bd 4 ba Single Family
Brampton (Sandringham-Wellington)
Listed by ROYAL LEPAGE PLATINUM REALTY
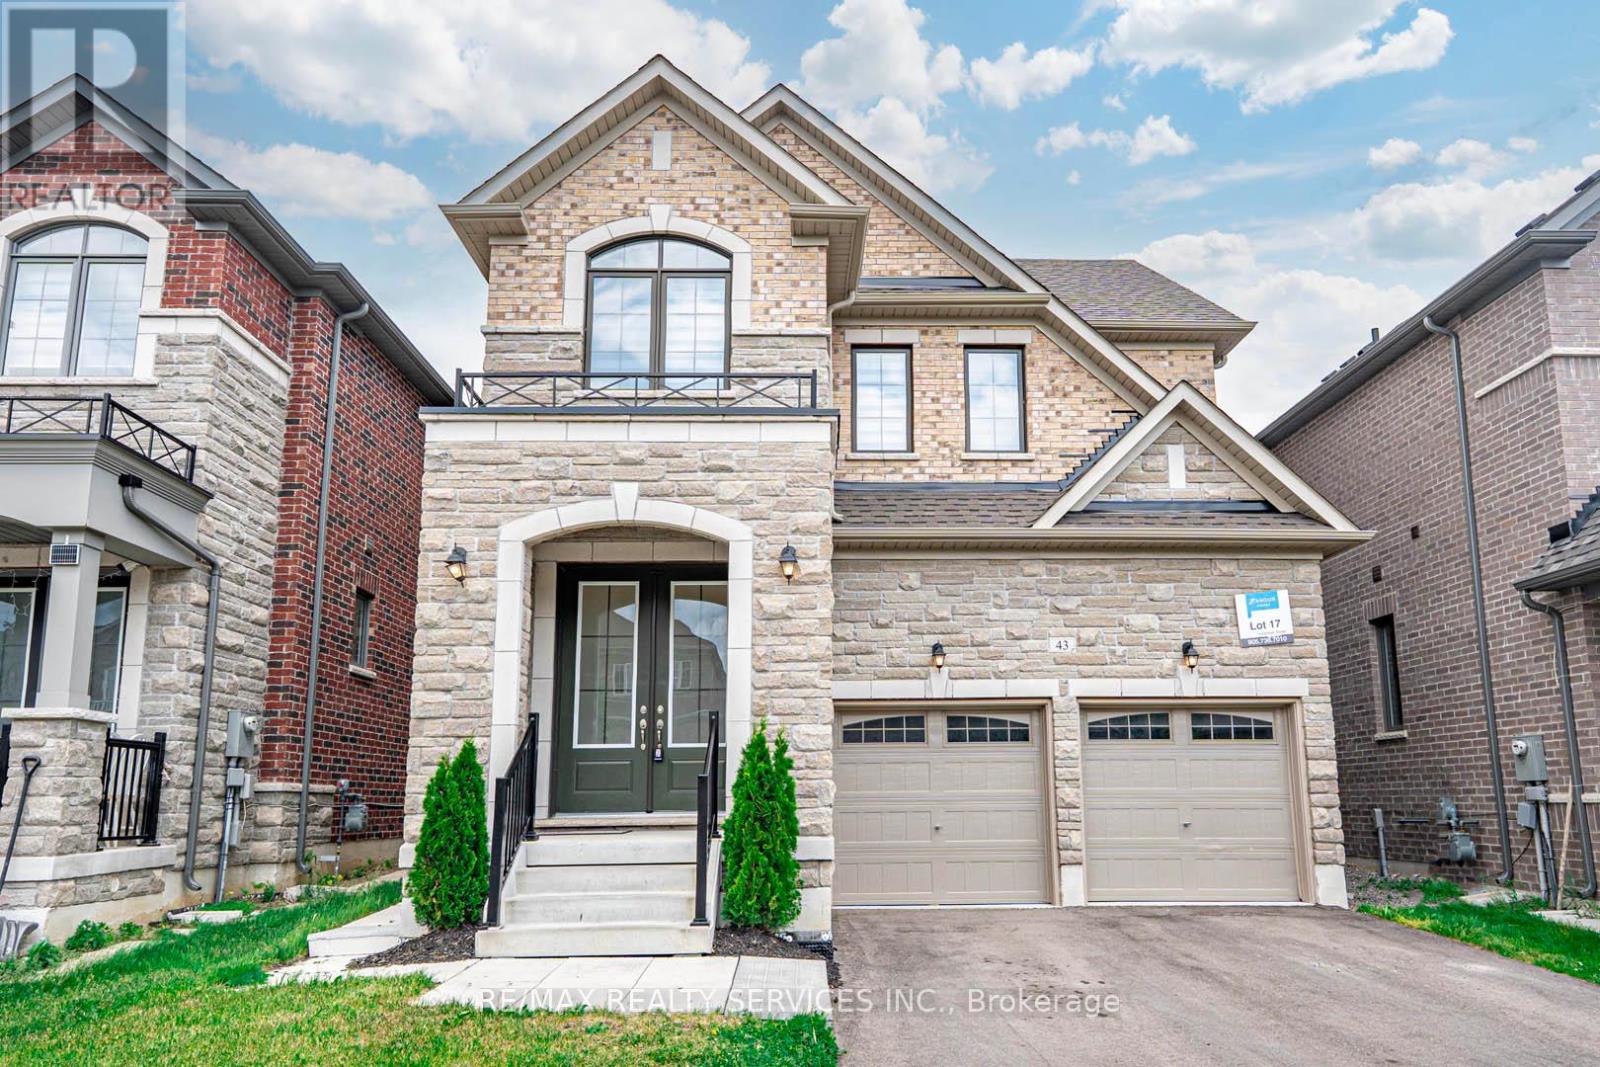
43 RAINBROOK CLOSE|Brampton (Sandringham-Wellington), Ontario L6R0Y9
For Sale
$1,699,900
43 RAINBROOK CLOSE|Brampton (Sandringham-Wellington), Ontario L6R0Y9
5 bd 5 ba Single Family
Brampton (Sandringham-Wellington)
Listed by RE/MAX REALTY SERVICES INC.
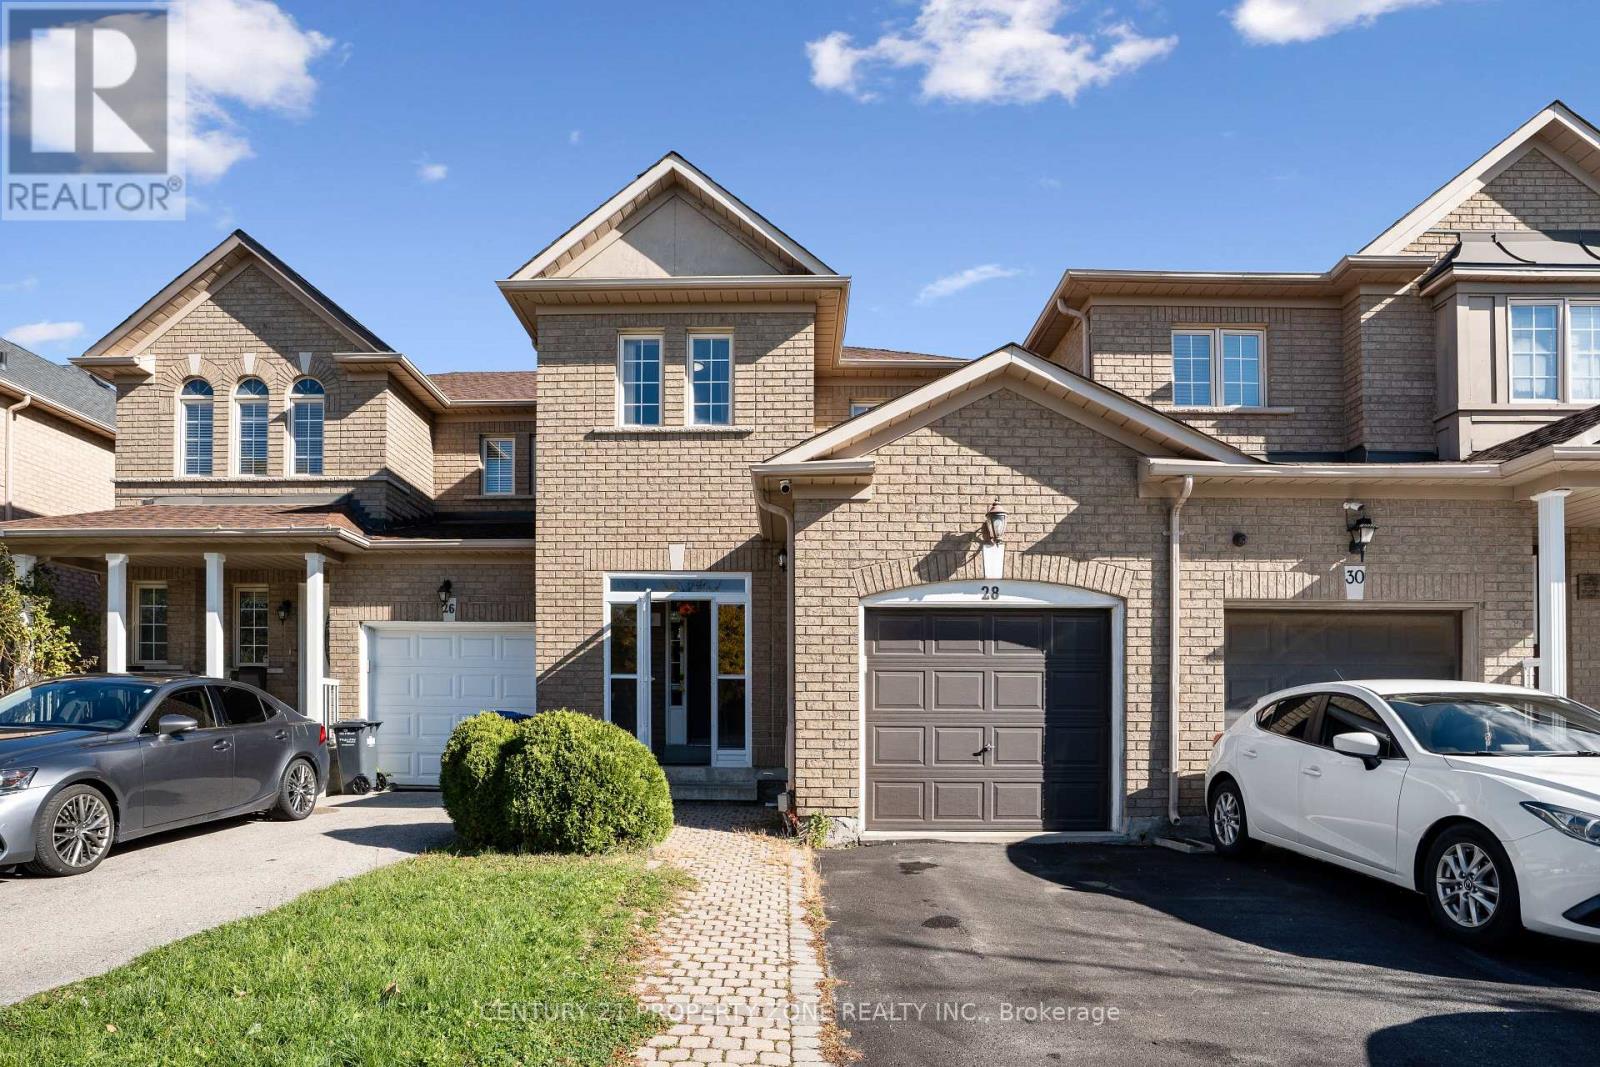
28 EARTH STAR TRAIL|Brampton (Sandringham-Wellington), Ontario L6R2P3
For Sale
$780,000
28 EARTH STAR TRAIL|Brampton (Sandringham-Wellington), Ontario L6R2P3
3 bd 3 ba Single Family
Brampton (Sandringham-Wellington)
Listed by CENTURY 21 PROPERTY ZONE REALTY INC.
$1,179,000
5 beds · 4 baths
Log in Sign up