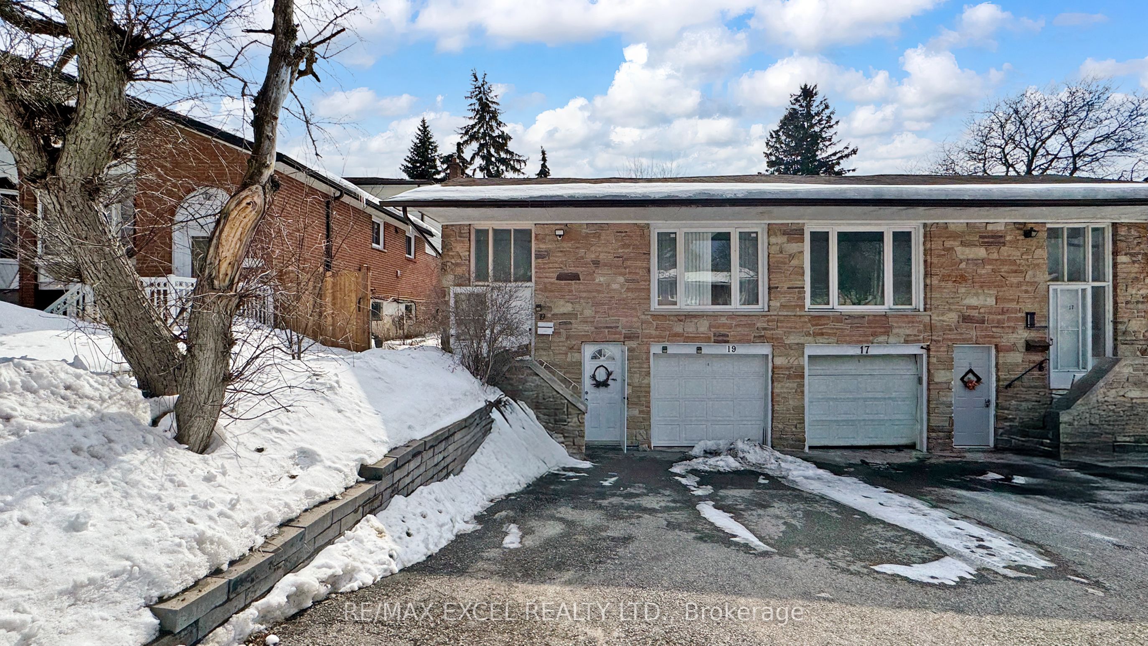
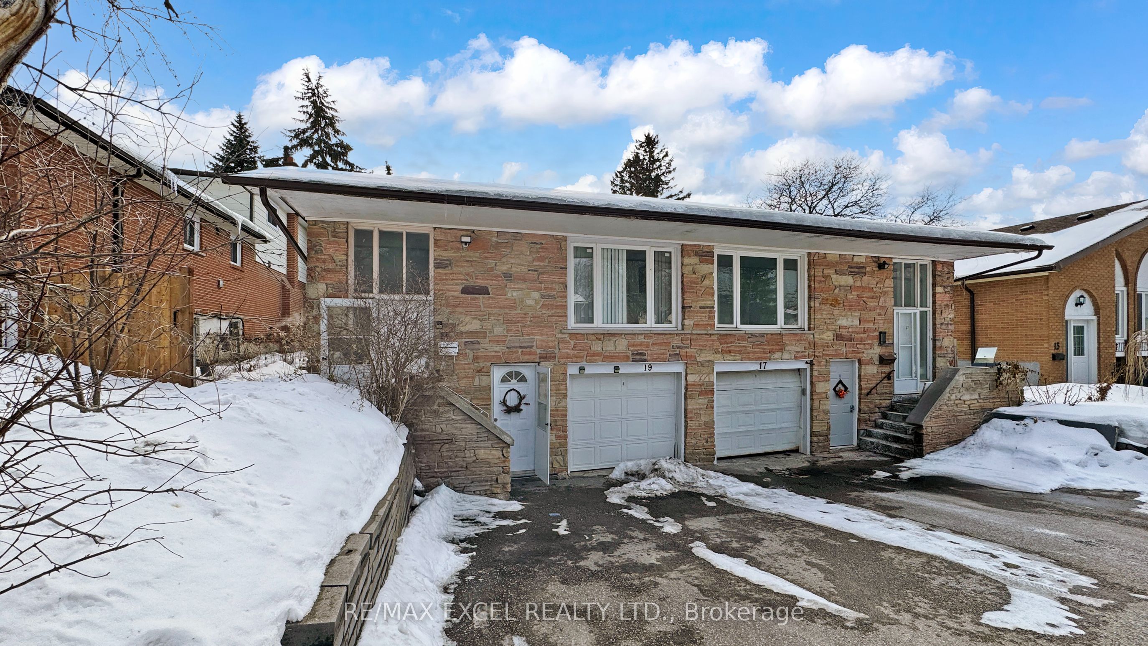
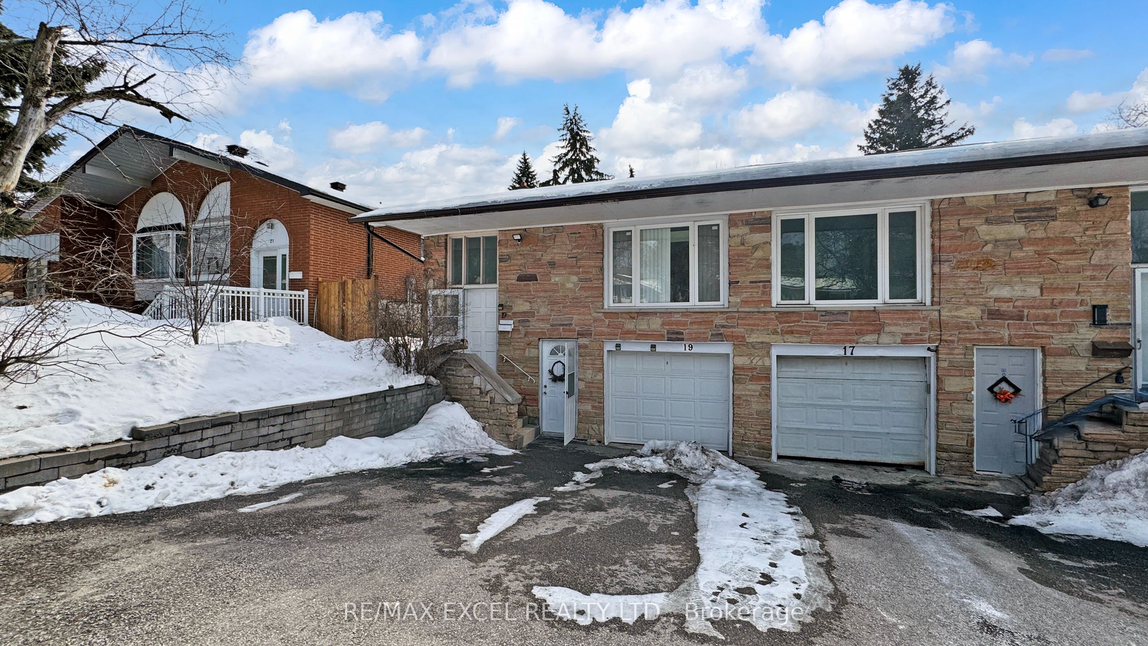
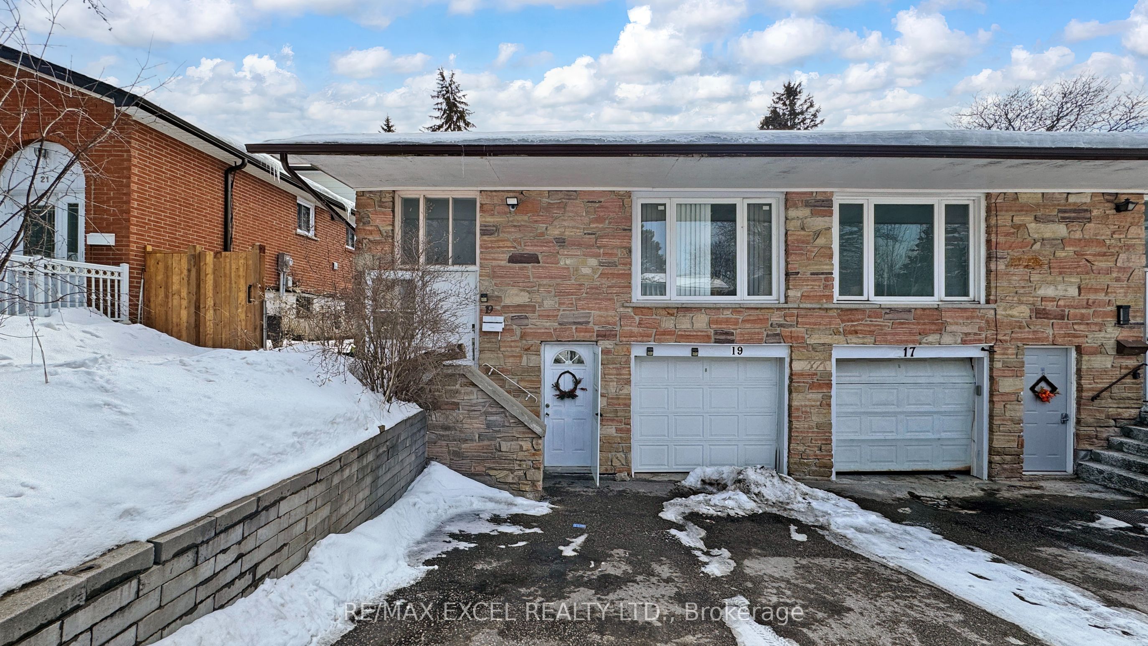
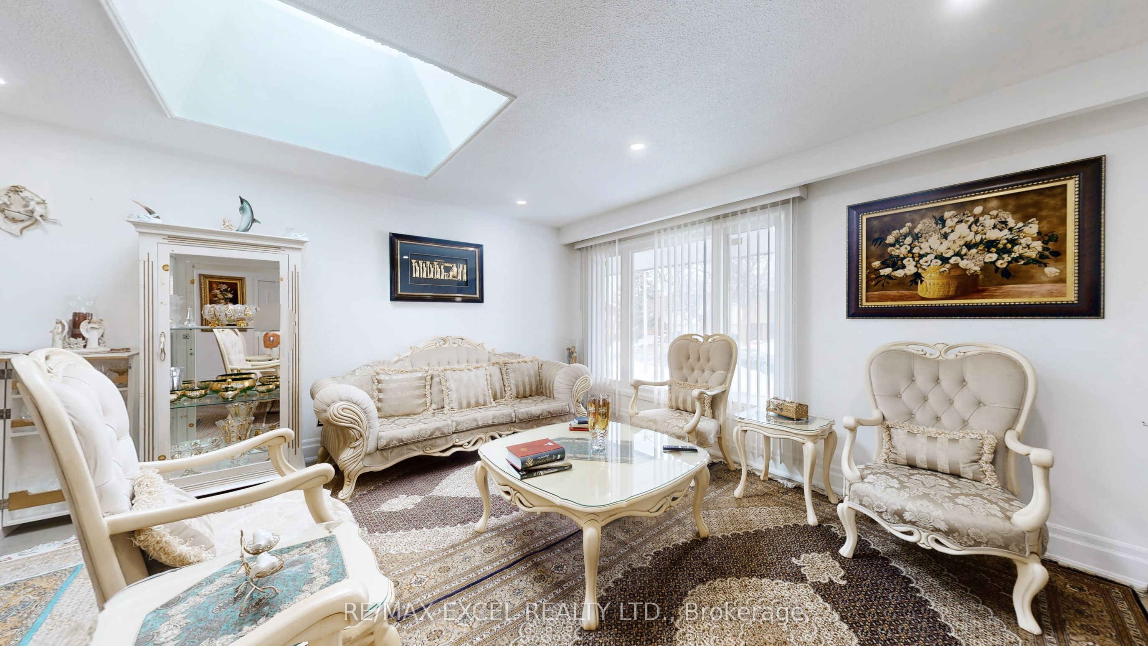
19 Clancy Drive, Toronto, ON, M2J 2V7
Property facts
- Property type
- SEMI-DETACHED
- Bedrooms
- 3
- Bathrooms
- 3
- Lot size
- 28.98 x 120 Feet
Only details supplied with this listing are shown. Ask the listing contact to confirm measurements, taxes and costs.
About this home
Property Details: - Type: SEMI-DETACHED - Bedrooms: 3 - Bathrooms: 3 - MLS#: C13020144 Listed By: RE/MAX EXCEL REALTY LTD.
THIS PROPERTY MUST GO. Please bring your offers, any offer has a chance. Highly motivated seller that must sell. Bring in any offer anytime. Beautiful 3+2 bedroom semi-detached bungalow located on a quiet street in the highly sought-after Don Valley Village community. This spacious home features hardwood floors and pot lights throughout the main floor, along with a bright living room highlighted by a large skylight that fills the space with natural light. The eat-in kitchen offers granite countertops and stainless steel appliances. The professionally finished ground-floor apartment includes a separate walk-out entrance, a family room with a stone fireplace, a kitchen, and two bedrooms. Conveniently located just minutes from Highways 404 and 401. This semi-detached home located at 19 Clancy Drive, Toronto is currently for sale and has been available on Zolo.ca for 26 days. This property is listed at $999,999 with an estimated mortgage of $3,681* per month. It has 3 beds, 3 bathrooms, and is 1100-1500 square feet. 19 Clancy Drive, Toronto is in the Don Valley Village neighborhood Toronto. Hillcrest Village, Bayview Village and Henry Farm are nearby neighborhoods.
Location
If the interactive map is unavailable, open the supplied location in maps.
Open location in mapsThe pin uses coordinates supplied with this listing. Confirm the exact location with the listing contact.
Listing information
- Original source
- www.zolo.ca
- Listing / MLS reference
- C13020144
- Added to Mirror
Added and updated dates describe the Mirror record. Source publication and verification dates are shown separately when known; none establishes time on market. Confirm current price and availability with the listing contact.
View original listingSimilar homes nearby