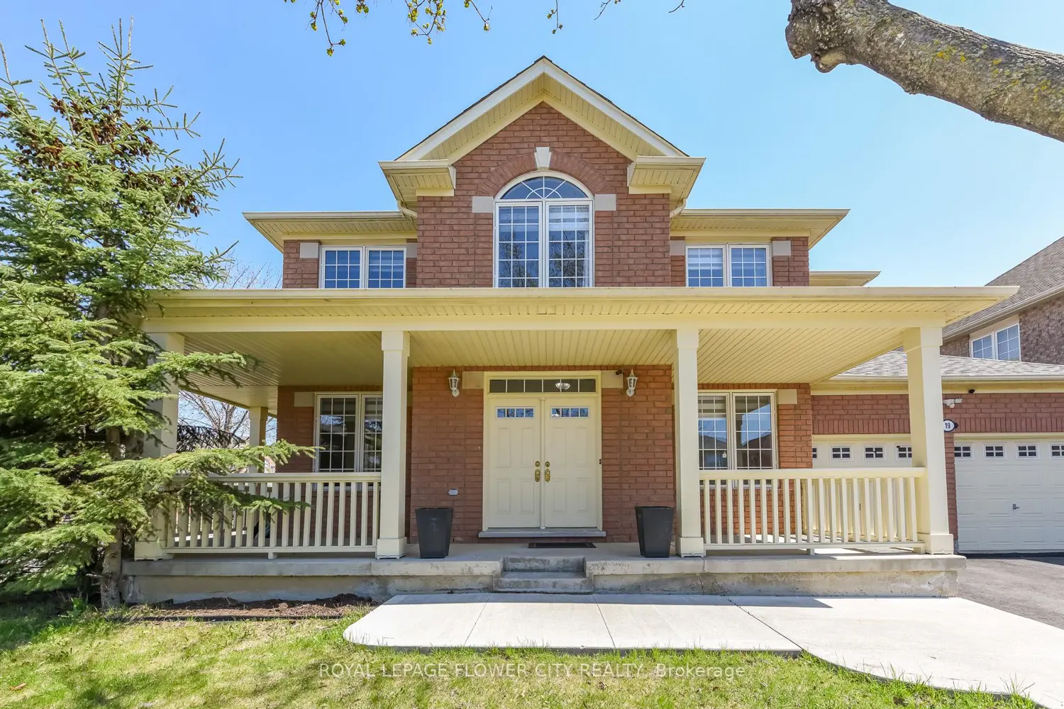
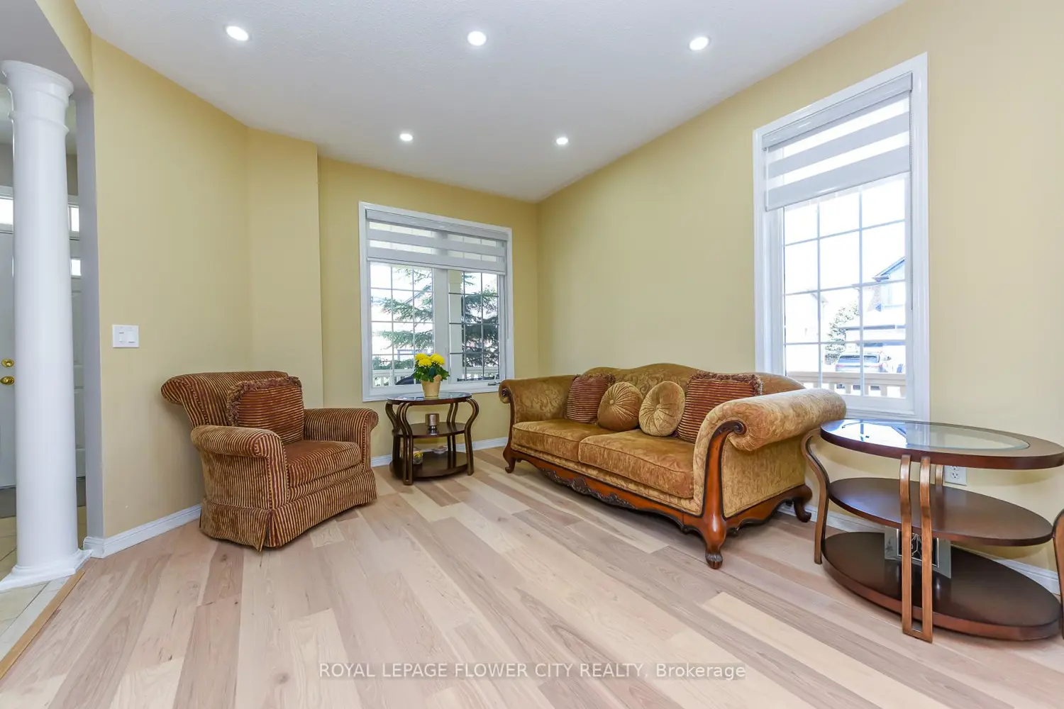
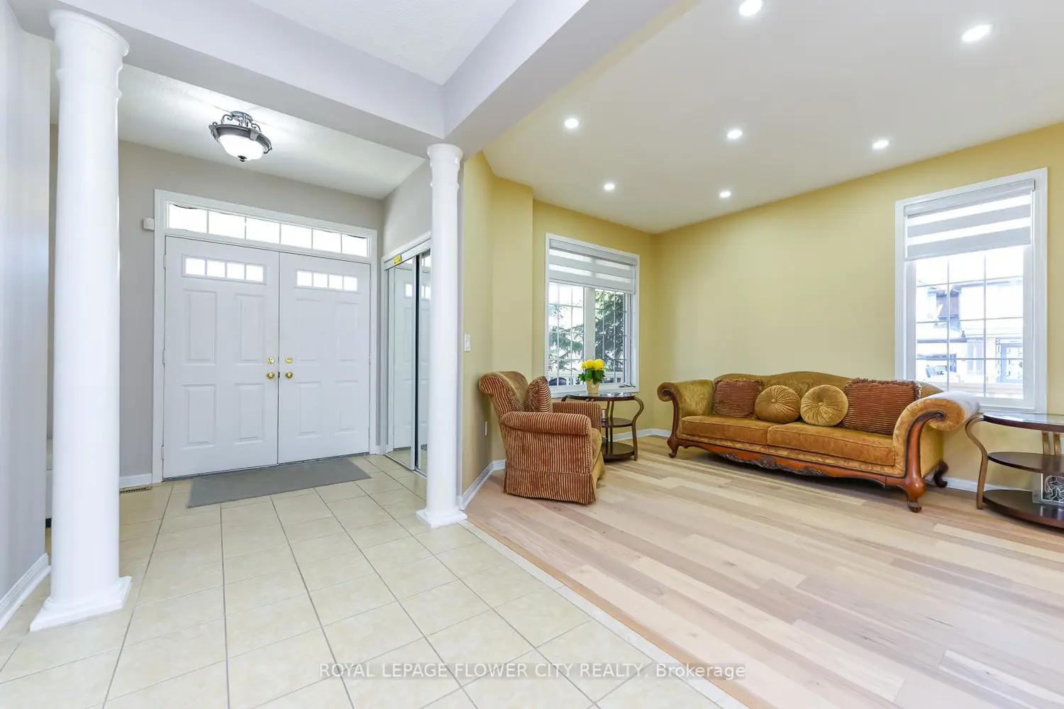
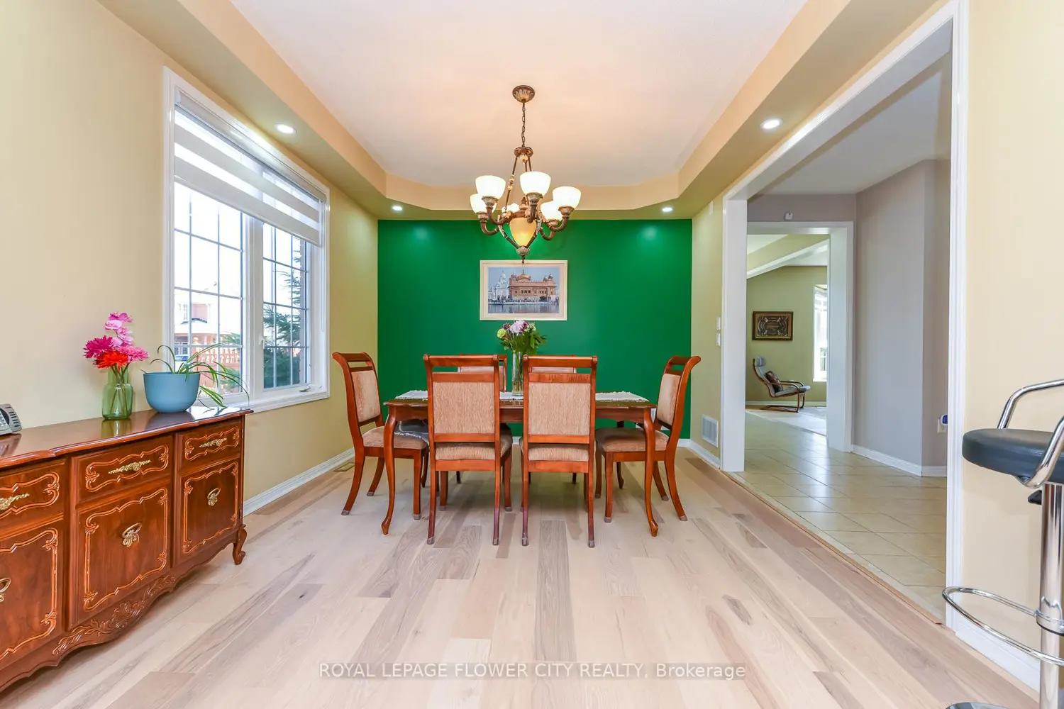
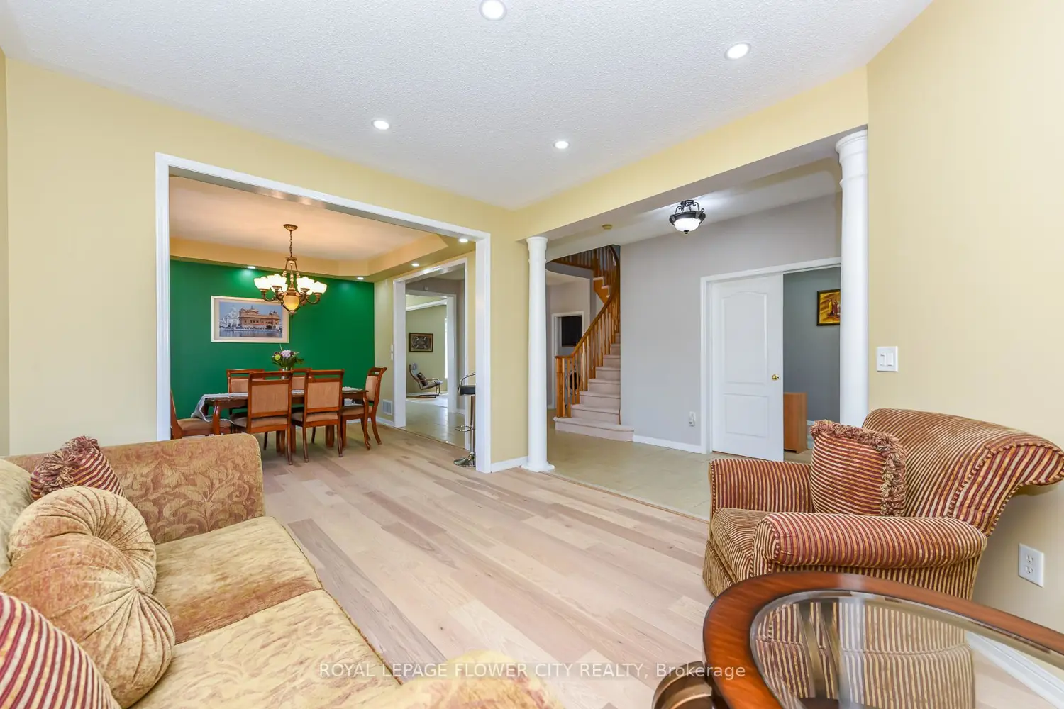
This bright and spacious Mattamy-built Martinique Wide Lot Model offers approximately 4,000 sft. of total living space (2,900 sft. above grade + professionally finished basement), situated on a premium corner lot in the prestigious Vales of Castlemore community. Ideally located within walking distance to Schools, Parks, & Shopping Plazas, this home combines convenience with upscale suburban living. The main floor features a modern open-concept layout with 9-ft. ceilings & an abundance of Pot Lights, creating a bright & inviting atmosphere. Enjoy separate Living, Dining, & Family areas, along with a functional Kitchen designed for both everyday living & entertaining. The second level offers 4 generously sized bedrooms, including a spacious primary retreat, along with a versatile Den/Loft area. The original 5-bedroom layout has been thoughtfully upgraded to a 4-bedroom design, enhancing room sizes & overall flow. The fully finished basement includes a separate side entrance by Builder, large above-grade windows, a bedroom with potential for a second, a full washroom, and a second laundry area-ideal for extended family or in-law suite potential. Basement construction has been inspected and certified by the City of Brampton. Recent upgrades include new hardwood flooring, new carpeting throughout, fresh paint, & updated blinds. The roof was replaced in 2019. The home is equipped with a new furnace (Dec-2025) and Hot Water Tank (Nov-2025), 200 Amp. Power Panel providing added peace of mind. The property also features a 2 car garage, ample parking because of no side & includes all existing appliances, light fixtures, and window coverings. A well-maintained home offering space, functionality, & long-term value in one of Brampton's most desirable neighborhoods. The house is also equipped with a water softener system, designed to remove hardening minerals ensuring enhanced water quality & with two reverse osmosis systems, one for the main level & another for the basement.